Cedar shingle 2 story on Saint Simons Island! Tucked away on a peaceful loop of The Commons of Frederica, this striking 5-bedroom, 3.5-bathroom Low Country masterpiece spans 2,754 verified sq. ft. of flawlessly balanced coastal living. Built in 2002, this naturally elevated gem blends an authentic, nature-first sanctuary feel with premier modern functionality and expansive front yard and back fenced in yard. This neighborhood is within walking distance to elementary school, parks, stables, historical landmarks and nature trails to the water way.
Active
Price cut: $75K (10/1)
$700,000
237 W Commons Dr, Saint Simons Island, GA 31522
5beds
2,754sqft
Single Family Residence
Built in 2002
8,276 Square Feet Lot
$672,600 Zestimate®
$254/sqft
$42/mo HOA
What's special
- 37 days
- 285
- 14
Zillow last checked:
Listing updated:
Listed by:
Steven T Koleno 804-656-5007,
Beycome Brokerage Realty LLC
Source: GAMLS,MLS#: 10857301
Facts & features
Interior
Bedrooms & bathrooms
- Bedrooms: 5
- Bathrooms: 4
- Full bathrooms: 3
- 1/2 bathrooms: 1
- Main level bathrooms: 1
- Main level bedrooms: 1
Rooms
- Room types: Bonus Room, Office
Heating
- Central
Cooling
- Central Air
Appliances
- Included: Dishwasher, Disposal, Dryer, Electric Water Heater, Ice Maker, Microwave, Oven/Range (Combo), Refrigerator, Trash Compactor, Washer
- Laundry: Laundry Closet
Features
- Double Vanity, High Ceilings, Master On Main Level, Tray Ceiling(s), Walk-In Closet(s)
- Flooring: Carpet, Hardwood, Laminate, Tile
- Basement: None
- Attic: Pull Down Stairs
- Number of fireplaces: 1
Interior area
- Total structure area: 2,754
- Total interior livable area: 2,754 sqft
- Finished area above ground: 2,754
- Finished area below ground: 0
Property
Parking
- Total spaces: 2
- Parking features: Attached, Garage
- Has attached garage: Yes
Features
- Levels: Two
- Stories: 2
- Exterior features: Sprinkler System
Lot
- Size: 8,276 Square Feet
- Features: Level
Details
- Parcel number: 0409865
Construction
Type & style
- Home type: SingleFamily
- Architectural style: Ranch
- Property subtype: Single Family Residence
Materials
- Wood Siding
- Roof: Composition
Condition
- Resale
- New construction: No
- Year built: 2002
Utilities & green energy
- Sewer: Public Sewer
- Water: Public
- Utilities for property: Cable Available, Electricity Available, High Speed Internet, Natural Gas Available, Phone Available, Sewer Connected, Underground Utilities, Water Available
Community & HOA
Community
- Features: Park, Sidewalks, Street Lights
- Subdivision: THE COMMONS
HOA
- Has HOA: Yes
- Services included: Maintenance Grounds, Management Fee, Reserve Fund
- HOA fee: $500 annually
Location
- Region: Saint Simons Island
Financial & listing details
- Price per square foot: $254/sqft
- Tax assessed value: $516,100
- Annual tax amount: $2,412
- Date on market: 10/1/2026
- Cumulative days on market: 37 days
- Listing agreement: Exclusive Right To Sell
- Listing terms: Cash,Conventional,FHA,Other,VA Loan
- Electric utility on property: Yes
Estimated market value
$672,600
$639,000 - $706,000
$4,677/mo
Price history
| Date | Event | Price |
|---|---|---|
| 10/1/2026 | Price change | $700,000-9.7%$254/sqft |
Source:  GAMLS #10857301 Report a problem | ||
| 9/22/2026 | Listed for sale | $775,000$281/sqft |
Source: Owner Report a problem | ||
Public tax history
| Year | Property taxes | Tax assessment |
|---|---|---|
| 2024 | $2,392 +16.3% | $206,440 |
| 2023 | $2,057 -17.3% | $206,440 +20.9% |
| 2022 | $2,487 -2.9% | $170,760 +18.2% |
| 2021 | $2,561 | $144,480 |
| 2020 | -- | $144,480 +8.8% |
| 2019 | $2,583 +0% | $132,800 |
| 2018 | $2,583 | $132,800 +13.4% |
| 2017 | $2,583 | $117,080 |
| 2016 | $2,583 +7.9% | $117,080 +7.9% |
| 2015 | $2,395 -0.4% | $108,480 |
| 2014 | $2,406 | $108,480 |
| 2013 | -- | -- |
| 2012 | -- | -- |
| 2011 | -- | -- |
| 2010 | -- | -- |
Find assessor info on the county website
Monthly payment
Est. payment
Payment breakdown
Explore the cost of this home by adjusting the details. Changes won't be saved.Climate risks
Neighborhood: 31522
Nearby schools
Schools provided by the listing agent
- Elementary: Oglethorpe Point
- Middle: Glynn
- High: Glynn
Source: GAMLS. This data may not be complete. We recommend contacting the local school district to confirm school assignments for this home.
- $547,2003 bd2 ba1.8k sqft235 W Commons Dr, Saint Simons Island, GA 31522Off Market
- $532,5003 bd2 ba2k sqft304 Commons Rd, Saint Simons Island, GA 31522Off Market

- $607,1003 bd2 ba3.3k sqft233 W Commons Dr, Saint Simons Island, GA 31522Off Market
- $--0.51 acres303 Commons Dr UNIT 10000, Saint Simons Island, GA 31522Off Market
Similar homes
- $700,0005 bd3 ba2.1k sqft101 Settlers Rd #28000, Saint Simons Island, GA 31522For Sale
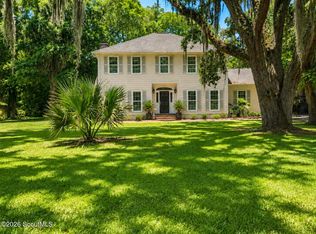 MLS ID #2003224, Ashley Seabolt, Keller Williams Realty Golden Isles. Scout MLS
- $880,0004 bd3 ba2.6k sqft123 Plemmons Dr, Saint Simons Island, GA 31522Active
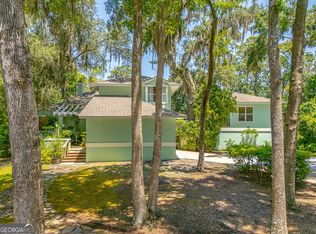
 MLS ID #10886565, MIchael Giery, BHHS Hodnett Cooper Real Estate. GAMLS
- $815,0005 bd4 ba3k sqft187 W Commons Dr, Saint Simons Island, GA 31522For Sale
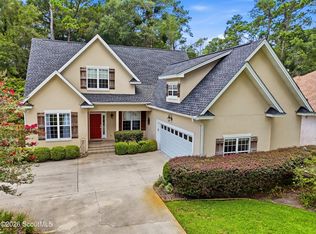 MLS ID #2001267, Jennifer Lee, DeLoach Sotheby's International Realty. Scout MLS
- $649,0003 bd2 ba1.8k sqft214 W Davis Cup Ct, Saint Simons Island, GA 31522For Sale
 MLS ID #2003396, Martin Sportschuetz, Coastal Georgia Living LLC. Scout MLS
- $819,0004 bd3 ba2.8k sqft530 Clement Cir, Saint Simons Island, GA 31522ActiveMLS ID #10726108, Patrick Ozanne, Coldwell Banker Access Realty. GAMLS
- $690,0004 bd3 ba2.2k sqft155 Shadow Wood Bnd, Saint Simons Island, GA 31522ActiveMLS ID #10856514, Ronnie Perry, BHHS Hodnett Cooper Real Estate. GAMLS
- $799,0004 bd4 ba2.2k sqft143 Harrington Lane St, Saint Simons Island, GA 31522ActiveMLS ID #10849781, Amanda Watson, Golf Club Realty. GAMLS
- $679,0004 bd3 ba2.3k sqft1801 Mariners Circle St, Simons Island, GA 31522ActiveMLS ID #10805930, Melinda Laager, BHHS Hodnett Cooper Real Estate. GAMLS
