Brand-new construction with no HOA, no short-term rental restrictions, and located in an X Flood Zone! This beautifully designed 2,400-square-foot home offers 5 bedrooms and 2.5 bathrooms, with quality finishes and thoughtful details throughout. A covered front porch welcomes you into the foyer, leading to a spacious living room featuring impressive 12-foot ceilings and a gas fireplace. The kitchen is equipped with white shaker cabinetry, a pantry, large island, and stainless steel appliances, including a 36-inch gas range, and opens to the adjoining dining area. The main-level primary suite offers a relaxing retreat with dual vanities, a walk-in closet, and a large tiled shower. LVP flooring runs throughout the home for a clean, cohesive look and easy maintenance. Upstairs, youll find two additional bedrooms, a full bathroom, and a versatile bonus room that can be used as a fifth bedroom, home office, media room, or flex space. Exterior features include a durable HardiePlank exterior, two-car garage, fenced yard, and irrigation system. Construction is expected to be completed in January 2027. With its spacious floor plan, modern finishes, flexible living spaces, and desirable rental-friendly features, this new construction home offers an excellent opportunity for those looking for a move-in-ready home with modern amenities and flexibility.
Active
$749,900
21 Horton Way, Saint Simons Island, GA 31522
5beds
2,400sqft
Single Family Residence
Built in 2026
6,534 Square Feet Lot
$746,800 Zestimate®
$312/sqft
$-- HOA
What's special
Modern finishesGas fireplaceFenced yardTwo-car garageMain-level primary suiteLarge islandCovered front porch
- 27 days
- 1,431
- 78
Likely to sell faster than
Zillow last checked:
Listing updated:
Listed by:
Leann Duckworth 912-266-7675,
Duckworth Properties
Source: GAMLS,MLS#: 10852137
Facts & features
Interior
Bedrooms & bathrooms
- Bedrooms: 5
- Bathrooms: 3
- Full bathrooms: 2
- 1/2 bathrooms: 1
- Main level bathrooms: 1
- Main level bedrooms: 2
Rooms
- Room types: Foyer, Laundry
Kitchen
- Features: Kitchen Island, Pantry
Heating
- Central
Cooling
- Ceiling Fan(s), Central Air
Appliances
- Included: Dishwasher, Gas Water Heater, Microwave, Oven/Range (Combo), Refrigerator, Stainless Steel Appliance(s)
- Laundry: Other
Features
- Double Vanity, High Ceilings, Master On Main Level, Tile Bath, Walk-In Closet(s)
- Flooring: Vinyl
- Basement: None
- Number of fireplaces: 1
- Fireplace features: Gas Log, Living Room
Interior area
- Total structure area: 2,400
- Total interior livable area: 2,400 sqft
- Finished area above ground: 2,400
- Finished area below ground: 0
Video & virtual tour
Property
Parking
- Parking features: Attached, Garage
- Has attached garage: Yes
Features
- Levels: Two
- Stories: 2
- Patio & porch: Porch
Lot
- Size: 6,534 Square Feet
- Features: Private
Details
- Parcel number: 0415970
Construction
Type & style
- Home type: SingleFamily
- Architectural style: Other
- Property subtype: Single Family Residence
Materials
- Wood Siding
- Foundation: Slab
- Roof: Composition
Condition
- Under Construction
- New construction: Yes
- Year built: 2026
Utilities & green energy
- Sewer: Public Sewer
- Water: Private, Well
- Utilities for property: Sewer Connected
Community & HOA
Community
- Features: Street Lights
- Subdivision: Village Bluff
HOA
- Has HOA: No
- Services included: None
Location
- Region: Saint Simons Island
Financial & listing details
- Price per square foot: $312/sqft
- Date on market: 9/23/2026
- Cumulative days on market: 27 days
- Listing agreement: Exclusive Right To Sell
Estimated market value
$746,800
$709,000 - $784,000
$5,112/mo
Price history
| Date | Event | Price |
|---|---|---|
| 9/23/2026 | Listed for sale | $749,900$312/sqft |
Source: Scout MLS #2002670 Report a problem | ||
Public tax history
Tax history is unavailable.
Monthly payment
Est. payment
Payment breakdown
Explore the cost of this home by adjusting the details. Changes won't be saved.Climate risks
Neighborhood: 31522
Nearby schools
Schools provided by the listing agent
- Elementary: Oglethorpe Point
- Middle: Glynn
- High: Glynn
Source: GAMLS. This data may not be complete. We recommend contacting the local school district to confirm school assignments for this home.

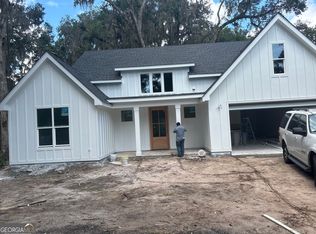
Similar homes
- $745,0006 bd3 ba2.7k sqft166 Saint Clair Dr, Saint Simons Island, GA 31522For Sale
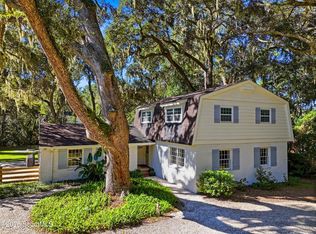 MLS ID #2003039, Georgia Usry, DeLoach Sotheby's International Realty. Scout MLS
- $750,0004 bd4 ba3.2k sqft154 Settlers Hammock Cir, Saint Simons Island, GA 31522For Sale
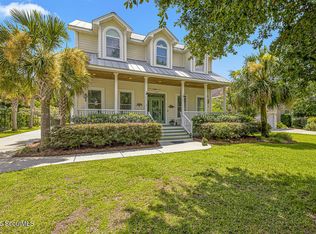 MLS ID #2001291, Ann Harrell, DeLoach Sotheby's International Realty. Scout MLS
- $650,0004 bd2 ba2.3k sqft503 Marsh Cir, Saint Simons Island, GA 31522For Sale By Owner
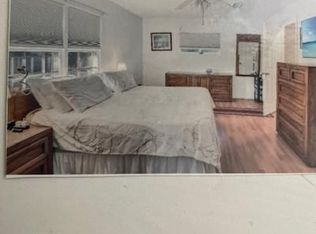
- $799,0004 bd4 ba2.2k sqft143 Harrington Ln, Saint Simons Island, GA 31522Active
 MLS ID #10849781, Amanda Watson, Golf Club Realty. GAMLS
- $700,0005 bd4 ba2.7k sqft237 W Commons Dr, Saint Simons Island, GA 31522ActiveMLS ID #10857301, Steven T Koleno, Beycome Brokerage Realty LLC. GAMLS
- $990,0005 bd3 ba2.5k sqft112 Burns Lndg, Saint Simons Island, GA 31522ActiveMLS ID #10777662, Erin Vaughn, BHHS Hodnett Cooper Real Estate. GAMLS
- $888,8505 bd3 ba2.7k sqft180 Township Bluff Cir, Saint Simons Island, GA 31522ActiveMLS ID #10813453, Cynthia H Robinson, Coldwell Banker Access Realty. GAMLS
- $880,0004 bd3 ba2.6k sqft123 Plemmons Dr, Saint Simons Island, GA 31522ActiveMLS ID #10796158, MIchael Giery, BHHS Hodnett Cooper Real Estate. GAMLS
- $899,9004 bd3 ba2.3k sqft108 Ramsey Ln, Saint Simons Island, GA 31522ActiveMLS ID #10838640, Leann Duckworth, Duckworth Properties. GAMLS
