Welcome to Captains Cove! This spacious 4-bedroom, 3.5-bath mid-island home offers an open, light-filled floor plan with a main-level primary suite and three additional bedrooms upstairs. The kitchen is made for entertaining with a large island, stainless steel appliances, gas cooktop, farmhouse sink, walk-in pantry, and plenty of storage. Enjoy a covered back porch and private, low-maintenance backyard. With generous storage, a one-car garage, and distinctive tabby exterior, this home offers easy coastal living in a convenient mid-island location.
For sale
$715,000
1021 Captains Cove Way, Saint Simons Island, GA 31522
4beds
2,098sqft
Single Family Residence
Built in 2021
6,534 Square Feet Lot
$695,300 Zestimate®
$341/sqft
$63/mo HOA
What's special
One-car garageMain-level primary suiteOpen light-filled floor planStainless steel appliancesPrivate low-maintenance backyardWalk-in pantryDistinctive tabby exterior
- 66 days
- 129
- 0
Likely to sell faster than
Zillow last checked:
Listing updated:
Listed by:
George Skarpalezos, II 912-258-5511,
BHHS Hodnett Cooper Real Estate
Source: Scout MLS,MLS#: 2001899
Facts & features
Interior
Bedrooms & bathrooms
- Bedrooms: 4
- Bathrooms: 4
- Full bathrooms: 3
- 1/2 bathrooms: 1
Heating
- Central
Cooling
- Central Air
Interior area
- Total interior livable area: 2,098 sqft
Video & virtual tour
Property
Parking
- Total spaces: 1
- Parking features: Garage - Attached
- Attached garage spaces: 1
Features
- Levels: One
- Stories: 1
- Patio & porch: Porch
Lot
- Size: 6,534 Square Feet
Details
- Parcel number: 0415352
Construction
Type & style
- Home type: SingleFamily
- Property subtype: Single Family Residence
Materials
- Tabby
Condition
- Year built: 2021
Utilities & green energy
- Sewer: Public Sewer
- Water: Public
Community & HOA
Community
- Subdivision: Captain's Cove
HOA
- Has HOA: Yes
- Amenities included: Other
- Services included: Maintenance Grounds
- HOA fee: $750 annually
- HOA name: Association Management
- HOA phone: 912-638-4590
Location
- Region: Saint Simons Island
Financial & listing details
- Price per square foot: $341/sqft
- Tax assessed value: $522,500
- Annual tax amount: $5,031
- Date on market: 8/15/2026
- Tenant pays: All Utilities
Estimated market value
$695,300
$661,000 - $730,000
$4,356/mo
Price history
| Date | Event | Price |
|---|---|---|
| 8/15/2026 | Listed for sale | $715,000+18.2%$341/sqft |
Source: Scout MLS #2001899 Report a problem | ||
| 3/18/2024 | Listing removed | -- |
Source: Zillow Rentals Report a problem | ||
| 3/13/2024 | Listed for rent | $2,800$1/sqft |
Source: Zillow Rentals Report a problem | ||
| 3/12/2024 | Listing removed | -- |
Source: Scout MLS #1644645 Report a problem | ||
| 3/6/2024 | Price change | $2,800-6.7%$1/sqft |
Source: Scout MLS #1644645 Report a problem | ||
| 2/26/2024 | Price change | $3,000-6.3%$1/sqft |
Source: Scout MLS #1644645 Report a problem | ||
| 2/2/2024 | Listed for rent | $3,200+14.3%$2/sqft |
Source: Zillow Rentals Report a problem | ||
| 10/28/2023 | Listing removed | -- |
Source: Zillow Rentals Report a problem | ||
| 10/20/2023 | Price change | $2,800-5.1%$1/sqft |
Source: Zillow Rentals Report a problem | ||
| 10/14/2023 | Price change | $2,950-7.8%$1/sqft |
Source: Zillow Rentals Report a problem | ||
| 10/6/2023 | Price change | $3,200-8.6%$2/sqft |
Source: Zillow Rentals Report a problem | ||
| 9/23/2023 | Price change | $3,500-7.9%$2/sqft |
Source: Zillow Rentals Report a problem | ||
| 9/17/2023 | Price change | $3,800-5%$2/sqft |
Source: Zillow Rentals Report a problem | ||
| 9/9/2023 | Listed for rent | $4,000$2/sqft |
Source: Zillow Rentals Report a problem | ||
| 9/5/2023 | Sold | $605,000-2.3%$288/sqft |
Source: Scout MLS #1640783 Report a problem | ||
| 8/5/2023 | Pending sale | $619,000$295/sqft |
Source: Scout MLS #1640783 Report a problem | ||
| 7/11/2023 | Listed for sale | $619,000+27.7%$295/sqft |
Source: Scout MLS #1640783 Report a problem | ||
| 1/24/2022 | Sold | $484,900+11.5%$231/sqft |
Source: Public Record Report a problem | ||
| 9/2/2021 | Listing removed | -- |
Source: Scout MLS #1625235 Report a problem | ||
| 5/7/2021 | Pending sale | $435,000$207/sqft |
Source: Scout MLS #1625235 Report a problem | ||
| 5/7/2021 | Listed for sale | $435,000$207/sqft |
Source: Scout MLS #1625235 Report a problem | ||
Public tax history
| Year | Property taxes | Tax assessment |
|---|---|---|
| 2025 | $5,202 +0.9% | $209,000 |
| 2024 | $5,156 +5.4% | $209,000 +7.8% |
| 2023 | $4,891 +73.6% | $193,960 +80.7% |
| 2022 | $2,817 +240.5% | $107,360 +235.5% |
| 2021 | $828 | $32,000 |
| 2020 | -- | $32,000 |
Find assessor info on the county website
Monthly payment
Est. payment
Payment breakdown
Explore the cost of this home by adjusting the details. Changes won't be saved.Climate risks
Neighborhood: 31522
Nearby schools
Schools provided by the listing agent
- Elementary: Oglethorpe
- Middle: Glynn Middle School
- High: Glynn Academy
Source: Scout MLS. This data may not be complete. We recommend contacting the local school district to confirm school assignments for this home.
- $615,1003 bd3 ba2.2k sqft1025 Captains Cove Way, Saint Simons Island, GA 31522Off Market
- $685,0004 bd4 ba2.3k sqft1017 Captains Cove Way, Saint Simons Island, GA 31522Sold

- $541,9003 bd4 ba2k sqft1026 Captains Cove Way, Saint Simons Island, GA 31522Off Market
- $696,8004 bd3 ba2.4k sqft1022 Captains Cove Way, Saint Simons Island, GA 31522Off Market
Similar homes
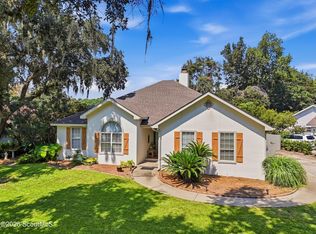
- $689,0003 bd2 ba2k sqft103 Wimbledon Dr, Saint Simons Island, GA 31522For Sale
 MLS ID #2002480, Phoebe Hoaster, DeLoach Sotheby's International Realty. Scout MLS
 - $625,0003 bd2 ba1.5k sqft232 S Harrington Rd, Saint Simons Island, GA 31522For Sale
 MLS ID #2001872, Marcus Edgy, eXp Realty, LLC. Scout MLS
 - $650,0003 bd3 ba2.3k sqft35 Bay Tree Ct E, Saint Simons Island, GA 31522For Sale
 MLS ID #2001755, Tom McBride, Avalon Properties Group, LLC. Scout MLS
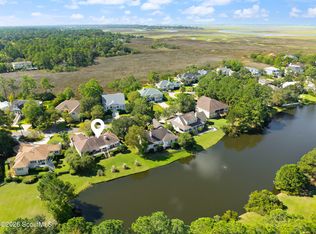
 - $849,9003 bd3 ba2.1k sqft2004 Sea Palms West Dr, Saint Simons Island, GA 31522For Sale
 MLS ID #2002878, Micki Carter, DeLoach Sotheby's International Realty. Scout MLS
 - $888,8505 bd3 ba2.7k sqft180 Township Bluff Cir, Saint Simons Island, GA 31522Active
 MLS ID #10813453, Cynthia H Robinson, Coldwell Banker Access Realty. GAMLS
 - $549,9003 bd2 ba1.7k sqft3 Bay Tree Ct W, Saint Simons Island, GA 31522ActiveMLS ID #10824168, Hannah Melton, Duckworth Properties. GAMLS
- $549,9003 bd2 ba1.8k sqft614 Cedar St, Saint Simons Island, GA 31522ActiveMLS ID #10869633, Rebecca Strother, Duckworth Properties. GAMLS
- $819,0004 bd3 ba2.8k sqft530 Clement Cir, Saint Simons Island, GA 31522ActiveMLS ID #10726108, Patrick Ozanne, Coldwell Banker Access Realty. GAMLS
- $835,0005 bd3 ba2.5k sqft104 Sapelo St, Saint Simons Island, GA 31522ActiveMLS ID #10842361, Michelle Fox, Keller Williams Golden Isles. GAMLS
- $647,0004 bd3 ba2.8k sqft109 Sandcastle Way, Saint Simons Island, GA 31522ActiveMLS ID #10819844, Lee Baxter, DeLoach Sotheby's Intl. Realty. GAMLS
- $695,0003 bd2 ba1.5k sqft232 Georgia St, Saint Simons Island, GA 31522ActiveMLS ID #10714828, LaDawna Seymour, Coastal Roots Realty. GAMLS
- $679,9003 bd2 ba1.4k sqft11932 Old Demere Rd, Saint Simons Island, GA 31522ActiveMLS ID #10847131, Henrietta Palacio, Coldwell Banker Access Realty. GAMLS
- $990,0005 bd3 ba2.5k sqft112 Burns Lndg, Saint Simons Island, GA 31522ActiveMLS ID #10777662, Erin Vaughn, BHHS Hodnett Cooper Real Estate. GAMLS
