Welcome home to this beautifully maintained two story residence offering an ideal blend of spacious living, functional design, and everyday comfort. Nestled on a quiet tree lined street, this home features three main level bedrooms plus a fourth in the partially finished basement, two and a half bathrooms, and multiple living spaces designed to fit today's lifestyle. Step inside to a bright and inviting living room highlighted by soaring cathedral ceilings and oversized Anderson windows that flood the space with natural light, creating an airy and welcoming atmosphere. The separate dining room provides the perfect setting for holiday gatherings, dinner parties, or everyday meals. The heart of the home is the open concept family room and kitchen. Rich hardwood flooring flows through the family room, where a sliding glass door opens directly to the expansive backyard deck, making indoor and outdoor entertaining effortless. The adjoining kitchen offers abundant cabinetry, generous countertop space, stainless steel appliances, a breakfast nook for casual dining, and excellent functionality for everyday living. A convenient powder room completes the main level, while the laundry room with built in cabinet storage is conveniently located just off the attached two car garage. Upstairs, the spacious primary suite provides a peaceful retreat complete with a walk in closet and private ensuite bathroom. Two additional generously sized bedrooms offer flexibility for family, guests, or a home office and share a full hallway bathroom. The mostly finished basement expands your living space with a large recreation room perfect for movie nights, game days, or a home gym. You'll also find a dedicated mechanical room with a utility sink, a separate workshop ideal for hobbies or projects, and two additional finished flex rooms with endless possibilities for a home office, fitness room, playroom, craft room, music room, or additional storage. Step outside to enjoy the spacious wood deck overlooking the backyard, offering the perfect place for grilling, relaxing, or entertaining throughout the warmer months. Conveniently located near neighborhood parks, walking and biking trails, playgrounds, forest preserves, and the Park District's recreational amenities. Enjoy easy access to Metra, I 390, Route 20, shopping and dining along Barrington Road and Irving Park Road, as well as nearby Stratford Square, Woodfield Mall, and a variety of restaurants, entertainment, and everyday conveniences. This exceptional location places recreation, commuting, and shopping all within easy reach.
Contingent
$419,900
1870 Wildwood Ln, Hanover Park, IL 60133
4beds
1,777sqft
:
Get pre-qualified$2,875/mo
Single Family Residence
Built in 1990
5,227 Square Feet Lot
$-- Zestimate®
$236/sqft
$-- HOA
What's special
Quiet tree lined streetThree main level bedroomsFull hallway bathroomAttached two car garageGenerous countertop spaceRich hardwood flooringExpansive backyard deck
- --
- on Zillow |
- 853
- views |
- 30
- saves |
Likely to sell faster than
Zillow last checked:
Listing updated:
Listed by:
Sarah Leonard, E-PRO 224-999-9100,
Legacy Properties, A Sarah Leonard Company, LLC,
Jim Brown 224-629-9873,
Legacy Properties, A Sarah Leonard Company, LLC
Source: MRED as distributed by MLS GRID,MLS#: 12704549
Facts & features
Interior
Bedrooms & bathrooms
- Bedrooms: 4
- Bathrooms: 3
- Full bathrooms: 2
- 1/2 bathrooms: 1
Rooms
- Room types: Walk In Closet, Eating Area, Recreation Room, Bonus Room
Primary bedroom
- Features: Flooring (Carpet), Window Treatments (All), Bathroom (Full)
- Level: Second
- Area: 176 Square Feet
- Dimensions: 16X11
Bedroom 2
- Features: Flooring (Carpet), Window Treatments (All)
- Level: Second
- Area: 100 Square Feet
- Dimensions: 10X10
Bedroom 3
- Features: Flooring (Carpet), Window Treatments (All)
- Level: Second
- Area: 100 Square Feet
- Dimensions: 10X10
Bedroom 4
- Features: Flooring (Carpet), Window Treatments (All)
- Level: Basement
- Area: 120 Square Feet
- Dimensions: 12X10
Bonus room
- Features: Flooring (Carpet)
- Level: Basement
- Area: 64 Square Feet
- Dimensions: 8X8
Dining room
- Features: Flooring (Hardwood), Window Treatments (All)
- Level: Main
- Area: 110 Square Feet
- Dimensions: 11X10
Eating area
- Features: Flooring (Hardwood), Window Treatments (All)
- Level: Main
- Area: 49 Square Feet
- Dimensions: 7X7
Family room
- Features: Flooring (Hardwood), Window Treatments (All)
- Level: Main
- Area: 198 Square Feet
- Dimensions: 18X11
Kitchen
- Features: Kitchen (Eating Area-Table Space), Flooring (Ceramic Tile), Window Treatments (All)
- Level: Main
- Area: 112 Square Feet
- Dimensions: 16X7
Laundry
- Features: Flooring (Ceramic Tile)
- Level: Main
- Area: 42 Square Feet
- Dimensions: 7X6
Living room
- Features: Flooring (Carpet), Window Treatments (All)
- Level: Main
- Area: 304 Square Feet
- Dimensions: 19X16
Recreation room
- Features: Flooring (Carpet), Window Treatments (All)
- Level: Basement
- Area: 170 Square Feet
- Dimensions: 17X10
Walk in closet
- Features: Flooring (Carpet)
- Level: Second
- Area: 30 Square Feet
- Dimensions: 6X5
Heating
- Natural Gas, Forced Air
Cooling
- Central Air
Appliances
- Included: Range, Microwave, Dishwasher, Refrigerator, Washer, Dryer, Disposal, Stainless Steel Appliance(s), Gas Water Heater
- Laundry: Main Level
Features
- Cathedral Ceiling(s), Built-in Features, Walk-In Closet(s)
- Flooring: Hardwood
- Windows: Screens, All
- Basement: Partially Finished,Egress Window,Rec/Family Area,Full
Interior area
- Total structure area: 0
- Total interior livable area: 1,777 sqft
Property
Parking
- Total spaces: 2
- Parking features: Asphalt, Garage Door Opener, Yes, Attached, Garage
- Attached garage spaces: 2
- Has uncovered spaces: Yes
Accessibility
- Accessibility features: No Disability Access
Features
- Stories: 2
- Patio & porch: Deck
Lot
- Size: 5,227 Square Feet
- Features: Mature Trees
Details
- Parcel number: 0113405022
- Special conditions: None
- Other equipment: Ceiling Fan(s)
Construction
Type & style
- Home type: SingleFamily
- Property subtype: Single Family Residence
Materials
- Aluminum Siding
Condition
- New construction: No
- Year built: 1990
Details
- Builder model: Woodwind
Utilities & green energy
- Sewer: Public Sewer
- Water: Lake Michigan
Community & HOA
Community
- Features: Park, Curbs, Sidewalks, Street Lights, Street Paved
- Security: Carbon Monoxide Detector(s)
- Subdivision: Farmington Glen
HOA
- Services included: None
Location
- Region: Hanover Park
Financial & listing details
- Price per square foot: $236/sqft
- Tax assessed value: $112,006
- Annual tax amount: $9,387
- Date on market: 7/16/2026
- Ownership: Fee Simple
Estimated market value
Not available
Estimated sales range
Not available
Not available
Price history
Price history is unavailable.
Public tax history
| Year | Property taxes | Tax assessment |
|---|---|---|
| 2024 | $9,630 +6.9% | $112,006 +10.2% |
| 2023 | $9,007 +1.3% | $101,620 +7.6% |
| 2022 | $8,888 +4% | $94,440 +5.3% |
| 2021 | $8,544 +2.1% | $89,660 +3.1% |
| 2020 | $8,366 +3.6% | $86,970 +3.7% |
| 2019 | $8,075 +4.3% | $83,870 +8% |
| 2018 | $7,746 +0.9% | $77,690 +4.2% |
| 2017 | $7,675 +1.4% | $74,590 +4.7% |
| 2016 | $7,571 -1.1% | $71,250 +5.6% |
| 2015 | $7,656 -1.4% | $67,450 -1.8% |
| 2014 | $7,761 +1% | $68,660 -2.3% |
| 2013 | $7,687 +2.9% | $70,310 -5% |
| 2012 | $7,471 +6.1% | $74,010 -7.6% |
| 2011 | $7,038 +3.8% | $80,070 -3% |
| 2010 | $6,783 +0.6% | $82,550 -6.4% |
| 2009 | $6,742 +3.9% | $88,200 |
| 2008 | $6,492 +4.2% | $88,200 +5% |
| 2007 | $6,232 +4.1% | $84,000 +5.5% |
| 2006 | $5,988 +7.8% | $79,600 +5.2% |
| 2005 | $5,553 +5.8% | $75,660 +5.7% |
| 2004 | $5,248 +6.7% | $71,580 +8.1% |
| 2003 | $4,917 +10.4% | $66,210 +8% |
| 2002 | $4,456 +4% | $61,310 +7.9% |
| 2001 | $4,283 +4.3% | $56,810 +5.5% |
| 2000 | $4,105 | $53,840 |
Find assessor info on the county website
Monthly payment
Est. payment
Payment breakdown
Explore the cost of this home by adjusting the details. Changes won't be saved.Climate risks
Neighborhood: 60133
Nearby schools
GreatSchools rating
- 7/10Elsie C Johnson Elementary SchoolGrades: K-5Distance: 0.6 mi
- 6/10Stratford Middle SchoolGrades: 6-8Distance: 2.4 mi
- 5/10Glenbard North High SchoolGrades: 9-12Distance: 1.3 mi
Schools provided by the listing agent
- Elementary: Elsie Johnson Elementary School
- Middle: Stratford Middle School
- High: Glenbard North High School
- District: 93
Source: MRED as distributed by MLS GRID. This data may not be complete. We recommend contacting the local school district to confirm school assignments for this home.
- $386,0003 bd2 ba1.6k sqft1860 Wildwood Ln, Hanover Park, IL 60133Off Market
- $334,7002 bd2 ba1.2k sqft1880 Wildwood Ln, Hanover Park, IL 60133Off Market

- $370,6003 bd3 ba1.5k sqft1890 Wildwood Ln, Hanover Park, IL 60133Off Market
- $364,1003 bd3 ba1.5k sqft1850 Wildwood Ln, Hanover Park, IL 60133Off Market
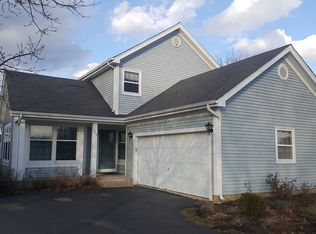
- $368,5003 bd2 ba1.5k sqft1857 Isle Royal Ln, Hanover Park, IL 60133Off Market
- $354,6003 bd2 ba1.6k sqft1853 Isle Royal Ln, Hanover Park, IL 60133Off Market
- $384,6003 bd2 ba1.6k sqft1861 Isle Royal Ln, Hanover Park, IL 60133Off Market
- $389,6003 bd2 ba1.5k sqft1849 Isle Royal Ln, Hanover Park, IL 60133Off Market
A local agent can set up tours, give advice and negotiate with sellers.
Similar homes
- $420,0003 bd2 ba1.3k sqft1885 Eastman Ln, Hanover Park, IL 60133New
 MLS ID #12696136, Kevin Rodriguez, RE/MAX FUTURE. MRED as distributed by MLS GRID
 - $489,9904 bd3 ba2.3k sqft1952 Pastoral Ln, Hanover Park, IL 60133Active
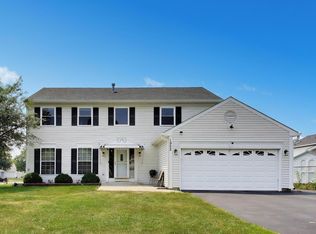 MLS ID #12726848, Nirmit Parekh, ARNI Realty Incorporated. MRED as distributed by MLS GRID
 - $--4 bd3 ba1.9k sqft1235 Santa Anita Dr, Hanover Park, IL 60133Auction
 Auction.com 2
 - $399,9994 bd2 ba2k sqft5701 Bedford Ct, Hanover Park, IL 60133Price Change
 MLS ID #12717879, Omar Azam, Berkshire Hathaway HomeServices Starck Real Estate. MRED as distributed by MLS GRID
 - $409,9004 bd2 ba1.8k sqft6875 Glenwood Ln, Hanover Park, IL 60133ActiveMLS ID #12719573, Juana Fuentes, Exclusive Living, Inc. MRED as distributed by MLS GRID
- $419,0004 bd2 ba1.7k sqft915 Wampum Ct, Carol Stream, IL 60188Price ChangeMLS ID #12726258, Alexander Peterson, Southwestern Real Estate, Inc.. MRED as distributed by MLS GRID
- $340,0003 bd3 ba1.4k sqft2134 Aberdeen Ct #0, Hanover Park, IL 60133NewMLS ID #12730191, Kristy Sreenan, Baird & Warner Fox Valley - Geneva. MRED as distributed by MLS GRID
- $499,0003 bd3 ba1.5k sqft1457 Beaumont Cir, Bartlett, IL 60103NewMLS ID #12723218, Rebekah Wipperfurth, Redfin Corporation. MRED as distributed by MLS GRID
- $414,9004 bd4 ba2.3k sqft5630 Cambridge Way, Hanover Park, IL 60133ActiveMLS ID #12726666, Monika Bhondy, CSC, Publix Realty, Inc.. MRED as distributed by MLS GRID
- $378,0003 bd3 ba1.3k sqft3758 Merrimac Ln W, Hanover Park, IL 60133ActiveMLS ID #12721934, Michael Woloszczuk, Avenue Properties Chicago. MRED as distributed by MLS GRID
- $399,9003 bd3 ba2.2k sqft5560 Cambridge Way #1, Hanover Park, IL 60133ActiveMLS ID #12718875, Matt Pittman, Keller Williams Premiere Properties. MRED as distributed by MLS GRID
- $395,9004 bd2 ba1.4k sqft1812 Downey Ct, Hanover Park, IL 60133Re-activatedMLS ID #12641175, Balwinder Chhokar-Sahota, Midwest Real Estate, Inc.. MRED as distributed by MLS GRID
- $--4 bd2 ba2.2k sqft229 Gingerbrook Ln, Bartlett, IL 60103AuctionAuction.com 2
- $430,0004 bd3 ba1.1k sqft1293 Caribou Trl, Carol Stream, IL 60188ActiveMLS ID #12710767, Roger Rossi, RE/MAX Suburban. MRED as distributed by MLS GRID
- $405,0003 bd2 ba1.4k sqft644 Bryn Mawr Ave, Bartlett, IL 60103ActiveMLS ID #12722379, Robert Rucker II, Keller Williams Thrive. MRED as distributed by MLS GRID
- $340,0004 bd2 ba1.2k sqft2039 Cherry Ave, Hanover Park, IL 60133Price ChangeMLS ID #12723153, Landon Kelly, Real Broker, LLC. MRED as distributed by MLS GRID
- $470,0004 bd2 ba1.2k sqft6910 Juniper St, Hanover Park, IL 60133ActiveMLS ID #12668030, Brian Malnati, 4 Keys Real Estate. MRED as distributed by MLS GRID
- $385,0004 bd2 ba1.5k sqft20 W Fullerton Ave, Glendale Heights, IL 60139ActiveMLS ID #12701180, Andy Pupius, Southwestern Real Estate, Inc.. MRED as distributed by MLS GRID
- $390,0003 bd2 ba1.5k sqft396 Woodhollow Ln, Bartlett, IL 60103ActiveMLS ID #12688453, Judy Cox, ABR,CRS,E-PRO,GRI,SRES, Results Realty ERA Powered. MRED as distributed by MLS GRID
- $423,0003 bd2 ba1.9k sqft702 Buffalo Cir, Carol Stream, IL 60188ActiveMLS ID #12710290, Lisa Soltesz, Opendoor Brokerage, LLC. MRED as distributed by MLS GRID
