Welcome to 18702 Edwards Edge, a stunning former MODEL HOME nestled in the highly sought-after The Heights of Crownridge community. This beautifully designed two-story residence offers approximately 4,084 square feet of elegant living space with 4 spacious bedrooms, 3.5 bathrooms, and upscale finishes throughout. From the moment you enter, you're greeted by soaring ceilings, an open-concept floor plan, custom alder wood beams, stone archways, and abundant natural light that create a warm yet luxurious atmosphere. The gourmet kitchen features granite countertops, stainless steel appliances, custom cabinetry, and a large island ideal for entertaining and everyday living. The private primary suite offers a spa-like retreat with decorative ceiling treatments, dual vanities, a spacious walk-in shower, and generous closet space. Additional highlights include a three-car garage, plantation shutters, expansive living areas, and beautifully landscaped outdoor spaces with a covered patio with a pergola, perfect for relaxing or hosting guests. Enjoy the hot tub!!!! Situated on an oversized corner lot of approximately 0.27 acres in the prestigious Crownridge area, the home combines luxury, convenience, and prime location - just minutes from La Cantera, The Rim, Fiesta Texas, major highways, dining, and top-rated Northside ISD schools. Residents also enjoy community amenities including a pool, clubhouse, tennis courts, sports court, and scenic walking trails.
For sale
Price cut: $80K (5/28)
$799,000
18702 Edwards Edge, San Antonio, TX 78256
4beds
4,084sqft
Single Family Residence
Built in 2013
0.27 Acres Lot
$778,800 Zestimate®
$196/sqft
$38/mo HOA
What's special
Hot tubUpscale finishes throughoutBeautifully landscaped outdoor spacesOpen-concept floor planAbundant natural lightStainless steel appliancesGranite countertops
- 69 days |
- 441 |
- 20 |
Zillow last checked:
Listing updated:
Listed by:
Karen Barreto TREC #567765 (210) 392-9770,
Our Texas Real Estate
Source: LERA MLS,MLS#: 1966483
Facts & features
Interior
Bedrooms & bathrooms
- Bedrooms: 4
- Bathrooms: 4
- Full bathrooms: 3
- 1/2 bathrooms: 1
Primary bedroom
- Area: 272
- Dimensions: 17 x 16
Bedroom 2
- Area: 224
- Dimensions: 16 x 14
Bedroom 3
- Area: 195
- Dimensions: 15 x 13
Bedroom 4
- Area: 165
- Dimensions: 15 x 11
Primary bathroom
- Features: Double Vanity
- Area: 154
- Dimensions: 14 x 11
Dining room
- Area: 154
- Dimensions: 14 x 11
Kitchen
- Area: 224
- Dimensions: 16 x 14
Living room
- Area: 374
- Dimensions: 22 x 17
Office
- Area: 196
- Dimensions: 14 x 14
Heating
- Central, Electric
Cooling
- Two Central
Appliances
- Included: Cooktop, Built-In Oven, Self Cleaning Oven, Microwave, Range, Gas Cooktop, Disposal, Dishwasher, Water Softener Owned, Gas Water Heater, Plumb for Water Softener
- Laundry: Main Level, Laundry Room, Washer Hookup, Dryer Connection
Features
- Two Living Area, Liv/Din Combo, Separate Dining Room, Two Eating Areas, Kitchen Island, Pantry, Study/Library, Game Room, Media Room, Utility Room Inside, High Ceilings, Open Floorplan, High Speed Internet, Telephone, Walk-In Closet(s), Master Downstairs, Ceiling Fan(s), Chandelier, Wet Bar, Custom Cabinets
- Flooring: Carpet, Ceramic Tile, Wood
- Windows: Double Pane Windows, Window Coverings
- Has basement: No
- Attic: Pull Down Storage,Access Only,Pull Down Stairs
- Has fireplace: No
- Fireplace features: Not Applicable
Interior area
- Total interior livable area: 4,084 sqft
Property
Parking
- Total spaces: 3
- Parking features: Three Car Garage, Garage Door Opener
- Garage spaces: 3
Features
- Levels: Two
- Stories: 2
- Patio & porch: Covered
- Exterior features: Sprinkler System, Rain Gutters
- Pool features: Community
- Has spa: Yes
- Spa features: Heated
- Fencing: Privacy
Lot
- Size: 0.27 Acres
- Features: Corner Lot
- Residential vegetation: Mature Trees
Details
- Parcel number: 183330130580
Construction
Type & style
- Home type: SingleFamily
- Property subtype: Single Family Residence
Materials
- Stone
- Foundation: Slab
- Roof: Composition
Condition
- Pre-Owned
- New construction: No
- Year built: 2013
Details
- Builder name: New Leaf
Utilities & green energy
- Electric: CPS
- Water: SAWS, Water System
- Utilities for property: Cable Available, City Garbage service
Community & HOA
Community
- Features: Clubhouse, Playground, Jogging Trails, Sports Court
- Security: Smoke Detector(s), Security System Owned, Prewired, Carbon Monoxide Detector(s)
- Subdivision: The Heights Of Crownridge
HOA
- Has HOA: Yes
- HOA fee: $460 annually
- HOA name: HEIGHTS OF CROWNRIDGE HOA
- Second HOA name: Crownridge Of Texas HOA
- Additional fee info: HOA Fee 2: $268.00 Annually
Location
- Region: San Antonio
Financial & listing details
- Price per square foot: $196/sqft
- Tax assessed value: $685,150
- Annual tax amount: $15,691
- Price range: $799K - $799K
- Date on market: 5/13/2026
- Cumulative days on market: 70 days
- Listing terms: Conventional,FHA,VA Loan,Cash
Estimated market value
$778,800
$740,000 - $818,000
$4,432/mo
Price history
| Date | Event | Price |
|---|---|---|
| 5/28/2026 | Price change | $799,000-9.1%$196/sqft |
Source:  LERA MLS #1966483 Report a problem LERA MLS #1966483 Report a problem | ||
| 5/13/2026 | Listed for sale | $879,000+62.8%$215/sqft |
Source: LERA MLS #1966483 Report a problem | ||
| 2/28/2019 | Sold | -- |
Source: LERA MLS #1351306 Report a problem | ||
| 2/9/2019 | Pending sale | $539,900$132/sqft |
Source: Center Point Realty Company #1351306 Report a problem | ||
| 2/2/2019 | Price change | $539,900-2%$132/sqft |
Source: Center Point Realty Company #1351306 Report a problem | ||
| 1/30/2019 | Price change | $550,900+2%$135/sqft |
Source: New Leaf Homes Report a problem | ||
| 11/27/2018 | Listed for sale | $539,900-1.8%$132/sqft |
Source: Center Point Realty Company #1351306 Report a problem | ||
| 7/17/2018 | Listing removed | $550,000$135/sqft |
Source: Center Point Realty Company #1282588 Report a problem | ||
| 12/8/2017 | Listed for sale | $550,000$135/sqft |
Source: Center Point Realty Company #1282588 Report a problem | ||
Public tax history
| Year | Property taxes | Tax assessment |
|---|---|---|
| 2025 | -- | $685,150 -0.9% |
| 2024 | -- | $691,210 +7.9% |
| 2023 | -- | $640,717 +10% |
| 2022 | -- | $582,470 +10% |
| 2021 | -- | $529,518 +10% |
| 2020 | -- | $481,380 +4.9% |
| 2019 | $1,903 | $459,100 +4.6% |
| 2018 | $1,903 -83.8% | $439,000 +0.5% |
| 2017 | $11,714 +1.2% | $437,000 +1.4% |
| 2016 | $11,574 +26.1% | $431,000 -3.3% |
| 2015 | $9,175 | $445,530 +31% |
| 2014 | $9,175 | $340,000 +865.9% |
| 2013 | -- | $35,200 |
| 2012 | -- | $35,200 |
| 2011 | -- | $35,200 -47.4% |
| 2010 | -- | $66,920 |
| 2009 | -- | $66,920 |
Find assessor info on the county website
Monthly payment
Est. payment
Payment breakdown
Explore the cost of this home by adjusting the details. Changes won't be saved.Climate risks
Neighborhood: Friedrich Wilderness Park
Nearby schools
GreatSchools rating
- 7/10Ellison Elementary SchoolGrades: PK-5Distance: 1.6 mi
- 8/10Garcia Middle SchoolGrades: 6-8Distance: 2.5 mi
- 8/10Brandeis High SchoolGrades: 9-12Distance: 3.8 mi
Schools provided by the listing agent
- Elementary: Bonnie Ellison
- Middle: Hector Garcia
- High: Louis D Brandeis
- District: Northside
Source: LERA MLS. This data may not be complete. We recommend contacting the local school district to confirm school assignments for this home.
- $498,6003 bd3 ba2.2k sqft18818 Edwards Edge, San Antonio, TX 78256Off Market
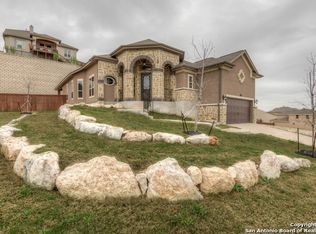
- $758,7004 bd4 ba3.8k sqft18831 Edwards Edge, San Antonio, TX 78256Off Market

- $547,8003 bd2 ba2.6k sqft18803 Edwards Edge, San Antonio, TX 78256Off Market
- $534,2004 bd4 ba2.7k sqft18807 Edwards Edge, San Antonio, TX 78256Off Market
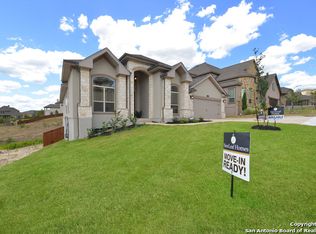
- $476,6004 bd3 ba2.2k sqft18715 Edwards Edge, San Antonio, TX 78256Off Market
- $620,8004 bd4 ba3.8k sqft18811 Edwards Edge, San Antonio, TX 78256Off Market
- $--4 bd3 ba2.3k sqft18802 Edwards Edge, San Antonio, TX 78256Sold
- $315,6703 bd3 ba2 sqft18722 Edwards Edge, San Antonio, TX 78256Off Market
A local agent can set up tours, give advice and negotiate with sellers.
Similar homes
- $774,9005 bd4 ba3.5k sqft21810 Rugosa Hill, San Antonio, TX 78256For Sale

 MLS ID #2000622, Binkan Cinaroglu TREC #592614, Kuper Sotheby's Int'l Realty. LERA MLS
 - $799,9995 bd4 ba4k sqft7739 Winecup HL, San Antonio, TX 78256For Sale
 MLS ID #1966900, Jonathan Colon TREC #703060, The Extra Mile Realty Group LLC. LERA MLS
 - $679,9004 bd4 ba3.2k sqft18910 Real Ridge, San Antonio, TX 78256For Sale
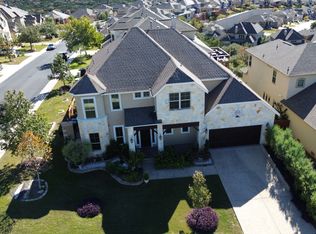 MLS ID #1953850, Antonio Espino TREC #644132, JPAR San Antonio. LERA MLS
 - $749,9975 bd5 ba4.1k sqft162 Yaupon Trl, San Antonio, TX 78256For Sale
 MLS ID #2000940, Ana Sanchez TREC #631820, 1st Choice Realty Group. LERA MLS
 - $809,9004 bd4 ba2.9k sqft7034 Bella Bluff, San Antonio, TX 78256For SaleMLS ID #1938504, Mario Morin TREC #560860, Mission Real Estate Group. LERA MLS
- $730,0004 bd3 ba2.8k sqft19319 Strauss, San Antonio, TX 78256For SaleMLS ID #1994527, Marina Robinson TREC #683807, Keller Williams City-View. LERA MLS
- $788,0004 bd3 ba3k sqft18118 Resort View, San Antonio, TX 78255For SaleMLS ID #1958395, Danny Charbel TREC #582344, Keller Williams City-View. LERA MLS
- $760,0005 bd5 ba4.2k sqft21702 EDEN ROSE HL, San Antonio, TX 78256For SaleMLS ID #1964056, Cynthia Parsons TREC #647384, Keller Williams City-View. LERA MLS
- $755,0004 bd4 ba3.3k sqft27 Stonewall Bend, San Antonio, TX 78256For SaleMLS ID #1971137, Lisa Jimenez TREC #561911, Copernicus Realty. LERA MLS
- $815,0004 bd4 ba3k sqft7139 Bella Mist, San Antonio, TX 78256For SaleMLS ID #1940883, Renee Bachman TREC #640837, JB Goodwin, REALTORS. LERA MLS
- $850,0004 bd4 ba3.4k sqft18003 Resort Vw, San Antonio, TX 78255Active
 MLS ID #610854, Inaky Strick, Kuper Sotheby's Intl RTY - NB. Central Texas MLS
 - $785,0005 bd3 ba3.6k sqft7730 Moss Brook, San Antonio, TX 78255For SaleMLS ID #1951422, Deanna Wright TREC #566830, Kuper Sotheby's Int'l Realty. LERA MLS
- $879,0004 bd4 ba4.5k sqft18214 BRANSON FLS, San Antonio, TX 78255For SaleMLS ID #1970975, Patricia Israel TREC #485659, LPT Realty, LLC. LERA MLS
- $899,9905 bd5 ba4.6k sqft21703 Givenchy Hl, San Antonio, TX 78256For SaleMLS ID #1991841, Sakib Shaikh TREC #722023, SA Luxury Realty. LERA MLS
- $850,0005 bd6 ba4.6k sqft18223 BRANSON FLS, San Antonio, TX 78255For SaleMLS ID #1967323, Susanne Gentry TREC #425548, Realty Advantage. LERA MLS
- $895,0004 bd4 ba2.8k sqft17918 Cantera Ct, San Antonio, TX 78255For SaleMLS ID #1938298, Gerardo Aguirre TREC #681037, All City San Antonio Registered Series. LERA MLS
- $694,9004 bd4 ba3.2k sqft18039 Branson, San Antonio, TX 78255For SaleMLS ID #1955874, John Ashi TREC #519871, Home Team of America. LERA MLS
- $699,9004 bd4 ba2.6k sqft6918 Bella Verso, San Antonio, TX 78256For SaleMLS ID #1966196, Susan Kinder TREC #435336, MV Realty Of Texas LLC. LERA MLS
- $925,0004 bd4 ba3k sqft7018 Cantera Manor Blvd, San Antonio, TX 78256For SaleKuper Sotheby's International Realty
- $625,0004 bd4 ba3.5k sqft21502 Granada Hill, San Antonio, TX 78256For SaleMLS ID #1972430, Binkan Cinaroglu TREC #592614, Kuper Sotheby's Int'l Realty. LERA MLS
