Don't Miss this Beautiful Home in the Prestigious Roger's Ranch Gated Community! This Gorgeous Home Offers an Open Floor Plan with Split Bedroom Design. Spacious 3/2/2 with 2 Dining Rooms & a Private Office/Flex Room. The Spacious, Open Kitchen Boast a Beautiful Tongue & Groove Ceiling, Kitchen Island, Breakfast Bar, All Stainless Steel - Large Farm Sink, Bosch Dishwasher, Whirlpool Refrigerator, Range, Microwave & a Plethora of Custom Cabinets. Enjoy the Convenient Butler's Bar Next to the Kitchen Used as a Coffee Bar or Extra Storage. Quick Access to Outdoor Dining on the Back Patio Through the French Doors in Breakfast Room. The Primary Suite Offers a Separate Shower & Jacuzzi with an Extraordinary Closet Storage System. Stunning Beautiful Glass Beveled Door Open up to a Quiet Private Office/Crafts Room/Man Cave, etc. Relax or Entertain on the Wonderful Front Covered Porch, the Backyard Deck & Paver PatiFabulous Neighborhood Amenities with a Pool, Clubhouse, Tennis Courts, Basketball Courts, Jogging Trails & Playground.
Under contract
$449,500
18728 Rogers Glen, San Antonio, TX 78258
3beds
2,085sqft
Single Family Residence
Built in 2003
6,534 Square Feet Lot
$449,800 Zestimate®
$216/sqft
$60/mo HOA
What's special
Backyard deckOpen floor planBosch dishwasherSplit bedroom designSpacious open kitchenFront covered porchKitchen island
- 8 days |
- 377 |
- 16 |
Likely to sell faster than
Zillow last checked:
Listing updated:
Listed by:
Kathy Ann Blanchard TREC #448778 (830) 237-4433,
Keller Williams Heritage
Source: LERA MLS,MLS#: 2009389
Facts & features
Interior
Bedrooms & bathrooms
- Bedrooms: 3
- Bathrooms: 2
- Full bathrooms: 2
Primary bedroom
- Features: Split, Walk-In Closet(s), Ceiling Fan(s), Full Bath
- Area: 208
- Dimensions: 16 x 13
Bedroom 2
- Area: 120
- Dimensions: 12 x 10
Bedroom 3
- Area: 108
- Dimensions: 12 x 9
Primary bathroom
- Features: Tub/Shower Separate
- Area: 153
- Dimensions: 17 x 9
Dining room
- Area: 140
- Dimensions: 14 x 10
Kitchen
- Area: 143
- Dimensions: 13 x 11
Living room
- Area: 396
- Dimensions: 22 x 18
Office
- Area: 120
- Dimensions: 12 x 10
Heating
- Central, Electric
Cooling
- Central Air, Whole House Fan
Appliances
- Included: Microwave, Range, Refrigerator, Disposal, Dishwasher, Plumbed For Ice Maker, Water Softener Owned, Electric Water Heater, Electric Cooktop
- Laundry: Main Level, Laundry Room, Washer Hookup, Dryer Connection
Features
- One Living Area, Separate Dining Room, Two Eating Areas, Kitchen Island, Breakfast Bar, Study/Library, Utility Room Inside, High Ceilings, Open Floorplan, High Speed Internet, Walk-In Closet(s), Ceiling Fan(s), Solid Counter Tops, Custom Cabinets
- Flooring: Ceramic Tile, Wood
- Windows: Double Pane Windows, Window Coverings
- Has basement: No
- Attic: Pull Down Stairs
- Has fireplace: No
- Fireplace features: Not Applicable
Interior area
- Total interior livable area: 2,085 sqft
Video & virtual tour
Property
Parking
- Total spaces: 2
- Parking features: Two Car Garage, Garage Door Opener
- Garage spaces: 2
Features
- Levels: One
- Stories: 1
- Patio & porch: Patio, Deck
- Exterior features: Sprinkler System
- Pool features: None, Community
- Fencing: Privacy
Lot
- Size: 6,534 Square Feet
- Features: Level
- Residential vegetation: Mature Trees, Mature Trees (ext feat)
Details
- Parcel number: 163340300870
Construction
Type & style
- Home type: SingleFamily
- Property subtype: Single Family Residence
Materials
- Brick, 4 Sides Masonry, Stone
- Foundation: Slab
- Roof: Composition
Condition
- Pre-Owned
- New construction: No
- Year built: 2003
Details
- Builder name: David Weekly
Utilities & green energy
- Electric: CPS
- Sewer: SAWS
- Water: SAWS
- Utilities for property: City Garbage service
Community & HOA
Community
- Features: Tennis Court(s), Clubhouse, Playground, Jogging Trails, Basketball Court
- Security: Controlled Access
- Subdivision: Rogers Ranch
HOA
- Has HOA: Yes
- HOA fee: $181 quarterly
- HOA name: SHAVANO ROGERS RANCH POA
- Second HOA name: Shavano Rogers Ranch Swim Club
- Additional fee info: HOA Fee 2: $344.00 Semi-Annually
Location
- Region: San Antonio
Financial & listing details
- Price per square foot: $216/sqft
- Tax assessed value: $412,000
- Annual tax amount: $10,025
- Price range: $449.5K - $449.5K
- Date on market: 8/17/2026
- Cumulative days on market: 9 days
- Listing terms: Conventional,FHA,VA Loan,Cash
Estimated market value
$449,800
$427,000 - $472,000
$2,431/mo
Price history
| Date | Event | Price |
|---|---|---|
| 8/21/2026 | Contingent | $449,500$216/sqft |
Source:  LERA MLS #2009389 Report a problem LERA MLS #2009389 Report a problem | ||
| 8/17/2026 | Listed for sale | $449,500+79.8%$216/sqft |
Source: LERA MLS #2009389 Report a problem | ||
| 10/22/2010 | Sold | -- |
Source: LERA MLS #854633 Report a problem | ||
| 8/24/2010 | Listed for sale | $250,000$120/sqft |
Source: Coldwell Banker D'Ann Harper #854633 Report a problem | ||
| 12/22/2003 | Sold | -- |
Source: LERA MLS #469544 Report a problem | ||
Public tax history
| Year | Property taxes | Tax assessment |
|---|---|---|
| 2025 | $2,530 -18.7% | $412,000 +0.2% |
| 2024 | $3,111 -2.9% | $411,146 +10% |
| 2023 | $3,202 -33.8% | $373,769 +10% |
| 2022 | $4,835 +1.3% | $339,790 +10% |
| 2021 | $4,775 | $308,900 +3.3% |
| 2020 | $4,775 +0.3% | $299,010 +1.4% |
| 2019 | $4,762 | $294,760 +2.3% |
| 2018 | $4,762 +0.9% | $288,130 +2.3% |
| 2017 | $4,719 -0.1% | $281,530 +0.4% |
| 2016 | $4,724 -0.7% | $280,450 +7.5% |
| 2015 | $4,759 | $260,865 +10% |
| 2014 | $4,759 | $237,150 +7.8% |
| 2013 | -- | $220,060 +4.4% |
| 2012 | -- | $210,800 -0.7% |
| 2011 | -- | $212,230 +0.2% |
| 2010 | -- | $211,770 |
| 2009 | -- | $211,770 -6.6% |
| 2008 | -- | $226,620 +4.9% |
| 2007 | -- | $215,980 +14.8% |
| 2005 | -- | $188,170 |
| 2004 | -- | -- |
Find assessor info on the county website
Monthly payment
Est. payment
Payment breakdown
Explore the cost of this home by adjusting the details. Changes won't be saved.Climate risks
Neighborhood: Crosstimber
Nearby schools
GreatSchools rating
- 10/10Vineyard Ranch ElementaryGrades: PK-5Distance: 0.8 mi
- 10/10Lopez Middle SchoolGrades: 6-8Distance: 3.5 mi
- 8/10Reagan High SchoolGrades: 9-12Distance: 2.9 mi
Schools provided by the listing agent
- Elementary: Vineyard Ranch
- Middle: Lopez
- High: Ronald Reagan
- District: North East I.S.D.
Source: LERA MLS. This data may not be complete. We recommend contacting the local school district to confirm school assignments for this home.
- $512,4004 bd3 ba3.2k sqft18724 Rogers Gln, San Antonio, TX 78258Off Market
- $531,7004 bd4 ba3.1k sqft18732 Rogers Gln, San Antonio, TX 78258Off Market

- $544,2004 bd4 ba3.3k sqft18718 Rogers Gln, San Antonio, TX 78258Off Market

- $546,0004 bd3 ba2.9k sqft18719 Rogers Lk, San Antonio, TX 78258Off Market
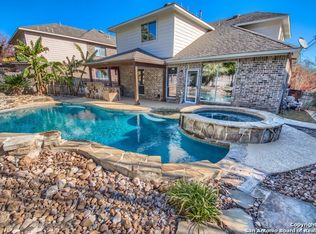
- $521,3003 bd2 ba2.7k sqft2431 Rogers Ky, San Antonio, TX 78258Off Market
- $585,6005 bd3 ba3.5k sqft18736 Rogers Gln, San Antonio, TX 78258Off Market
- $500,9004 bd2 ba3k sqft18715 Rogers Lk, San Antonio, TX 78258Off Market
- $487,8004 bd4 ba2.8k sqft2601 Rogers Frk, San Antonio, TX 78258Off Market
A local agent can set up tours, give advice and negotiate with sellers.
Similar homes
- $424,7774 bd2 ba2.2k sqft1347 Arrow Stone, San Antonio, TX 78258For Sale

 MLS ID #2011491, Helen Guajardo TREC #585266, Keller Williams Heritage. LERA MLS
 - $395,0003 bd2 ba1.7k sqft1218 Asherton Way, San Antonio, TX 78258For Sale
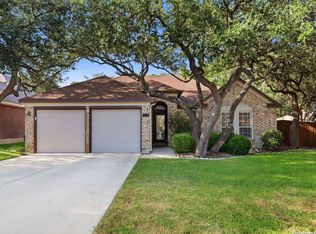 MLS ID #2011520, Cristina Tomlinson TREC #539096, Kuper Sotheby's Int'l Realty. LERA MLS
 - $495,0004 bd2 ba2.3k sqft18647 Rogers Glen, San Antonio, TX 78258For Sale
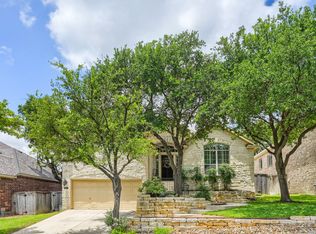 MLS ID #1991587, Kimberly Howell TREC #446317, Keller Williams Legacy. LERA MLS
 - $474,9002 bd3 ba2.8k sqft18710 ROGERS PASS, San Antonio, TX 78258For Sale
 MLS ID #1939880, Jacob Hernandez TREC #731733, Levi Rodgers Real Estate Group. LERA MLS
 - $490,0003 bd3 ba2.9k sqft2430 Rogers Loop, San Antonio, TX 78258For SaleMLS ID #1966982, Kristen Smith TREC #697938, LPT Realty, LLC. LERA MLS
- $--4 bd3 ba2.8k sqft706 Virgin Oak, San Antonio, TX 78258AuctionAuction.com 2
- $487,5003 bd2 ba2.3k sqft18727 Surreywood, San Antonio, TX 78258For SaleMLS ID #1991632, R.J. Reyes TREC #550413, Keller Williams Heritage. LERA MLS
- $439,0004 bd2 ba2.3k sqft16803 Hidden Timber Wood, San Antonio, TX 78248For SaleMLS ID #2010299, Kristen Schramme TREC #568432, Keller Williams Legacy. LERA MLS
- $450,0004 bd3 ba2.2k sqft927 Serene Meadows, San Antonio, TX 78258For SaleMLS ID #1955246, Analisa Gutierrez TREC #731759, Real Broker, LLC. LERA MLS
- $439,9005 bd3 ba2.4k sqft807 MIDWAY CRST, San Antonio, TX 78258For SaleMLS ID #1994840, Emmanuel Esuzor TREC #705833, DIAL SQUARE PROPERTIES, LLC. LERA MLS
- $549,0003 bd3 ba2.6k sqft2035 Milan, San Antonio, TX 78258For SaleMLS ID #1971353, Isabel Owen TREC #700221, Keller Williams Heritage. LERA MLS
- $435,0004 bd4 ba2.1k sqft14934 Ben Ali, San Antonio, TX 78248For SaleMLS ID #2011148, Mike Hermes TREC #385476, The Woodall Group of Texas. LERA MLS
- $489,0003 bd3 ba2.4k sqft18815 Agincourt, San Antonio, TX 78258For SaleMLS ID #1946886, Rose Negrete Preece TREC #619860, Keller Williams Heritage. LERA MLS
- $549,0004 bd4 ba3k sqft1514 HEARTHSTONE, San Antonio, TX 78258For SaleMLS ID #2009869, Francisco Garcia TREC #483609, US Homes Realty. LERA MLS
- $421,0003 bd3 ba2.5k sqft514 KEN DR, San Antonio, TX 78258For SaleMLS ID #1965464, Robert Esquivel TREC #712285, eXp Realty. LERA MLS
- $524,9004 bd3 ba3k sqft18430 Rogers Bend, San Antonio, TX 78258For SaleMLS ID #1969474, Arnold Rodriguez TREC #431165, Premier Properties. LERA MLS
- $418,0004 bd2 ba2.1k sqft24934 CRESCENT TRCE, San Antonio, TX 78258For SaleMLS ID #1995522, Travis Reed TREC #582264, Phyllis Browning Company. LERA MLS
- $475,0003 bd2 ba2.1k sqft23007 Osprey Ridge, San Antonio, TX 78260For SaleMLS ID #1955341, Janeene Edwards TREC #531910, Keller Williams Legacy. LERA MLS
- $429,0004 bd3 ba2.8k sqft24714 Long Arrow, San Antonio, TX 78258For SaleMLS ID #1991857, Hyun Sook Warner TREC #719275, Walzel Properties - Corporate. LERA MLS
- $452,0003 bd3 ba2.6k sqft16635 Raven Glenn, San Antonio, TX 78248For SaleMLS ID #2000153, Qutub Arastu TREC #402608, Vortex Realty. LERA MLS
