Beautifully maintained 5 bedroom two story home with outstanding curb appeal and mature landscaping with a surplus of functional space and an open flow floorplan in the welcoming neighborhood of Northwood Trails. You're going to LOVE all of the area amenities such as a pool, club house, walking trails, basketball, sand volleyball and a lake! The main floor boasts a formal dining room, formal living room perfect for your home office or as currently used as a playroom, family room with a cozy fireplace and built-ins that flows right into the oversized kitchen with quartz island & built-in butcher block cutting board and granite peninsula with ample bar seating plus a large dining area surrounded by windows overlooking the treed yard. The kitchen has white painted cabinets, pull out drawers in the pantry and modern quartz countertops. The main floor also has a half bath and laundry room. Upstairs is the spacious primary suite that is a DREAM bedroom that is generously spaced and has a modern updated ensuite, walk-in closet plus a BONUS large sitting room with a fireplace, built-in bookshelves and an additional closet. The secondary bedrooms offer ample space and additional bathroom. The walkout lower level once again delivers a plethora of space with a 5th bedroom, full bathroom, living/media area, recreation area and even an addtional play area or office nook. Walkout to a patio under the deck where you can create your perfect serene space-imagine the string lights hanging and music playing while you relax or grill out! This home offers 3+Spaces that could be utilized as HOME OFFICE SPACE and still have plenty of room to relax or entertain! Off the kitchen is a newly stained deck that overlooks the nicely sized yard with convenient access to the walking trail. Very easy highway access, close to shopping, grocery, restaurants and parks! The new 119th renovation project will make this home even more accessible to area conveniences! Don't miss this one!!
Show for backups
Price cut: $10K (6/26)
$529,950
18730 W 115th Ter, Olathe, KS 66061
5beds
3,184sqft
:
Get pre-qualified$3,412/mo
Single Family Residence
Built in 1989
8,756 Square Feet Lot
$-- Zestimate®
$166/sqft
$-- HOA
What's special
- 42 days |
- 561 |
- 15 |
Zillow last checked:
Listing updated:
Listed by:
Becky Brock 913-271-0638,
ReeceNichols - Leawood,
KBT Leawood Team 913-239-2069,
ReeceNichols - Leawood
Source: Heartland MLS as distributed by MLS GRID,MLS#: 2619208
Facts & features
Interior
Bedrooms & bathrooms
- Bedrooms: 5
- Bathrooms: 4
- Full bathrooms: 3
- 1/2 bathrooms: 1
Dining room
- Description: Breakfast Area,Formal
Heating
- Natural Gas
Cooling
- Electric
Appliances
- Included: Dishwasher, Disposal, Microwave
Features
- Ceiling Fan(s), Kitchen Island, Painted Cabinets, Vaulted Ceiling(s), Walk-In Closet(s)
- Flooring: Carpet, Tile, Wood
- Basement: Basement BR,Finished,Full,Walk-Out Access
- Number of fireplaces: 1
- Fireplace features: Family Room
Interior area
- Total structure area: 3,184
- Total interior livable area: 3,184 sqft
- Finished area above ground: 2,582
- Finished area below ground: 602
Property
Parking
- Total spaces: 2
- Parking features: Garage Faces Front
- Garage spaces: 2
Features
- Patio & porch: Deck
Lot
- Size: 8,756 Square Feet
- Features: City Lot
Details
- Parcel number: DP507000050028
Construction
Type & style
- Home type: SingleFamily
- Architectural style: Traditional
- Property subtype: Single Family Residence
Materials
- Frame
- Roof: Composition
Condition
- Year built: 1989
Utilities & green energy
- Sewer: Public Sewer
- Water: Public
Community & HOA
Community
- Security: Security System, Smoke Detector(s)
- Subdivision: Northwood Trails
HOA
- Has HOA: Yes
- Amenities included: Clubhouse, Other, Play Area, Pool, Trail(s)
Location
- Region: Olathe
Financial & listing details
- Price per square foot: $166/sqft
- Tax assessed value: $515,600
- Annual tax amount: $6,644
- Date on market: 6/11/2026
- Listing terms: Cash,Conventional,FHA,VA Loan
- Exclusions: See Sellers Disclosure
- Ownership: Private
- Road surface type: Paved
Estimated market value
Not available
Estimated sales range
Not available
Not available
Price history
| Date | Event | Price |
|---|---|---|
| 6/29/2026 | Contingent | $529,950$166/sqft |
Source:  Heartland MLS as distributed by MLS GRID #2619208 Report a problem Heartland MLS as distributed by MLS GRID #2619208 Report a problem | ||
| 6/26/2026 | Price change | $529,950-1.9%$166/sqft |
Source: Heartland MLS as distributed by MLS GRID #2619208 Report a problem | ||
| 6/11/2026 | Listed for sale | $539,950+10.2%$170/sqft |
Source: Heartland MLS as distributed by MLS GRID #2619208 Report a problem | ||
| 7/6/2023 | Sold | -- |
Source: Heartland MLS as distributed by MLS GRID #2438501 Report a problem | ||
| 6/19/2023 | Pending sale | $490,000$154/sqft |
Source: Heartland MLS as distributed by MLS GRID #2438501 Report a problem | ||
| 6/15/2023 | Listed for sale | $490,000$154/sqft |
Source: Heartland MLS as distributed by MLS GRID #2438501 Report a problem | ||
Public tax history
| Year | Property taxes | Tax assessment |
|---|---|---|
| 2025 | $6,644 +1.9% | $59,294 +3.1% |
| 2024 | $6,523 +22.4% | $57,500 +24% |
| 2023 | $5,331 +26.2% | $46,380 +29.3% |
| 2022 | $4,222 | $35,857 +12.4% |
| 2021 | -- | $31,913 -3.2% |
| 2020 | $4,112 | $32,959 +8.4% |
| 2019 | -- | $30,418 +3.1% |
| 2018 | -- | $29,498 +2.2% |
| 2017 | $3,688 +13.9% | $28,877 +10.9% |
| 2016 | $3,238 +6% | $26,036 +5.9% |
| 2015 | $3,055 -6.6% | $24,587 -4% |
| 2013 | $3,270 +0.8% | $25,622 +5.8% |
| 2012 | $3,245 -4.4% | $24,219 -9.7% |
| 2010 | $3,392 +5% | $26,818 0% |
| 2009 | $3,231 -3.8% | $26,830 |
| 2008 | $3,358 +2.7% | $26,830 +0% |
| 2007 | $3,271 +4.7% | $26,818 +2.1% |
| 2006 | $3,123 | $26,266 +1.5% |
| 2005 | -- | $25,886 |
Find assessor info on the county website
Monthly payment
Est. payment
Payment breakdown
Explore the cost of this home by adjusting the details. Changes won't be saved.Climate risks
Neighborhood: Northwood Trails
Nearby schools
GreatSchools rating
- 7/10Woodland Elementary SchoolGrades: PK-5Distance: 0.7 mi
- 6/10Santa Fe Trail Middle SchoolGrades: 6-8Distance: 1.4 mi
- 8/10Olathe North Sr High SchoolGrades: 9-12Distance: 2 mi
- $509,5004 bd3 ba2.4k sqft18754 W 115th Ter, Olathe, KS 66061Off Market
- $513,6004 bd4 ba3.2k sqft18700 W 115th Ter, Olathe, KS 66061Off Market

- $503,1005 bd4 ba3.2k sqft11552 S Northwood Dr, Olathe, KS 66061Off Market
- $462,2004 bd3 ba2.4k sqft18790 W 115th Ter, Olathe, KS 66061Off Market
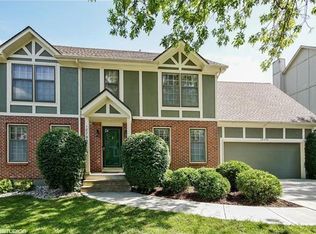
- $456,3004 bd3 ba2.3k sqft11522 S Millview Rd, Olathe, KS 66061Off Market
- $478,6004 bd3 ba2.4k sqft18727 W 115th Ter, Olathe, KS 66061Off Market
- $475,3004 bd2 ba2.4k sqft18753 W 115th Ter, Olathe, KS 66061Off Market
- $553,8005 bd4 ba3.8k sqft18701 W 115th Ter, Olathe, KS 66061Off Market
A local agent can set up tours, give advice and negotiate with sellers.
A local lender can help you make sure your offer is ready when you are.
Similar homes
- $410,0004 bd4 ba2.7k sqft17532 W 116th St, Olathe, KS 66061For Sale
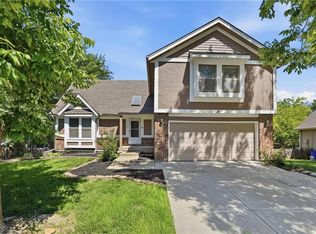 MLS ID #2620185, Dani Beyer Team, Keller Williams KC North. Heartland MLS as distributed by MLS GRID
 - $500,0004 bd3 ba3k sqft13878 S Kaw St, Olathe, KS 66062For Sale
 MLS ID #2632795, Brenda Hanson, KW Diamond Partners. Heartland MLS as distributed by MLS GRID
 - $484,9004 bd3 ba2.1k sqft19505 W 110th St, Olathe, KS 66061For Sale
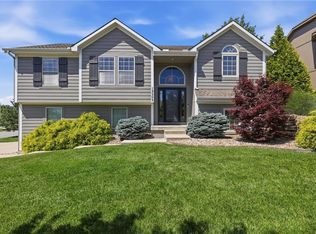 MLS ID #2624052, Katie Quigley, EXP Realty LLC. Heartland MLS as distributed by MLS GRID
 - $614,0004 bd5 ba3.2k sqft23920 W 124th Ct, Olathe, KS 66061For Sale
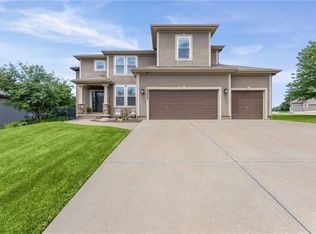 MLS ID #2629777, Joanna Brown, BHG Kansas City Homes. Heartland MLS as distributed by MLS GRID
 - $525,0003 bd3 ba2.3k sqft23834 W 126th Ter, Olathe, KS 66061For SaleMLS ID #2613391, Michelle Grassie, Weichert, Realtors Welch & Co.. Heartland MLS as distributed by MLS GRID
- $520,0004 bd3 ba2.4k sqft16415 S Sunset St, Olathe, KS 66062For SaleMLS ID #2630325, Jake Zillner, Modern Realty Advisors. Heartland MLS as distributed by MLS GRID
- $495,0004 bd3 ba3k sqft15249 W 139th Ter, Olathe, KS 66062For SaleMLS ID #2630354, Susan Wiley, KW Diamond Partners. Heartland MLS as distributed by MLS GRID
- $550,0004 bd3 ba2.8k sqft6913 Red Oak Dr, Shawnee, KS 66217For SaleMLS ID #2614350, Carole Collyard, ReeceNichols -Johnson County W. Heartland MLS as distributed by MLS GRID
- $525,0004 bd5 ba3.7k sqft14538 S Mullen St, Olathe, KS 66062For SaleMLS ID #2627538, Carol Rossi-Zabielski, Compass Realty Group. Heartland MLS as distributed by MLS GRID
- $539,0004 bd3 ba3.5k sqft8906 Millstone Dr, Lenexa, KS 66220For SaleMLS ID #2615117, Kathy Dull, Real Broker, LLC. Heartland MLS as distributed by MLS GRID
- $480,0005 bd4 ba3.1k sqft1413 S Sheridan Bridge Cir, Olathe, KS 66062For SaleMLS ID #2610594, Omar Herrera, Platinum Realty LLC. Heartland MLS as distributed by MLS GRID
- $499,9004 bd4 ba2.8k sqft16289 S Lennox St, Olathe, KS 66062For SaleMLS ID #2628859, Samuel Corral, EXP Realty LLC. Heartland MLS as distributed by MLS GRID
- $450,0004 bd4 ba2.9k sqft15294 W 147th Dr, Olathe, KS 66062For SaleMLS ID #2631552, Hendrix Group, Real Broker, LLC. Heartland MLS as distributed by MLS GRID
- $475,0004 bd3 ba3.2k sqft14130 W 113th Ter, Olathe, KS 66215For SaleMLS ID #2626857, Becky Potter, ReeceNichols - Overland Park. Heartland MLS as distributed by MLS GRID
- $524,9004 bd3 ba2.7k sqft8009 Hallet St, Lenexa, KS 66215For SaleMLS ID #2630387, SBD Team, SBD Housing Solutions LLC. Heartland MLS as distributed by MLS GRID
- $550,0004 bd3 ba3k sqft14059 W 147th Pl, Olathe, KS 66062For SaleMLS ID #2626746, Kelli Becks, Keller Williams Realty Partners Inc.. Heartland MLS as distributed by MLS GRID
- $420,0003 bd4 ba2k sqft12264 S Crest Dr, Olathe, KS 66061For SaleMLS ID #2628443, Peter Garabedian, Real Broker, LLC. Heartland MLS as distributed by MLS GRID
- $558,0004 bd3 ba3.1k sqft11434 Grant Dr, Overland Park, KS 66210For SaleMLS ID #2627901, Natalie Pierron, Compass Realty Group. Heartland MLS as distributed by MLS GRID
- $537,5004 bd3 ba3.3k sqft8910 W 132nd Ter, Overland Park, KS 66213For SaleMLS ID #2627963, Skyler Taylor, Essential One RE Services Inc. Heartland MLS as distributed by MLS GRID
- $525,9005 bd4 ba3.2k sqft1109 W 120th Ter, Kansas City, MO 64145For SaleMLS ID #2628192, Rose Freeman-Krell, Keller Williams Realty Partners Inc.. Heartland MLS as distributed by MLS GRID
