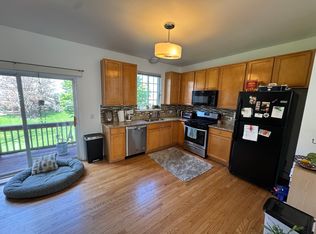
This is the kind of townhome buyers wait for ~ updated, functional, and easy to love! From the spacious living room to the open kitchen with stainless steel appliances, island seating, and eat-in space, everything here is designed for real life! Upstairs offers 3 bedrooms, including a primary suite with a walk-in closet and a beautifully remodeled bath from 2024! Fresh paint throughout and finished storage keep the home feeling crisp, clean, and move-in ready! And the big-ticket items? Already handled: water heater new in 2023, deck refinished in 2026, washer 2 years new, dryer 5 years new, and the A/C & sliding glass doors were replaced in 2018! Enjoy a convenient location near shopping, dining, and everyday essentials along Eola Road and Route 59, with easy access to the Route 59 Metra station for commuters! Outdoor lovers will appreciate nearby parks and trails, including Wolf's Crossing Community Park, plus the strong District 308 school path anchored by The Wheatlands Elementary, Bednarcik Junior High, and Oswego East High School! ~ WELCOME HOME!
Contingent
$300,000
1874 Fredericksburg Ln, Aurora, IL 60503
3beds
1,550sqft
:
Get pre-qualified$2,426/mo
Townhouse, Single Family Residence
Built in 2004
-- sqft lot
$296,700 Zestimate®
$194/sqft
$295/mo HOA
What's special
Finished storageIsland seatingFresh paint throughoutOpen kitchenBeautifully remodeled bathEat-in spaceStainless steel appliances
- 27 days |
- 775 |
- 46 |
Likely to sell faster than
Zillow last checked:
Listing updated:
Listed by:
Marty Rinehart (224)355-9903,
Real Broker LLC
Source: MRED as distributed by MLS GRID,MLS#: 12692537
Facts & features
Interior
Bedrooms & bathrooms
- Bedrooms: 3
- Bathrooms: 3
- Full bathrooms: 2
- 1/2 bathrooms: 1
Rooms
- Room types: Storage
Primary bedroom
- Features: Flooring (Carpet), Window Treatments (Blinds), Bathroom (Full)
- Level: Second
- Area: 182 Square Feet
- Dimensions: 14X13
Bedroom 2
- Features: Flooring (Carpet), Window Treatments (Blinds)
- Level: Second
- Area: 143 Square Feet
- Dimensions: 13X11
Bedroom 3
- Features: Flooring (Carpet), Window Treatments (Blinds)
- Level: Second
- Area: 100 Square Feet
- Dimensions: 10X10
Kitchen
- Features: Flooring (Wood Laminate)
- Level: Main
- Area: 253 Square Feet
- Dimensions: 23X11
Living room
- Features: Flooring (Carpet), Window Treatments (Blinds)
- Level: Main
- Area: 266 Square Feet
- Dimensions: 19X14
Storage
- Features: Flooring (Wood Laminate)
- Level: Lower
- Area: 80 Square Feet
- Dimensions: 10X8
Heating
- Natural Gas
Cooling
- Central Air
Features
- Storage
- Flooring: Laminate
- Basement: None
Interior area
- Total structure area: 0
- Total interior livable area: 1,550 sqft
Video & virtual tour
Property
Parking
- Total spaces: 2
- Parking features: Asphalt, Yes, Garage Owned, Attached, Garage
- Attached garage spaces: 2
Accessibility
- Accessibility features: No Disability Access
Details
- Parcel number: 0301451030
- Special conditions: None
Construction
Type & style
- Home type: Townhouse
- Property subtype: Townhouse, Single Family Residence
Materials
- Aluminum Siding, Vinyl Siding
Condition
- New construction: No
- Year built: 2004
Utilities & green energy
- Sewer: Public Sewer
- Water: Public
Community & HOA
HOA
- Has HOA: Yes
- Services included: Water, Insurance, Exterior Maintenance, Lawn Care, Scavenger, Snow Removal
- HOA fee: $295 monthly
Location
- Region: Aurora
Financial & listing details
- Price per square foot: $194/sqft
- Tax assessed value: $242,376
- Annual tax amount: $6,645
- Date on market: 7/1/2026
- Ownership: Condo
Estimated market value
$296,700
$282,000 - $312,000
$2,740/mo
Price history
| Date | Event | Price |
|---|---|---|
| 7/7/2026 | Contingent | $300,000$194/sqft |
Source:  MRED as distributed by MLS GRID #12692537 Report a problem MRED as distributed by MLS GRID #12692537 Report a problem | ||
| 7/1/2026 | Listed for sale | $300,000+68.6%$194/sqft |
Source: MRED as distributed by MLS GRID #12692537 Report a problem | ||
| 2/5/2019 | Sold | $177,900+0.2%$115/sqft |
Source: MRED as distributed by MLS GRID #10119098 Report a problem | ||
| 1/2/2019 | Pending sale | $177,500$115/sqft |
Source: Keller Williams Realty Premiere Properties #10119098 Report a problem | ||
| 12/20/2018 | Price change | $177,500-1.3%$115/sqft |
Source: Keller Williams Realty Premiere Properties #10119098 Report a problem | ||
| 11/22/2018 | Listed for sale | $179,900+3.7%$116/sqft |
Source: Keller Williams Premiere Properties #10119098 Report a problem | ||
| 10/29/2015 | Listing removed | $1,500$1/sqft |
Source: Owner Report a problem | ||
| 10/22/2015 | Price change | $1,500+0.3%$1/sqft |
Source: Owner Report a problem | ||
| 9/30/2015 | Price change | $1,495-3.5%$1/sqft |
Source: Keller Williams - Glen Ellyn #09047811 Report a problem | ||
| 9/4/2015 | Listed for rent | $1,550$1/sqft |
Source: Owner Report a problem | ||
| 10/20/2014 | Listing removed | $1,550$1/sqft |
Source: Keller Williams Realty Infinity #08745602 Report a problem | ||
| 10/7/2014 | Listed for rent | $1,550$1/sqft |
Source: Keller Williams Realty Infinity #08745602 Report a problem | ||
| 11/6/2003 | Sold | $173,500$112/sqft |
Source: Public Record Report a problem | ||
Public tax history
| Year | Property taxes | Tax assessment |
|---|---|---|
| 2024 | $6,645 +6% | $80,792 +14% |
| 2023 | $6,269 +3.4% | $70,870 +7% |
| 2022 | $6,064 +3.8% | $66,233 +7% |
| 2021 | $5,845 +1% | $61,900 +2% |
| 2020 | $5,786 +9% | $60,686 +5.9% |
| 2019 | $5,309 | $57,318 +20% |
| 2018 | $5,309 +5.7% | $47,765 +8.5% |
| 2017 | $5,025 +8.3% | $44,023 +10% |
| 2016 | $4,639 +9.7% | $40,021 +15% |
| 2015 | $4,230 | $34,801 +6% |
| 2014 | $4,230 | $32,831 -1% |
| 2013 | -- | $33,162 -28.9% |
| 2012 | -- | $46,639 -10% |
| 2011 | -- | $51,821 -6% |
| 2010 | -- | $55,128 -7.1% |
| 2009 | -- | $59,357 -3.5% |
| 2008 | -- | $61,487 +3% |
| 2007 | -- | $59,696 |
| 2006 | $5,068 | $59,696 +6.7% |
| 2005 | -- | $55,948 +6.5% |
| 2004 | $4,508 | $52,533 +16014.4% |
| 2003 | -- | $326 |
Find assessor info on the county website
Monthly payment
Est. payment
Payment breakdown
Explore the cost of this home by adjusting the details. Changes won't be saved.Climate risks
Neighborhood: 60503
Nearby schools
GreatSchools rating
- 8/10The Wheatlands Elementary SchoolGrades: K-5Distance: 0.5 mi
- 7/10Bednarcik Junior High SchoolGrades: 6-8Distance: 1.3 mi
- 9/10Oswego East High SchoolGrades: 9-12Distance: 1 mi
Schools provided by the listing agent
- Elementary: The Wheatlands Elementary School
- Middle: Bednarcik Junior High School
- High: Oswego East High School
- District: 308
Source: MRED as distributed by MLS GRID. This data may not be complete. We recommend contacting the local school district to confirm school assignments for this home.
- $307,9003 bd2 ba1.8k sqft1870 Fredericksburg Ln, Aurora, IL 60503Off Market

- $322,600-- bd-- ba-- sqft1872 Fredericksburg Ln, Aurora, IL 60503Off Market
- $320,3003 bd3 ba1.5k sqft1876 Fredericksburg Ln, Aurora, IL 60503Off Market
- $313,600-- bd-- ba-- sqft1878 Fredericksburg Ln, Aurora, IL 60503Off Market
- $309,5003 bd3 ba1.6k sqft1880 Fredericksburg Ln, Aurora, IL 60503Off Market
- $311,2003 bd2 ba1.6k sqft1882 Fredericksburg Ln, Aurora, IL 60503Off Market
- $301,5003 bd3 ba1.5k sqft1884 Fredericksburg Ln, Aurora, IL 60503Off Market
- $308,9003 bd3 ba1.5k sqft1886 Fredericksburg Ln, Aurora, IL 60503Off Market
A local agent can set up tours, give advice and negotiate with sellers.
Similar homes
- $290,0003 bd2 ba1.7k sqft2264 Daybreak Dr, Aurora, IL 60503Active
 MLS ID #12666676, Shawna Jeninga, Listing Leaders Northwest, Inc. MRED as distributed by MLS GRID
 - $339,9992 bd3 ba1.5k sqft2233 Sunrise Cir, Aurora, IL 60503Active
 MLS ID #12702092, Lilia Balan, Pavlova Properties. MRED as distributed by MLS GRID
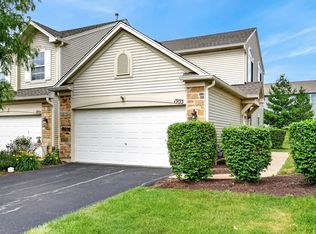
 - $294,9002 bd2 ba1.1k sqft1933 Misty Ridge Ln #0, Aurora, IL 60503Active
 MLS ID #12676145, Michael Odeh, M K LAne Realty, LLC. MRED as distributed by MLS GRID
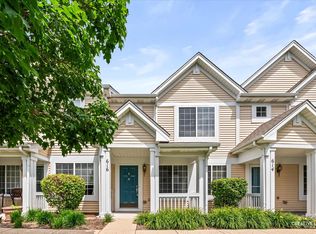
 - $288,8002 bd3 ba1.3k sqft616 Lincoln Station Dr, Oswego, IL 60543Price Change
 MLS ID #12695041, Sophia Su, RE/MAX of Naperville. MRED as distributed by MLS GRID
 - $344,9003 bd3 ba1.6k sqft2247 Stoughton Dr, Aurora, IL 60502NewMLS ID #12714982, Jose Ramon Martinez, RE/MAX Mi Casa. MRED as distributed by MLS GRID
- $314,9003 bd2 ba1.4k sqft66 Wingate Dr, Oswego, IL 60543ActiveMLS ID #12707683, Chris Grano, Keller Williams Infinity. MRED as distributed by MLS GRID
- $309,0003 bd3 ba2.2k sqft272 Park Ridge Ln Unit E, Aurora, IL 60504ActiveMLS ID #12692597, Leslie Layne, Coldwell Banker Real Estate Group. MRED as distributed by MLS GRID
- $285,0003 bd3 ba1.4k sqft185 Springbrook Trl S, Oswego, IL 60543Price ChangeMLS ID #12703138, LaTanya Little, Legacy Properties. MRED as distributed by MLS GRID
- $379,9003 bd3 ba1.6k sqft487 Vaughn Cir, Aurora, IL 60502NewMLS ID #12712084, Tracy McGinnis, RE/MAX Professionals Select. MRED as distributed by MLS GRID
- $315,0003 bd3 ba1.6k sqft215 Grays Dr, Oswego, IL 60543ActiveMLS ID #12669940, Gina Bogus, Berkshire Hathaway HomeServices American Heritage. MRED as distributed by MLS GRID
- $297,9003 bd3 ba1.7k sqft1653 Victoria Park Cir, Aurora, IL 60504ActiveMLS ID #12519652, Chaisty Peace, Real People Realty. MRED as distributed by MLS GRID
- $309,9003 bd3 ba1.7k sqft3739 Bissel Dr, Yorkville, IL 60560NewMLS ID #12688161, Shane Halleman, john greene, Realtor. MRED as distributed by MLS GRID
- $319,9994 bd4 ba1.6k sqft2430 Courtyard Cir Unit 5, Aurora, IL 60506ActiveMLS ID #12709311, Stephen Zidek, Grandview Realty LLC. MRED as distributed by MLS GRID
- $334,9003 bd3 ba2k sqft464 Gloria Ln, Oswego, IL 60543Price ChangeMLS ID #12697052, Vitali Kniazkov, Coldwell Banker Realty. MRED as distributed by MLS GRID
- $305,0003 bd3 ba1.7k sqft3404 Helene Rieder Dr, Montgomery, IL 60538ActiveMLS ID #12689193, Melissa Walsh, Coldwell Banker Real Estate Group. MRED as distributed by MLS GRID
- $350,0002 bd3 ba1.8k sqft2316 Foxmoor Ln, Aurora, IL 60502ActiveMLS ID #12713018, Traci Kearns, CSC, eXp Realty. MRED as distributed by MLS GRID
- $319,9003 bd2 ba1.4k sqft54 Rolling Oaks Rd #C, Sugar Grove, IL 60554NewMLS ID #12712321, Melissa Garcia, Legacy Properties, A Sarah Leonard Company, LLC. MRED as distributed by MLS GRID
- $285,0002 bd3 ba1.6k sqft3841 Bailey Rd, Yorkville, IL 60560ActiveMLS ID #12712002, Cynthia Nelson Katsenes, Village Realty, Inc.. MRED as distributed by MLS GRID
- $329,9003 bd3 ba1.1k sqft1114 Andover Ct, Glendale Heights, IL 60139Re-activatedMLS ID #12704239, Alison Song, Concentric Realty, Inc. MRED as distributed by MLS GRID
- $385,0003 bd3 ba1.9k sqft1644 Windward Ave, Naperville, IL 60563ActiveMLS ID #12707016, Mine Beevis, john greene, Realtor. MRED as distributed by MLS GRID
