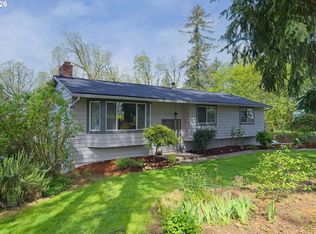
This home lives large! Beautifully updated with 4 bedrooms and 3 full baths, featuring an open great room, kitchen with eating bar, and dining area with slider to a spacious deck. Primary suite plus two bedrooms upstairs; lower level offers separate living area with bedroom and full bath — ideal for guests or multi-gen living. Updated roof, vinyl windows, paint, bathrooms, two fireplaces, and oversized garage. Fiber optic connection coming soon. Most furniture is negotiable. Oversized, fully fenced yard with detached office, raised beds, apple tree, berries, and more — all maintained completely chemical-free and fully organic. Close to schools and parks! Zillow Users: Please visit Realtor.com for 3D.
Active
Price cut: $11K (7/13)
$579,000
18741 Allegheny Dr, Oregon City, OR 97045
4beds
1,887sqft
:
Get pre-qualified$4,019/mo
Residential, Single Family Residence
Built in 1974
10,018 Square Feet Lot
$-- Zestimate®
$307/sqft
$-- HOA
What's special
Two fireplacesOversized fully fenced yardSpacious deckDetached officeRaised bedsPrimary suiteKitchen with eating bar
- 146 days |
- 644 |
- 55 |
Zillow last checked:
Listing updated:
Listed by:
Kimberly Gellatly 503-380-8285,
Berkshire Hathaway HomeServices NW Real Estate
Source: RMLS (OR),MLS#: 455688027
Facts & features
Interior
Bedrooms & bathrooms
- Bedrooms: 4
- Bathrooms: 3
- Full bathrooms: 3
- Main level bathrooms: 2
Rooms
- Room types: Bedroom 4, Laundry, Office, Bedroom 2, Bedroom 3, Dining Room, Family Room, Kitchen, Living Room, Primary Bedroom
Primary bedroom
- Features: Laminate Flooring, Suite
- Level: Main
Bedroom 2
- Features: Closet, Laminate Flooring
- Level: Main
Bedroom 3
- Features: Closet, Laminate Flooring
- Level: Main
Bedroom 4
- Features: Hardwood Floors, Closet
- Level: Lower
Dining room
- Features: Sliding Doors, Laminate Flooring
- Level: Main
Family room
- Features: Fireplace, Hardwood Floors
- Level: Lower
Kitchen
- Features: Dishwasher, Eat Bar, Free Standing Range, Laminate Flooring
- Level: Main
Living room
- Features: Fireplace, Great Room, Laminate Flooring
- Level: Main
Office
- Level: Main
Heating
- Forced Air, Fireplace(s)
Cooling
- Central Air
Appliances
- Included: Dishwasher, Free-Standing Range, Microwave, Gas Water Heater
- Laundry: Laundry Room
Features
- Closet, Bathroom, Eat Bar, Great Room, Suite
- Flooring: Hardwood, Laminate, Tile, Vinyl
- Doors: Sliding Doors
- Windows: Vinyl Frames
- Basement: Finished
- Number of fireplaces: 2
- Fireplace features: Wood Burning
Interior area
- Total structure area: 1,887
- Total interior livable area: 1,887 sqft
Video & virtual tour
Property
Parking
- Total spaces: 2
- Parking features: Off Street, RV Access/Parking, RV Boat Storage, Garage Door Opener, Attached, Oversized
- Attached garage spaces: 2
Features
- Levels: Multi/Split
- Stories: 2
- Patio & porch: Covered Patio, Deck
- Exterior features: Garden, Raised Beds, Yard
- Fencing: Fenced
Lot
- Size: 10,018 Square Feet
- Features: Level, Private, SqFt 10000 to 14999
Details
- Additional structures: RVParking, RVBoatStorage
- Parcel number: 00858423
Construction
Type & style
- Home type: SingleFamily
- Property subtype: Residential, Single Family Residence
Materials
- Brick, Wood Siding
- Roof: Composition
Condition
- Updated/Remodeled
- New construction: No
- Year built: 1974
Utilities & green energy
- Gas: Gas
- Sewer: Public Sewer
- Water: Public
Community & HOA
HOA
- Has HOA: No
Location
- Region: Oregon City
Financial & listing details
- Price per square foot: $307/sqft
- Tax assessed value: $542,359
- Annual tax amount: $5,334
- Date on market: 3/5/2026
- Listing terms: Cash,Conventional,FHA,VA Loan
- Road surface type: Paved
Estimated market value
Not available
Estimated sales range
Not available
Not available
Price history
| Date | Event | Price |
|---|---|---|
| 7/13/2026 | Price change | $579,000-1.9%$307/sqft |
Source:  RMLS (OR) #455688027 Report a problem RMLS (OR) #455688027 Report a problem | ||
| 6/26/2026 | Price change | $590,000-1.5%$313/sqft |
Source: RMLS (OR) #455688027 Report a problem | ||
| 6/10/2026 | Price change | $599,000-2.6%$317/sqft |
Source: RMLS (OR) #455688027 Report a problem | ||
| 3/5/2026 | Listed for sale | $615,000+5.7%$326/sqft |
Source: RMLS (OR) #455688027 Report a problem | ||
| 4/23/2024 | Sold | $582,000$308/sqft |
Source: RMLS (OR) #24085031 Report a problem | ||
| 3/18/2024 | Pending sale | $582,000$308/sqft |
Source: RMLS (OR) #24085031 Report a problem | ||
| 3/15/2024 | Listed for sale | $582,000+136.8%$308/sqft |
Source: RMLS (OR) #24085031 Report a problem | ||
| 12/14/2010 | Listing removed | $245,750$130/sqft |
Source: Oregon Realty Co. #10059439 Report a problem | ||
| 11/28/2010 | Listed for sale | $245,750+0.8%$130/sqft |
Source: Oregon Realty Co. #10059439 Report a problem | ||
| 9/20/2010 | Sold | $243,750-0.8%$129/sqft |
Source: Public Record Report a problem | ||
| 7/24/2010 | Listed for sale | $245,750+16.5%$130/sqft |
Source: Oregon Realty Co. #10059439 Report a problem | ||
| 12/27/2004 | Sold | $211,000+31.1%$112/sqft |
Source: Public Record Report a problem | ||
| 8/4/1998 | Sold | $160,918+45%$85/sqft |
Source: Public Record Report a problem | ||
| 1/8/1998 | Sold | $111,000$59/sqft |
Source: Public Record Report a problem | ||
Public tax history
| Year | Property taxes | Tax assessment |
|---|---|---|
| 2025 | $5,335 +10.2% | $266,272 +3% |
| 2024 | $4,839 +2.5% | $258,517 +3% |
| 2023 | $4,721 +6% | $250,988 +3% |
| 2022 | $4,452 +4.2% | $243,678 +3% |
| 2021 | $4,273 +2.9% | $236,581 +3% |
| 2020 | $4,151 +2.2% | $229,691 +3% |
| 2019 | $4,063 +5.2% | $223,001 +3% |
| 2018 | $3,861 | $216,506 +3% |
| 2017 | $3,861 +4.6% | $210,200 +3% |
| 2016 | $3,693 | $204,078 +3% |
| 2015 | $3,693 +2.6% | $198,134 +3% |
| 2014 | $3,600 +6% | $192,363 +3% |
| 2013 | $3,395 +5.8% | $186,760 +3% |
| 2012 | $3,210 +1.8% | $181,320 +3% |
| 2011 | $3,153 +2.1% | $176,039 +3% |
| 2010 | $3,088 +2.3% | $170,912 +3% |
| 2009 | $3,018 +5.7% | $165,934 +3% |
| 2008 | $2,854 +8.7% | $161,101 +3% |
| 2007 | $2,626 +6.3% | $156,409 +3% |
| 2006 | $2,472 +2.1% | $151,853 +3% |
| 2005 | $2,422 +2.4% | $147,430 +3% |
| 2004 | $2,366 +1.6% | $143,136 +3% |
| 2003 | $2,330 +3% | $138,967 +3% |
| 2002 | $2,262 -0.2% | $134,919 +3% |
| 2001 | $2,267 -0.5% | $130,989 +3% |
| 2000 | $2,277 | $127,174 |
Find assessor info on the county website
Monthly payment
Est. payment
Payment breakdown
Explore the cost of this home by adjusting the details. Changes won't be saved.Climate risks
Neighborhood: South End
Nearby schools
GreatSchools rating
- 7/10John Mcloughlin Elementary SchoolGrades: K-5Distance: 0.9 mi
- 4/10Gardiner Middle SchoolGrades: 6-8Distance: 0.6 mi
- 8/10Oregon City High SchoolGrades: 9-12Distance: 2.7 mi
Schools provided by the listing agent
- Elementary: John Mcloughlin
- Middle: Gardiner
- High: Oregon City
Source: RMLS (OR). This data may not be complete. We recommend contacting the local school district to confirm school assignments for this home.
- $539,0003 bd2 ba1.9k sqft18709 Allegheny Dr, Oregon City, OR 97045Off Market
- $534,2003 bd2 ba1.9k sqft18740 Shenandoah Dr, Oregon City, OR 97045Off Market
- $629,0004 bd3 ba2k sqft18759 Allegheny Dr, Oregon City, OR 97045Sold
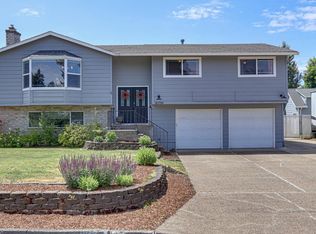
- $674,7004 bd3 ba2.5k sqft12341 Blue Ridge Dr, Oregon City, OR 97045Off Market
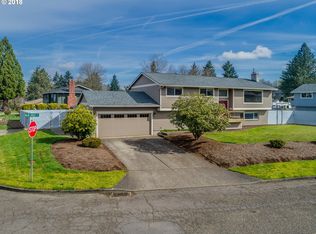
- $535,7003 bd2 ba1.9k sqft18744 Allegheny Dr, Oregon City, OR 97045Off Market
- $551,0003 bd2 ba1.7k sqft18700 Shenandoah Dr, Oregon City, OR 97045Off Market
- $539,7003 bd2 ba1.9k sqft18730 Allegheny Dr, Oregon City, OR 97045Off Market
- $516,6003 bd2 ba1.5k sqft18760 Allegheny Dr, Oregon City, OR 97045Off Market
A local agent can set up tours, give advice and negotiate with sellers.
Similar homes
- $595,0004 bd3 ba2k sqft970 Josephine St, Oregon City, OR 97045Active
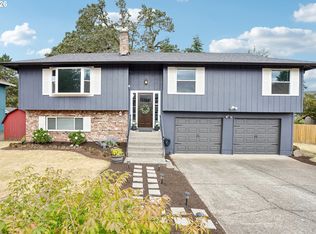
 MLS ID #731947724, Gus Sanchez, Redfin. RMLS (OR)
 - $624,9003 bd3 ba1.9k sqft6343 Failing St, West Linn, OR 97068Active
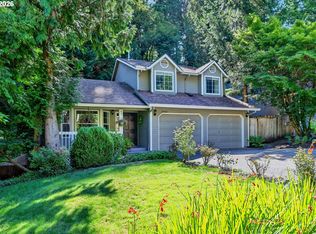 MLS ID #478227149, Kim Woodhouse, Soldera Properties, Inc. RMLS (OR)
 - $498,0003 bd3 ba1.6k sqft12662 Anita Pl, Oregon City, OR 97045Active
 MLS ID #650351813, Eduardo Reyes, Keller Williams Realty Portland Premiere. RMLS (OR)
 - $850,0003 bd3 ba2.4k sqft14110 Thurman St, Oregon City, OR 97045Active
 MLS ID #449597971, Scott Foster, Realty One Group Prestige. RMLS (OR)
 - $675,0003 bd2 ba1.6k sqft22280 S Kamrath Rd, Oregon City, OR 97045ActiveMLS ID #500098019, John Cantwell, Keller Williams Realty Professionals. RMLS (OR)
- $559,0005 bd3 ba2k sqft13615 SE 124th Pl, Clackamas, OR 97015ActiveMLS ID #556442098, Brandi Erskine, MORE Realty. RMLS (OR)
- $569,0003 bd3 ba1.5k sqft11131 SW 45th Ave, Portland, OR 97219ActiveMLS ID #406728467, Tony Abedini, Better Homes & Gardens Realty. RMLS (OR)
- $615,0003 bd3 ba1.5k sqft6910 SW Potomac St, Tualatin, OR 97062ActiveMLS ID #237357742, Rebecca Smith, eXp Realty, LLC. RMLS (OR)
- $679,9004 bd3 ba1.8k sqft2800 Rainier Pl, West Linn, OR 97068ActiveMLS ID #366454289, Heather Jones, Robbins Realty Group. RMLS (OR)
- $599,0004 bd3 ba2.1k sqft820 NE 168th Pl, Portland, OR 97230ActiveMLS ID #648647935, Danny Phanphackdy, Modern Realty. RMLS (OR)
- $595,0004 bd3 ba2.2k sqft7413 SE Pine St, Portland, OR 97215ActiveMLS ID #163075273, Adrianna Price, Cochran Property Group Inc.. RMLS (OR)
- $478,0003 bd2 ba1.8k sqft12740 SW Hart Rd, Beaverton, OR 97008ActiveMLS ID #581645011, Nicole Kendrot, MORE Realty. RMLS (OR)
- $865,0004 bd3 ba2k sqft30475 SW Riverwood Dr, West Linn, OR 97068ActiveMLS ID #346550142, Angela Stevens, Keller Williams Realty Professionals. RMLS (OR)
- $574,9004 bd3 ba2.1k sqft1733 Harvey Way, Beaverton, OR 97006ActiveMLS ID #585589793, Sarah Hesselman, Premiere Property Group, LLC. RMLS (OR)
- $600,0003 bd2 ba2k sqft34155 SE Moss Hill Rd, Estacada, OR 97023ActiveMLS ID #218524919, Shenna Howell, Knipe Realty ERA Powered. RMLS (OR)
- $499,9994 bd2 ba2.1k sqft110 NE 157th Ave, Portland, OR 97230ActiveMLS ID #675062450, Rachel Sheller, Oregon First. RMLS (OR)
- $649,7005 bd3 ba2.5k sqft11840 SE Timber Valley Dr, Happy Valley, OR 97086ActiveMLS ID #399819158, Sharon Wenger, MORE Realty. RMLS (OR)
- $529,0005 bd2 ba1.9k sqft15106 SE Lincoln St, Portland, OR 97233ActiveMLS ID #457658716, Han Jiang, Realty One Group Prestige. RMLS (OR)
- $799,0004 bd3 ba2.7k sqft1105 Marylhurst Dr, West Linn, OR 97068ActiveMLS ID #525550498, Chano Ramos, MORE Realty. RMLS (OR)
- $515,0003 bd3 ba1.9k sqft1796 Bonniebrae Dr, Lake Oswego, OR 97034ActiveMLS ID #694806958, Robin Hakeman, Living Room Realty. RMLS (OR)
