Welcome to this spacious and character-filled Lathrup Village home offering a wonderful blend of classic charm and modern updates. The interior features beautiful hardwood floors, a living room with a traditional fireplace and built-in shelving, and generous room sizes throughout. The updated kitchen offers white cabinetry, granite countertops, and a distinctive tile backsplash.
A standout feature is the spacious rear family/sunroom with exposed wood beams, warm wood-paneled walls, built-in cabinetry, and an abundance of natural light—perfect for entertaining, relaxing, a home office, or recreation space. The finished basement with a full bath provides additional living space and added flexibility for guests, recreation, or a home workspace.
Upper-level bedrooms feature charming architectural details and ceiling fans. Situated on a mature lot in desirable Lathrup Village with convenient access to shopping, dining, major roadways, and surrounding Metro Detroit communities. The home offers plenty of opportunity for a new owner to add personal touches and make it their own.
Foreclosure
$269,900
18753 San Diego Blvd, Lathrup Village, MI 48076
3beds
2,287sqft
Single Family Residence
Built in 1938
0.26 Acres Lot
$266,400 Zestimate®
$118/sqft
$-- HOA
What's special
- 58 days
- 1,838
- 240
Zillow last checked:
Listing updated:
Listed by:
Darryl L Sanders 248-423-3700,
Treasure Homes, Inc 248-423-3700
Source: Realcomp II,MLS#: 20261073607
Facts & features
Interior
Bedrooms & bathrooms
- Bedrooms: 3
- Bathrooms: 2
- Full bathrooms: 2
Primary bedroom
- Level: Second
- Area: 210
- Dimensions: 15 X 14
Bedroom
- Level: Second
- Area: 169
- Dimensions: 13 X 13
Bedroom
- Level: Second
- Area: 144
- Dimensions: 12 X 12
Other
- Level: Second
- Area: 40
- Dimensions: 8 X 5
Other
- Level: Basement
- Area: 110
- Dimensions: 11 X 10
Dining room
- Level: Entry
- Area: 143
- Dimensions: 13 X 11
Family room
- Level: Entry
- Area: 198
- Dimensions: 18 X 11
Kitchen
- Level: Entry
- Area: 80
- Dimensions: 10 X 8
Living room
- Level: Entry
- Area: 240
- Dimensions: 20 X 12
Heating
- Forced Air, Natural Gas
Appliances
- Included: Dishwasher
Features
- Basement: Finished
- Has fireplace: Yes
- Fireplace features: Basement, Living Room, Wood Burning
Interior area
- Total interior livable area: 2,287 sqft
- Finished area above ground: 1,696
- Finished area below ground: 591
Video & virtual tour
Property
Parking
- Total spaces: 2
- Parking features: Two Car Garage, Attached
- Attached garage spaces: 2
Features
- Levels: Two
- Stories: 2
- Entry location: GroundLevelwSteps
- Pool features: None
Lot
- Size: 0.26 Acres
- Dimensions: 72.5 x 155
Details
- Parcel number: 2414451008
- Special conditions: Real Estate Owned,Short Sale No
Construction
Type & style
- Home type: SingleFamily
- Architectural style: Colonial
- Property subtype: Single Family Residence
Materials
- Aluminum Siding, Brick
- Foundation: Basement, Block
Condition
- New construction: No
- Year built: 1938
Utilities & green energy
- Sewer: Public Sewer
- Water: Public
Community & HOA
Community
- Subdivision: MOUISE LATHRUP CALIFORNIA BUNG
HOA
- Has HOA: No
Location
- Region: Lathrup Village
Financial & listing details
- Price per square foot: $118/sqft
- Tax assessed value: $138,250
- Annual tax amount: $10,356
- Date on market: 9/11/2026
- Cumulative days on market: 58 days
- Listing agreement: Exclusive Agency
- Listing terms: Cash,Conventional,FHA,Va Loan
Foreclosure details
Estimated market value
$266,400
$253,000 - $280,000
$2,546/mo
Price history
| Date | Event | Price |
|---|---|---|
| 9/23/2025 | Sold | $266,800-1.2%$117/sqft |
Source: Public Record Report a problem | ||
| 10/26/2023 | Sold | $270,000-17.9%$118/sqft |
Source: Public Record Report a problem | ||
| 12/19/2022 | Sold | $329,000+31.7%$144/sqft |
Source: Public Record Report a problem | ||
| 2/26/2022 | Sold | $249,900-3.9%$109/sqft |
Source: Public Record Report a problem | ||
| 1/22/2022 | Pending sale | $260,000$114/sqft |
Source:  Realcomp II #2210089967 Report a problem | ||
| 12/1/2021 | Listed for sale | $260,000$114/sqft |
Source: Realcomp II #2210089967 Report a problem | ||
| 11/15/2021 | Pending sale | $260,000$114/sqft |
Source: Realcomp II #2210089967 Report a problem | ||
| 10/28/2021 | Listed for sale | $260,000+33.4%$114/sqft |
Source: Realcomp II #2210089967 Report a problem | ||
| 10/18/2017 | Sold | $194,900-4.4%$85/sqft |
Source: Public Record Report a problem | ||
| 8/4/2017 | Listed for sale | $203,900$89/sqft |
Source: Professional Realty Co #217057784 Report a problem | ||
| 8/4/2017 | Pending sale | $203,900$89/sqft |
Source: Professional Realty Co #217057784 Report a problem | ||
| 7/6/2017 | Listed for sale | $203,900+75%$89/sqft |
Source: Professional Realty Co #217057784 Report a problem | ||
| 1/4/2010 | Sold | $116,500+1.3%$51/sqft |
Source: Public Record Report a problem | ||
| 11/1/2009 | Listed for sale | $115,000$50/sqft |
Source: Prudential Real Estate #29141373 Report a problem | ||
Public tax history
| Year | Property taxes | Tax assessment |
|---|---|---|
| 2025 | $9,086 +3.3% | $155,150 +4.4% |
| 2024 | $8,793 +64.3% | $148,580 +16.3% |
| 2023 | $5,353 +15.6% | $127,720 +8.6% |
| 2022 | $4,630 +0.2% | $117,560 +10.9% |
| 2021 | $4,620 | $106,040 +5.6% |
| 2020 | -- | $100,460 +4.3% |
| 2019 | $4,548 +53.7% | $96,330 +22.2% |
| 2018 | $2,958 +0% | $78,810 +8.7% |
| 2017 | $2,958 | $72,470 +10.7% |
| 2016 | $2,958 | $65,480 +11.7% |
| 2015 | -- | $58,610 +16% |
| 2014 | -- | $50,520 -4.2% |
| 2011 | -- | $52,750 +4.1% |
| 2010 | $2,874 -16.7% | $50,650 -20.7% |
| 2009 | $3,449 +34% | $63,850 -58.9% |
| 2005 | $2,574 -17.2% | $155,370 +184.7% |
| 2001 | $3,108 +6% | $54,570 +3.2% |
| 2000 | $2,933 | $52,880 |
Find assessor info on the county website
Monthly payment
Climate risks
Neighborhood: 48076
- $352,3003 bd2 ba2.7k sqft18763 San Diego Blvd, Lathrup Village, MI 48076Off Market
- $368,2004 bd2 ba2k sqft18743 San Diego Blvd, Lathrup Village, MI 48076Off Market
- $465,1004 bd3 ba2.8k sqft28791 Santa Barbara Dr, Lathrup Village, MI 48076Off Market

- $224,6003 bd1 ba1.4k sqft18721 San Diego Blvd, Lathrup Village, MI 48076Off Market
Similar homes
- $269,9003 bd2 ba2.2k sqft28025 Sunset Blvd W, Lathrup Village, MI 48076For Sale

 MLS ID #20261083500, Lashawn Peterson, EXP Realty Main. Realcomp II
- $299,0003 bd3 ba1.8k sqft30190 Pleasant Trl, Southfield, MI 48076For Sale
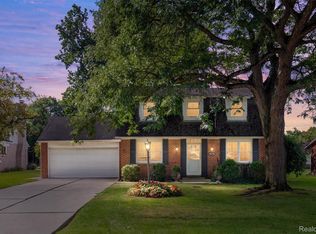 MLS ID #20261080547, Meg Stenger, KW Domain. Realcomp II
- $245,0003 bd3 ba1.6k sqft28494 Everett St, Southfield, MI 48076For Sale
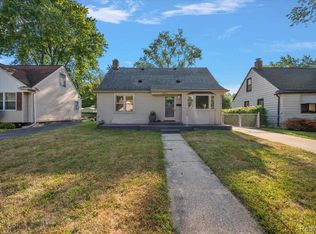 MLS ID #20261069263, Ivica Simjanoski, DOBI Real Estate. Realcomp II
- $304,5004 bd2 ba2.3k sqft13135 W Eleven Mile Rd, Huntington Woods, MI 48070For Sale
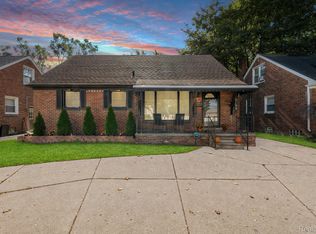 MLS ID #20261089563, Ashley Oshinsky, Higher Living Real Estate. Realcomp II
- $289,9003 bd2 ba1.5k sqft24735 Lathrup Blvd, Southfield, MI 48075For SaleMLS ID #20261070324, Heather S Poyhonen, Avenue Group Homes, LLC. Realcomp II
- $259,0004 bd3 ba2.6k sqft17620 Cornell Rd, Southfield, MI 48075For SaleMLS ID #20261082039, Mikhail Grigoryan, Detroit Progress Realty LLC. Realcomp II
- $349,9003 bd3 ba2.8k sqft20961 Concord St, Southfield, MI 48076For SaleMLS ID #20261074028, Dwight R Winfrey, Winwood Properties Inc. Realcomp II
- $269,9003 bd2 ba2.4k sqft30388 Yorkshire Dr, Madison Heights, MI 48071For SaleMLS ID #20261083662, Michael Tierney, 3DX Real Estate LLC. Realcomp II
- $370,0004 bd3 ba2.9k sqft27770 Arlington Dr, Southfield, MI 48076For SaleMLS ID #20261085780, Nancy R Robinson, Real Broker, LLC Berkley. Realcomp II
- $290,0003 bd1 ba1.7k sqft3312 Ravena Ave, Royal Oak, MI 48073For SaleMLS ID #20261082923, Jane M Derry, EXP Realty Rochester. Realcomp II
- $329,9003 bd2 ba1.8k sqft948 Columbia Rd, Berkley, MI 48072For SaleMLS ID #20261087810, Quinton Foster, Outlier Real Estate LLC. Realcomp II
- $270,0003 bd2 ba1.7k sqft1575 W Thirteen Mile Rd, Madison Heights, MI 48071For SaleMLS ID #20261061062, Drake O'Donnell, NATOD Management. Realcomp II
- $299,9003 bd3 ba2k sqft30219 Perth St, Livonia, MI 48154For SaleMLS ID #20261088805, Ramsey Saeed, Keller Williams Legacy. Realcomp II
- $269,9003 bd2 ba1.9k sqft11076 La Chene Dr, Warren, MI 48093For SaleMLS ID #20261072859, Michael D Allingham, Rock City Management. Realcomp II
- $275,0003 bd2 ba2.3k sqft13265 E Twelve Mile Rd, Warren, MI 48088For SaleMLS ID #20261081835, MD Nurul Hasan, R2M Realty,. Realcomp II
- $399,9004 bd2 ba1.5k sqft4215 Auburn Dr, Royal Oak, MI 48073For SaleMLS ID #20261089183, Carrin Byk, Keller Williams Premier. Realcomp II
- $279,9003 bd2 ba1.5k sqft3615 Parker St, Dearborn, MI 48124For SaleMLS ID #20261087569, Alisha L Sulla, ERA Prime Real Estate Group South. Realcomp II
- $329,9003 bd2 ba2k sqft3852 Ravena Ave, Royal Oak, MI 48073For SaleMLS ID #20261058935, Elaine Alliston, Berkshire Hathaway HomeServices Kee Realty Oxford. Realcomp II
- $279,9003 bd2 ba2.2k sqft14304 Merriman Rd, Livonia, MI 48154For SaleMLS ID #20261086897, Sami M Abdallah, REMAX City Centre. Realcomp II
- $249,9003 bd3 ba3.1k sqft18719 Roselawn St, Detroit, MI 48221For SaleMLS ID #20261069013, Ali Elsarout, Community Choice Realty Associates, LLC. Realcomp II
