Under contract-accepting backup offers. Turn-key and move-in ready! Welcome to this bright 2-bedroom, 1.5-bath two-story condo in the beautifully maintained Eastwood Shores community. This well-kept home has never experienced flooding or hurricane damage, and offers the convenience of a one-car garage plus an additional parking space directly in front of the unit. Private Washer/dryer stays with the unit! The low monthly HOA provides exceptional value, covering water, sewer, trash, cable, exterior maintenance, roof, building insurance, landscaping, and pest control, making for truly low-maintenance living. Eastwood Shores is a pet-friendly community with resort-style amenities including a sparkling pool, tennis courts, a community dock, and a private fishing pier. The location is prime, situated just 20 minutes from Clearwater Beach and Downtown Dunedin, just half a mile from Cove Cay Golf Club, and with easy access to Tampa, excellent shopping, and world-class dining. Nearby Largo Datsko Park has a basketball court, beach volleyball court and walking trails, all within walking distance, 0.5 miles away. With two international airports less than 25 minutes away, this property is an ideal option for snowbirds, full-time residents, or anyone looking to enjoy the Florida lifestyle.
Under contract
Price cut: $6K (6/19)
$133,000
1879 LICHEN LANE #B, CLEARWATER, FL 33760
2beds
852sqft
:
Get pre-qualified$1,481/mo
Townhouse
Built in 1979
100 Square Feet Lot
$-- Zestimate®
$156/sqft
$537/mo HOA
What's special
Tennis courtsCommunity dockPrivate fishing pier
- 137 days |
- 95 |
- 4 |
Zillow last checked:
Listing updated:
Listed by:
Adam Faucett 813-385-2821,
EXP REALTY LLC 888-883-8509
Source: Stellar MLS,MLS#: TB8486656 Originating MLS: Sarasota - Manatee
Originating MLS: Sarasota - Manatee
Facts & features
Interior
Bedrooms & bathrooms
- Bedrooms: 2
- Bathrooms: 2
- Full bathrooms: 1
- 1/2 bathrooms: 1
Primary bedroom
- Features: Walk-In Closet(s)
- Level: Second
Bedroom 2
- Features: Storage Closet
- Level: Second
Bathroom 1
- Level: Second
Bathroom 2
- Features: Storage Closet
- Level: First
Balcony porch lanai
- Level: First
Dining room
- Level: First
- Area: 288 Square Feet
- Dimensions: 16x18
Kitchen
- Level: First
- Area: 168 Square Feet
- Dimensions: 14x12
Living room
- Level: First
- Area: 78 Square Feet
- Dimensions: 13x6
Heating
- Central, Electric
Cooling
- Central Air
Appliances
- Included: Dishwasher, Range, Range Hood
- Laundry: In Garage, Inside
Features
- Ceiling Fan(s)
- Flooring: Carpet, Ceramic Tile
- Windows: Blinds
- Has fireplace: No
- Furnished: Yes
- Common walls with other units/homes: Corner Unit
Interior area
- Total structure area: 852
- Total interior livable area: 852 sqft
Video & virtual tour
Property
Parking
- Total spaces: 1
- Parking features: Covered, Guest, Other
- Attached garage spaces: 1
Features
- Levels: Two
- Stories: 2
- Patio & porch: Covered, Deck, Patio, Porch, Screened
- Exterior features: Lighting, Private Entrance, Sidewalk
- Pool features: In Ground
Lot
- Size: 100 Square Feet
- Residential vegetation: Mature Landscaping
Details
- Parcel number: 292916242048790020
- Special conditions: None
Construction
Type & style
- Home type: Townhouse
- Property subtype: Townhouse
Materials
- Stucco
- Foundation: Slab
- Roof: Shingle
Condition
- New construction: No
- Year built: 1979
Utilities & green energy
- Sewer: Public Sewer
- Water: Public
- Utilities for property: BB/HS Internet Available, Cable Connected, Public, Sewer Connected, Street Lights, Water Connected
Community & HOA
Community
- Features: Fishing, Deed Restrictions, Pool, Tennis Court(s)
- Security: Smoke Detector(s)
- Pet fee: $0 monthly
- Subdivision: EASTWOOD SHORES
HOA
- Has HOA: Yes
- Amenities included: Tennis Court(s)
- Services included: Cable TV, Community Pool, Reserve Fund, Insurance, Maintenance Structure, Recreational Facilities, Sewer, Trash, Water
- HOA fee: $537 monthly
- HOA name: Paradise Isles Property Management
- Second HOA name: Eastood Shores Prop Owners Assn / Holiday Isles PM
Location
- Region: Clearwater
Financial & listing details
- Price per square foot: $156/sqft
- Tax assessed value: $144,332
- Annual tax amount: $2,533
- Date on market: 3/14/2026
- Cumulative days on market: 127 days
- Listing terms: Cash,Conventional,FHA,VA Loan
- Ownership: Condominium
- Total actual rent: 0
- Road surface type: Paved, Asphalt
Estimated market value
Not available
Estimated sales range
Not available
Not available
Price history
| Date | Event | Price |
|---|---|---|
| 7/8/2026 | Contingent | $133,000$156/sqft |
Source:  Stellar MLS #TB8486656 Report a problem Stellar MLS #TB8486656 Report a problem | ||
| 6/28/2026 | Pending sale | $133,000$156/sqft |
Source: eXp Realty #TB8486656 Report a problem | ||
| 6/19/2026 | Price change | $133,000-4.3%$156/sqft |
Source: eXp Realty #TB8486656 Report a problem | ||
| 5/22/2026 | Price change | $139,000-4.1%$163/sqft |
Source: eXp Realty #TB8486656 Report a problem | ||
| 4/18/2026 | Price change | $145,000-5.8%$170/sqft |
Source: eXp Realty #TB8486656 Report a problem | ||
| 3/14/2026 | Listed for sale | $154,000+140.6%$181/sqft |
Source: Stellar MLS #TB8486656 Report a problem | ||
| 7/13/2020 | Listing removed | $1,150$1/sqft |
Source: PROFESSIONAL REAL ESTATE MGMT #U8071728 Report a problem | ||
| 1/26/2020 | Price change | $1,150-3.8%$1/sqft |
Source: PROFESSIONAL REAL ESTATE MGMT #U8071728 Report a problem | ||
| 1/18/2020 | Listed for rent | $1,195+9.1%$1/sqft |
Source: PROFESSIONAL REAL ESTATE MGMT #U8071728 Report a problem | ||
| 8/8/2019 | Listing removed | $1,095$1/sqft |
Source: PROFESSIONAL REAL ESTATE MGMT #U8053631 Report a problem | ||
| 7/25/2019 | Listed for rent | $1,095+4.3%$1/sqft |
Source: PROFESSIONAL REAL ESTATE MGMT #U8053631 Report a problem | ||
| 11/22/2018 | Listing removed | $1,050$1/sqft |
Source: PROFESSIONAL REAL ESTATE MGMT #U8023486 Report a problem | ||
| 11/6/2018 | Listed for rent | $1,050+13.5%$1/sqft |
Source: PROFESSIONAL REAL ESTATE MGMT #U8023486 Report a problem | ||
| 5/23/2016 | Listing removed | $925-5.1%$1/sqft |
Source: PROFESSIONAL REAL ESTATE MGMT #U7777187 Report a problem | ||
| 1/27/2016 | Sold | $64,000+0.2%$75/sqft |
Source: Stellar MLS #U7759762 Report a problem | ||
| 12/22/2015 | Pending sale | $63,900$75/sqft |
Source: Homepath #U7759762 Report a problem | ||
| 12/12/2015 | Listed for sale | $63,900+47.9%$75/sqft |
Source: Homepath #U7759762 Report a problem | ||
| 12/3/2015 | Sold | $43,200-27.9%$51/sqft |
Source: Public Record Report a problem | ||
| 10/28/2015 | Listed for sale | -- |
Source: Auction.com Report a problem | ||
| 7/10/2015 | Listing removed | $59,900$70/sqft |
Source: KP REALTY SERVICES,INC. #T2731839 Report a problem | ||
| 4/8/2015 | Price change | $59,900-7.8%$70/sqft |
Source: KP REALTY SERVICES,INC. #T2731839 Report a problem | ||
| 4/6/2015 | Listed for sale | $65,000$76/sqft |
Source: KP REALTY SERVICES,INC. #T2731839 Report a problem | ||
| 2/26/2015 | Listing removed | $65,000$76/sqft |
Source: KP REALTY SERVICES,INC. (771468) #T2731839 Report a problem | ||
| 12/21/2014 | Listed for sale | $65,000-46.9%$76/sqft |
Source: KP REALTY SERVICES,INC. (771468) #T2731839 Report a problem | ||
| 4/28/2014 | Listing removed | $975$1/sqft |
Source: Owner Report a problem | ||
| 3/28/2014 | Listed for rent | $975$1/sqft |
Source: Owner Report a problem | ||
| 2/20/2006 | Sold | $122,500+41.1%$144/sqft |
Source: Public Record Report a problem | ||
| 7/1/2004 | Sold | $86,800$102/sqft |
Source: Public Record Report a problem | ||
Public tax history
| Year | Property taxes | Tax assessment |
|---|---|---|
| 2025 | $2,533 +5% | $128,059 +10% |
| 2024 | $2,411 +7.8% | $116,417 +10% |
| 2023 | $2,236 +11.3% | $105,834 +10% |
| 2022 | $2,010 +9.7% | $96,213 +10% |
| 2021 | $1,833 +7.2% | $87,466 +10% |
| 2020 | $1,710 +9.2% | $79,515 +10% |
| 2019 | $1,565 | $72,286 +4.4% |
| 2018 | $1,565 +10% | $69,243 +15.9% |
| 2017 | $1,423 +20.2% | $59,741 +11.8% |
| 2016 | $1,183 +5.7% | $53,439 +1.6% |
| 2015 | $1,120 +11.8% | $52,597 +17.7% |
| 2014 | $1,001 +224.5% | $44,706 +20.4% |
| 2013 | $309 -6.8% | $37,139 -5.6% |
| 2012 | $331 | $39,362 -6.8% |
| 2011 | -- | $42,245 -30.5% |
| 2010 | -- | $60,762 -22% |
| 2009 | -- | $77,937 -17.2% |
| 2008 | $1,110 | $94,100 -9.7% |
| 2007 | -- | $104,200 +46.6% |
| 2005 | -- | $71,100 +11.1% |
| 2004 | $911 -30.4% | $64,000 +16.6% |
| 2003 | $1,310 +45.7% | $54,900 +17.1% |
| 2002 | $899 | $46,900 +19.3% |
| 2001 | $899 +12.9% | $39,300 +8% |
| 2000 | $797 | $36,400 |
Find assessor info on the county website
Monthly payment
Est. payment
Payment breakdown
Explore the cost of this home by adjusting the details. Changes won't be saved.Climate risks
Neighborhood: 33760
Nearby schools
GreatSchools rating
- 7/10Belcher Elementary SchoolGrades: PK-5Distance: 1.7 mi
- 6/10Oak Grove Middle SchoolGrades: 6-8Distance: 2.3 mi
- 3/10Pinellas Park High SchoolGrades: 9-12Distance: 3.3 mi
Schools provided by the listing agent
- Elementary: Belcher Elementary-PN
- Middle: Oak Grove Middle-PN
- High: Pinellas Park High-PN
Source: Stellar MLS. This data may not be complete. We recommend contacting the local school district to confirm school assignments for this home.
- $524,500-- bd2 ba1.2k sqft2892 North Rd, Clearwater, FL 33760Off Market
- $524,000-- bd-- ba3.2k sqft1901 Wolford Rd, Clearwater, FL 33760Off Market
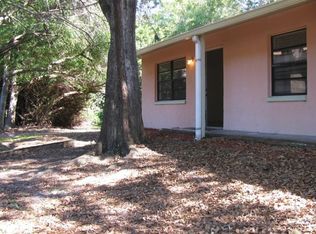
- $246,0003 bd2 ba1k sqft1901 Wolford Rd APT C, Clearwater, FL 33760Off Market
- $277,500-- bd-- ba-- sqftLichen Ln, Clearwater, FL 33760Off Market
- $130,4002 bd1 ba853 sqft2902 Lichen Ln #B-1, Clearwater, FL 33760Off Market
- $123,300-- bd-- ba752 sqft2900 Lichen Ln UNIT A, Clearwater, FL 33760Off Market
- $2,5002 bd2 ba853 sqft2900 Lichen Ln UNIT B, Clearwater, FL 33760For Rent
- $120,100-- bd-- ba853 sqft2900 Lichen Ln UNIT C, Clearwater, FL 33760Off Market
A local agent can set up tours, give advice and negotiate with sellers.
Similar homes
- $120,0002 bd1 ba898 sqft1829 BOUGH AVENUE #3, CLEARWATER, FL 33760For Sale
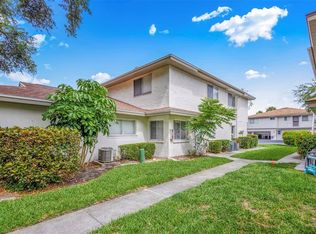
 MLS ID #O6412502, Johanna Belisario Romero, GLOBAL LUXURY REALTY LLC. Stellar MLS
 - $155,0002 bd1 ba872 sqft2937 BOUGH AVENUE #D, CLEARWATER, FL 33760For Sale
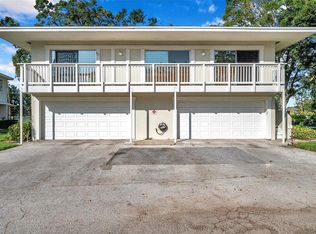 MLS ID #TB8499960, Darin Dobson, COMPASS FLORIDA LLC. Stellar MLS
 - $119,5002 bd2 ba900 sqft1303 S HERCULES AVENUE #2, CLEARWATER, FL 33764For Sale
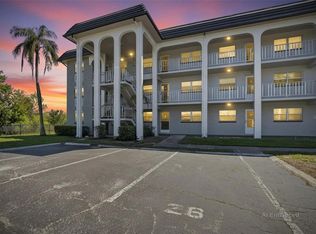 MLS ID #TB8487757, Ganna Merritt, ALIGN RIGHT REALTY CARROLLWOOD. Stellar MLS
 - $187,0002 bd1 ba900 sqft1890 WOLFORD ROAD #3, CLEARWATER, FL 33760For Sale
 MLS ID #TB8439454, Dave Doherty, TOM TUCKER REALTY. Stellar MLS
 - $142,0002 bd1 ba857 sqft2207 BELLEAIR ROAD #B30, CLEARWATER, FL 33764For SaleMLS ID #TB8508143, Chase Walseth, KELLER WILLIAMS REALTY PORTFOLIO COLLECTION. Stellar MLS
- $129,0002 bd2 ba813 sqft1799 N HIGHLAND AVENUE #169, CLEARWATER, FL 33755For SaleMLS ID #TB8510324, Holly Frandeka, CHARLES RUTENBERG REALTY INC. Stellar MLS
- $153,0002 bd2 ba1.1k sqft2469 FRANCISCAN DRIVE #59, CLEARWATER, FL 33763For SaleMLS ID #TB8527194, Deb Bonomo, BONOMO REALTY LLC. Stellar MLS
- $160,0002 bd2 ba1.2k sqft1009 PEARCE DRIVE #206, CLEARWATER, FL 33764For SaleMLS ID #TB8490594, Marianne Knowles, REAL BROKER, LLC. Stellar MLS
- $179,0002 bd2 ba1.2k sqft2131 RIDGE ROAD S #99, LARGO, FL 33778For SaleMLS ID #TB8532577, Saleene Partridge, CENTURY 21 JIM WHITE & ASSOC. Stellar MLS
- $149,9003 bd2 ba1.1k sqft645 N KEENE ROAD #D, CLEARWATER, FL 33755For SaleMLS ID #TB8472846, Miffi MacLean, TAMPA BAY ELITE HOMES, LLC. Stellar MLS
- $160,0002 bd2 ba955 sqft2587 COUNTRYSIDE BOULEVARD #6110, CLEARWATER, FL 33761For SaleMLS ID #TB8521981, Jorge Braham, VANTAGE REALTY PARTNERS. Stellar MLS
- $149,9002 bd2 ba1.1k sqft13250 RIDGE ROAD #7-4, LARGO, FL 33778For SaleMLS ID #TB8515367, Joe Carducci, FUTURE HOME REALTY INC. Stellar MLS
- $135,0002 bd2 ba1.1k sqft10038 62ND TERRACE N #1, ST PETERSBURG, FL 33708For SaleMLS ID #TB8356544, Renee Schoenberg, COMPASS FLORIDA LLC. Stellar MLS
- $124,9002 bd2 ba1.1k sqft2460 PERSIAN DRIVE #44, CLEARWATER, FL 33763For SaleMLS ID #TB8522828, Eric Gross, EXP REALTY LLC. Stellar MLS
- $120,0002 bd1 ba720 sqft7743 39TH TERRACE N, ST PETERSBURG, FL 33709For SaleMLS ID #TB8510013, Shaquille Lashley, BARKETT REALTY. Stellar MLS
- $124,9003 bd2 ba1.2k sqft2625 STATE ROAD 590 #2714, CLEARWATER, FL 33759For SaleMLS ID #TB8473808, Iryna Karavan, BHHS FLORIDA PROPERTIES GROUP. Stellar MLS
- $165,0002 bd2 ba900 sqft5265 E BAY DRIVE #410, CLEARWATER, FL 33764For SaleMLS ID #TB8492734, Michelle Byrd, CHARLES RUTENBERG REALTY INC. Stellar MLS
- $149,0001 bd2 ba950 sqft19029 US HIGHWAY 19 N #6-16, CLEARWATER, FL 33764For SaleMLS ID #TB8498492, Chase Walseth, KELLER WILLIAMS REALTY PORTFOLIO COLLECTION. Stellar MLS
- $164,0002 bd2 ba1.1k sqft2461 RHODESIAN DRIVE #45, CLEARWATER, FL 33763For SaleMLS ID #TB8522593, Lindsey Van Deilen, INNOVATE REAL ESTATE. Stellar MLS
- $124,9002 bd2 ba915 sqft123 LOBLOLLY COURT #B, OLDSMAR, FL 34677For SaleMLS ID #TB8521004, Christina Paolillo, CHARLES RUTENBERG REALTY INC. Stellar MLS
