Tucked away at the back of Briarwood Subdivision, this stunning 4-bedroom, 3.5-bath home offers the perfect blend of privacy, space, and charm on 9 beautiful acres. A long, picturesque driveway welcomes you in, setting the tone for the peaceful setting that surrounds the property—complete with a sprawling backyard and a mix of open ground and wooded areas.
Inside, you’re greeted by an inviting foyer featuring a classic center stairwell. The main level boasts a spacious layout including a large kitchen with white cabinetry, a formal dining room, a dedicated office space, and a generously sized master suite complete with its own cozy fireplace.
Upstairs, you’ll find three additional bedrooms along with an expansive living area—perfect for a second family room, play space, or entertainment zone.
With its combination of acreage, thoughtful layout, and quiet subdivision location, this property offers the best of both comfort and country living.
Active under contract
Listed by: RE/MAX Realty Shop • Elisha D Koenig
Price cut: $42.9K (7/8)
$492,000
18798 Pike 9242, Bowling Green, MO 63334
4beds
4,098sqft
:
Get pre-qualified$3,189/mo
Single Family Residence
Built in 1996
9 Acres Lot
$464,300 Zestimate®
$120/sqft
$33/mo HOA
What's special
Sprawling backyardGenerously sized master suiteSpacious layoutLong picturesque drivewayDedicated office spaceFormal dining roomClassic center stairwell
- 98 days |
- 462 |
- 26 |
Zillow last checked:
Listing updated:
Listed by:
Elisha D Koenig 573-823-7358,
RE/MAX Realty Shop
Source: MARIS,MLS#: 26023637 Originating MLS: East Central Board of REALTORS
Originating MLS: East Central Board of REALTORSFacts & features
Interior
Bedrooms & bathrooms
- Bedrooms: 4
- Bathrooms: 4
- Full bathrooms: 3
- 1/2 bathrooms: 1
- Main level bathrooms: 3
- Main level bedrooms: 1
Bedroom
- Features: Floor Covering: Carpeting
Bedroom 2
- Features: Floor Covering: Carpeting
Bedroom 3
- Features: Floor Covering: Carpeting
Bedroom 4
- Features: Floor Covering: Carpeting
Bathroom
- Features: Floor Covering: Ceramic Tile
Dining room
- Features: Floor Covering: Ceramic Tile
Family room
- Features: Floor Covering: Wood
Kitchen
- Features: Floor Covering: Ceramic Tile
Laundry
- Features: Floor Covering: Ceramic Tile
Living room
- Features: Floor Covering: Carpeting
Office
- Features: Floor Covering: Carpeting
Heating
- Geothermal
Cooling
- Geothermal
Appliances
- Included: Dishwasher, Microwave, Refrigerator
Features
- Beamed Ceilings, Breakfast Room, Butler Pantry, Cathedral Ceiling(s), Ceiling Fan(s), Center Hall Floorplan, Chandelier, Double Vanity, Eat-in Kitchen, Granite Counters, High Ceilings, High Speed Internet, Kitchen Island, Pantry, Master Downstairs, Separate Dining, Separate Shower, Shower, Soaking Tub, Storage, Tub, Two Story Entrance Foyer, Vaulted Ceiling(s), Walk-In Closet(s), Walk-In Pantry
- Has basement: Yes
- Number of fireplaces: 2
Interior area
- Total structure area: 4,098
- Total interior livable area: 4,098 sqft
- Finished area above ground: 2,927
Property
Parking
- Total spaces: 3
- Parking features: Additional Parking, Circular Driveway, Driveway, Garage, Garage Door Opener, Garage Faces Side
- Garage spaces: 3
- Has uncovered spaces: Yes
Features
- Levels: Two
- Patio & porch: Covered, Deck, Front Porch
- Has view: Yes
- View description: Rural, Trees/Woods
Lot
- Size: 9 Acres
- Dimensions: 9
- Features: Adjoins Wooded Area
Details
- Parcel number: 130833000000006.090
- Special conditions: Standard
Construction
Type & style
- Home type: SingleFamily
- Architectural style: Traditional
- Property subtype: Single Family Residence
Materials
- Brick
- Roof: Architectural Shingle
Condition
- Year built: 1996
Utilities & green energy
- Electric: 220 Volts
- Sewer: Septic Tank
- Water: Public
- Utilities for property: Electricity Connected
Community & HOA
Community
- Subdivision: Briarwood Estate
HOA
- Has HOA: Yes
- Amenities included: None
- Services included: Snow Removal
- HOA fee: $400 annually
- HOA name: Briarwood
Location
- Region: Bowling Green
Financial & listing details
- Price per square foot: $120/sqft
- Tax assessed value: $206,510
- Annual tax amount: $2,157
- Date on market: 4/20/2026
- Cumulative days on market: 98 days
- Listing terms: Cash,Conventional,FHA,USDA Loan,VA Loan
- Electric utility on property: Yes
Estimated market value
$464,300
$441,000 - $488,000
$2,867/mo
Price history
| Date | Event | Price |
|---|---|---|
| 7/13/2026 | Contingent | $492,000$120/sqft |
Source:  MARIS #26023637 Report a problem MARIS #26023637 Report a problem | ||
| 7/8/2026 | Price change | $492,000-8%$120/sqft |
Source: MARIS #26023637 Report a problem | ||
| 4/20/2026 | Listed for sale | $534,900$131/sqft |
Source: MARIS #26023637 Report a problem | ||
| 3/5/2015 | Sold | -- |
Source: MARIS #14045560 Report a problem | ||
Public tax history
| Year | Property taxes | Tax assessment |
|---|---|---|
| 2024 | $2,181 -4.2% | $39,090 -4.8% |
| 2023 | $2,277 -1.6% | $41,050 -2.3% |
| 2022 | $2,314 +0.6% | $42,030 |
| 2021 | $2,300 | $42,030 |
| 2020 | -- | $42,030 -0.1% |
| 2017 | -- | $42,080 |
| 2016 | -- | $42,080 +1% |
| 2015 | -- | $41,660 +0% |
| 2011 | -- | $41,650 |
Find assessor info on the county website
Monthly payment
Est. payment
Payment breakdown
Explore the cost of this home by adjusting the details. Changes won't be saved.Climate risks
Neighborhood: 63334
Getting around
0 / 100
Car-DependentNearby schools
GreatSchools rating
- 6/10Bowling Green Elementary SchoolGrades: PK-5Distance: 4 mi
- 5/10Bowling Green Middle SchoolGrades: 6-8Distance: 4 mi
- 4/10Bowling Green High SchoolGrades: 9-12Distance: 4 mi
Schools provided by the listing agent
- Elementary: Bowling Green Elem.
- Middle: Bowling Green Middle
- High: Bowling Green High
Source: MARIS. This data may not be complete. We recommend contacting the local school district to confirm school assignments for this home.
- $590-- bd-- ba-- sqft18789 Pike 9242, Bowling Green, MO 63334Off Market
- $386,200-- bd1 ba1.6k sqft18763 Pike 9230, Bowling Green, MO 63334Off Market
- $506,600-- bd1 ba3.4k sqft18786 Pike 9242, Bowling Green, MO 63334Off Market
- $387,400-- bd1 ba2.2k sqft18789 Pike 9242, Bowling Green, MO 63334Off Market
- $385,500-- bd2 ba1.8k sqft18921 Pike 9230, Bowling Green, MO 63334Off Market
- $370,200-- bd1 ba1.7k sqft18820 Pike 9230, Bowling Green, MO 63334Off Market
- $394,4004 bd3 ba2.2k sqft18758 Pike 9230, Bowling Green, MO 63334Off Market
- $546,0004 bd1 ba1.8k sqft18955 Pike 9230, Bowling Green, MO 63334Off Market
A local agent can set up tours, give advice and negotiate with sellers.
Similar homes
- $365,9003 bd3 ba3.6k sqft15541 Business Highway 61, Bowling Green, MO 63334For Sale
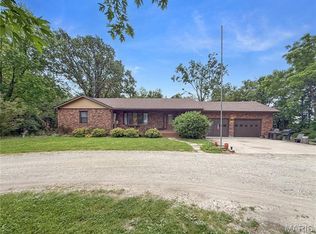
 MLS ID #26034994, Erin M Alliss, Christal Property Group, LLC. MARIS
 - $585,0003 bd2 ba2.5k sqft11175 Pike 41, Bowling Green, MO 63334For Sale
 MLS ID #26026214, Len Scherder, Scherder Realty LLC. MARIS
 - $330,0004 bd2 ba2.3k sqft12838 Pike 403, Bowling Green, MO 63334For Sale
 MLS ID #25076137, Richard M Evans, Trophy Properties & Auction. MARIS
 - $439,5004 bd4 ba3.9k sqft9109 21716th Pike, Louisiana, MO 63353For Sale
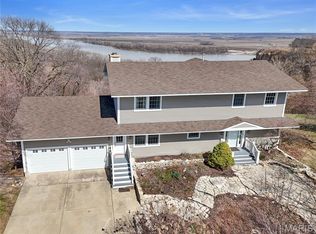 MLS ID #26014402, Ally D Cross, Christal Property Group, LLC. MARIS
 - $525,0004 bd2 ba2.8k sqft2601 Pike #25, Vandalia, MO 63382For SaleMLS ID #26020071, Brittany Wasson, Christal Property Group, LLC. MARIS
- $650,0003 bd4 ba2.4k sqft310 Morgan Meadows Ln, Eolia, MO 63344For SaleMLS ID #26038050, Bob W Jacobs, Real Broker LLC. MARIS
- $450,0006 bd5 ba3.6k sqft403 N Main St, Louisiana, MO 63353For SaleMLS ID #26022003, Lisa J Brown, ReeceNichols Real Estate. MARIS
- $695,0003 bd3 ba3.6k sqft5682 Pike 18, Curryville, MO 63339For SaleMLS ID #26042960, Lucas Mitchell, Trophy Properties & Auction. MARIS
- $495,0005 bd5 ba5.1k sqft405 N 3rd St, Louisiana, MO 63353For SaleMLS ID #25060244, Ted Wight, Dielmann Sotheby's International Realty. MARIS
- $459,0005 bd4 ba4.9k sqft320 N Main St, Louisiana, MO 63353For SaleMLS ID #26017632, Lisa J Brown, ReeceNichols Real Estate. MARIS
- $279,0004 bd3 ba2.5k sqft409 Luke St, Clarksville, MO 63336For SaleMLS ID #26024445, Megan D Miller, Cannon Realty, Inc.. MARIS
- $600,0003 bd2 ba2.7k sqft0 Cuivre Ford Rd, Troy, MO 63379For SaleMLS ID #26043955, Travis E Owen, Trophy Properties & Auction. MARIS
- $289,0003 bd2 ba2.9k sqft215 N 3rd St, Louisiana, MO 63353For SaleMLS ID #26038198, Viki Cadwallader, Viki Cadwallader Real Estate, LLC. MARIS
- $279,0004 bd3 ba2.5k sqft121 N 8th St, Louisiana, MO 63353For SaleMLS ID #26041828, Viki Cadwallader, Viki Cadwallader Real Estate, LLC. MARIS
- $250,0003 bd2 ba3k sqft202 N 3rd St, Louisiana, MO 63353For SaleMLS ID #26032344, Rachel G Moses, Juncture Real Estate, LLC. MARIS
