Welcome home to this spacious four-bedroom, one-and-a-half-bath raised ranch, tucked away in a private Cheshire neighborhood with beautiful views of Mount Greylock. The updated kitchen features newer cabinetry, natural stone countertops, and stainless steel appliances, opening to comfortable living spaces ideal for everyday living and entertaining. A large family room and finished lower level provide additional versatile living space, while 200-amp electrical service adds to the home's functionality.
Outside, enjoy a large deck overlooking the private backyard and take in views of Mount Greylock. Mature landscaping creates a peaceful setting, complete with white-blossoming magnolia trees, established rhododendrons, and plenty of natural privacy. An oversized garage with workshop space offers excellent room for vehicles, hobbies, and storage.
Conveniently located near Cheshire Lake, Mount Greylock, and the Ashuwillticook Rail Trail, this home offers a wonderful balance of privacy, recreation, and accessibility. Make this inviting Cheshire property your new home sweet home!
Pending
$289,000
188 Devonshire Dr, Cheshire, MA 01225
4beds
1,876sqft
Single Family Residence
Built in 1973
0.34 Acres Lot
$285,400 Zestimate®
$154/sqft
$-- HOA
What's special
Updated kitchenLarge family roomPlenty of natural privacyStainless steel appliancesEstablished rhododendronsWhite-blossoming magnolia treesViews of mount greylock
- 37 days
- 1,072
- 108
Likely to sell faster than
Zillow last checked:
Listing updated:
Listed by:
Laiken Rapisarda 413-446-8514,
Lamacchia Realty, Inc. - Dalton
Source: BCMLS,MLS#: 250877
Facts & features
Interior
Bedrooms & bathrooms
- Bedrooms: 4
- Bathrooms: 2
- Full bathrooms: 1
- 1/2 bathrooms: 1
Heating
- Oil, Hot Water
Appliances
- Included: Dishwasher, Dryer, Microwave, Range, Refrigerator, Washer
Features
- Granite Counters
- Flooring: Carpet, Ceramic Tile, Laminate
- Basement: Walk-Out Access,Interior Entry,Partially Finished
Interior area
- Total structure area: 1,876
- Total interior livable area: 1,876 sqft
Video & virtual tour
Property
Parking
- Total spaces: 2
- Parking features: Garaged & Off-Street
- Garage spaces: 1
- Details: Garaged & Off-Street
Accessibility
- Accessibility features: Accessible Bedroom, 1st Flr Half Bath
Features
- Patio & porch: Deck
- Has view: Yes
- View description: Seasonal, Hill/Mountain
Lot
- Size: 0.34 Acres
- Dimensions: approx 149' x 104'
- Features: Corner Lot
Details
- Parcel number: CHSR M:0217 L:0056
- Zoning description: Residential
Construction
Type & style
- Home type: SingleFamily
- Architectural style: Raised Ranch
- Property subtype: Single Family Residence
Materials
- Roof: Asphalt Shingles
Condition
- Year built: 1973
Utilities & green energy
- Electric: 200 Amp, Circuit Breakers
- Sewer: Private Sewer
- Water: Private
- Utilities for property: Cable Available
Community & HOA
Location
- Region: Cheshire
Financial & listing details
- Price per square foot: $154/sqft
- Tax assessed value: $252,500
- Annual tax amount: $2,810
- Date on market: 9/18/2026
Estimated market value
$285,400
$271,000 - $300,000
$3,174/mo
Price history
| Date | Event | Price |
|---|---|---|
| 10/14/2026 | Pending sale | $289,000$154/sqft |
Source:  BCMLS #250877 Report a problem BCMLS #250877 Report a problem | ||
| 9/18/2026 | Listed for sale | $289,000$154/sqft |
Source: BCMLS #250877 Report a problem | ||
Public tax history
| Year | Property taxes | Tax assessment |
|---|---|---|
| 2025 | $2,810 +5.6% | $252,500 +9.8% |
| 2024 | $2,661 +4.3% | $230,000 +7.9% |
| 2023 | $2,551 +9.2% | $213,100 +21.9% |
| 2022 | $2,337 | $174,800 |
| 2021 | $2,337 +0.7% | $174,800 +1.3% |
| 2020 | $2,320 +3.9% | $172,600 +1.3% |
| 2019 | $2,232 +4% | $170,400 +3.6% |
| 2018 | $2,147 +5.4% | $164,400 |
| 2017 | $2,037 +1% | $164,400 |
| 2016 | $2,016 +3% | $164,400 +0.3% |
| 2015 | $1,957 +7% | $163,900 |
| 2014 | $1,829 +5.1% | $163,900 |
| 2013 | $1,741 +4.8% | $163,900 -5.3% |
| 2012 | $1,662 +1.6% | $173,100 |
| 2011 | $1,636 +1.1% | $173,100 -0.2% |
| 2010 | $1,618 +6.4% | $173,400 +2.8% |
| 2009 | $1,521 +9.1% | $168,600 |
| 2008 | $1,394 +1.3% | $168,600 |
| 2007 | $1,376 +8.9% | $168,600 +21.4% |
| 2006 | $1,264 +0.1% | $138,900 +12.1% |
| 2005 | $1,263 +11.4% | $123,900 +25.7% |
| 2002 | $1,134 | $98,600 |
Find assessor info on the county website
Monthly payment
Est. payment
Payment breakdown
Explore the cost of this home by adjusting the details. Changes won't be saved.Climate risks
Neighborhood: 01225
Nearby schools
Schools provided by the listing agent
- Elementary: Hoosac Valley Elementary
- Middle: Hoosac Valley Middle & High School
- High: Hoosac Valley Middle & High School
Source: BCMLS. This data may not be complete. We recommend contacting the local school district to confirm school assignments for this home.
Similar homes
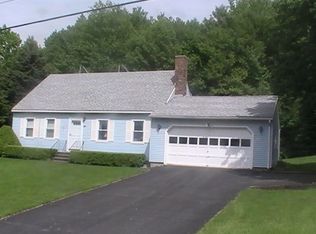
- $420,0003 bd2 ba2.7k sqft64 Devonshire Dr, Cheshire, MA 01225For Sale
 MLS ID #251193, Michelle E Picard, NOCHER REALTY. BCMLS
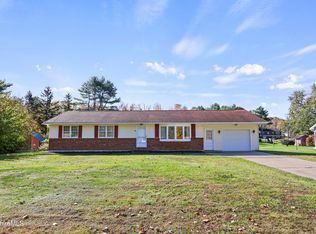
 - $279,9003 bd1 ba1.3k sqft31 Daniels Ter, Cheshire, MA 01225For Sale
 MLS ID #73570257, Jose Larios, Lamacchia Realty, Inc.. MLS PIN
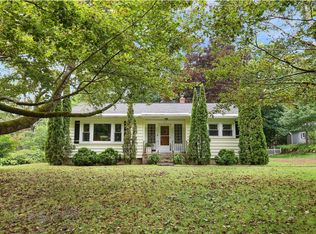
 - $275,0003 bd2 ba1.9k sqft127 Depot St, Cheshire, MA 01225For Sale
 MLS ID #251015, Susan Colvin, MONARCH REALTY, INC.. BCMLS
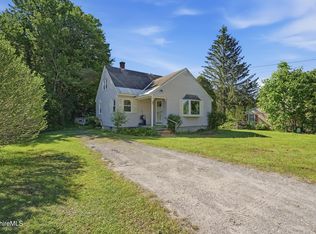
 - $259,0003 bd2 ba1.3k sqft380 Cheshire Rd, Pittsfield, MA 01201For Sale
 MLS ID #249861, Victoria A Standring, Lamacchia Realty, Inc. - Dalton. BCMLS
