Lakefront Living at Its Finest! Experience the beauty of waterfront living in this charming 3-bedroom, 2 full-bath home nestled on the shores of a Alexanders Lake. Wake up to breathtaking water views and enjoy peaceful mornings from the inviting three-season room, the perfect place to relax, entertain, or take in the beauty of every season. Inside, you'll find a welcoming layout designed for comfortable everyday living. The home features a bright living area, a functional kitchen, 3 bedrooms & 2 full baths providing plenty of space for family and guests. A walk in attic has enough space for expansion. The walkout basement offers endless possibilities-create a recreation room, home gym, workshop, or additional living space while enjoying direct access to the backyard and lakefront. Whether you're looking for a year-round residence, a vacation getaway, or an investment property, this lakefront gem offers the perfect combination of comfort, scenery, and outdoor recreation. Spend your days boating, fishing, kayaking, swimming, or simply enjoying the tranquil surroundings. Don't miss this rare opportunity to own your own slice of paradise on one of the area's most beautiful lakes! Slow life down and breath in the scenery at this beautiful home.
Under contract
$690,000
188 Laurel Point Road, Killingly, CT 06241
3beds
1,268sqft
Single Family Residence
Built in 2002
-- sqft lot
$-- Zestimate®
$544/sqft
$-- HOA
What's special
Breathtaking water viewsInviting three-season roomTranquil surroundingsFunctional kitchen
- 60 days
- 1,090
- 56
Zillow last checked:
Listing updated:
Listed by:
Colleen Rybacki (860)234-0970,
Brunet and Company Real Estate 860-412-9056
Source: Smart MLS,MLS#: 24196150
Facts & features
Interior
Bedrooms & bathrooms
- Bedrooms: 3
- Bathrooms: 2
- Full bathrooms: 2
Primary bedroom
- Level: Main
Bedroom
- Level: Upper
Bedroom
- Level: Upper
Bathroom
- Level: Upper
Dining room
- Features: Sliders
- Level: Main
Kitchen
- Features: Kitchen Island
- Level: Main
Living room
- Features: Fireplace, Sliders
- Level: Main
Heating
- Hot Water, Oil
Cooling
- Ceiling Fan(s)
Appliances
- Included: Electric Cooktop, Oven/Range, Microwave, Refrigerator, Washer, Dryer, Water Heater
- Laundry: Main Level
Features
- Basement: Full
- Number of fireplaces: 1
Interior area
- Total structure area: 1,268
- Total interior livable area: 1,268 sqft
- Finished area above ground: 1,268
Property
Parking
- Total spaces: 1
- Parking features: Attached, Garage Door Opener
- Attached garage spaces: 1
Features
- Has view: Yes
- View description: Water
- Has water view: Yes
- Water view: Water
- Waterfront features: Waterfront, Lake, Walk to Water, Dock or Mooring, Access
Lot
- Features: Few Trees
Details
- Parcel number: 2442947
- Zoning: ALZ.L
Construction
Type & style
- Home type: SingleFamily
- Architectural style: Cape Cod
- Property subtype: Single Family Residence
Materials
- Vinyl Siding
- Foundation: Concrete Perimeter
- Roof: Asphalt
Condition
- New construction: No
- Year built: 2002
Utilities & green energy
- Sewer: Public Sewer
- Water: Well
- Utilities for property: Cable Available
Community & HOA
Community
- Security: Security System
- Subdivision: Dayville
HOA
- Has HOA: No
Location
- Region: Killingly
Financial & listing details
- Price per square foot: $544/sqft
- Tax assessed value: $224,430
- Annual tax amount: $5,355
- Date on market: 8/4/2026
Estimated market value
Not available
Estimated sales range
Not available
Not available
Price history
| Date | Event | Price |
|---|---|---|
| 9/24/2026 | Pending sale | $690,000$544/sqft |
Source:  Smart MLS #24196150 Report a problem Smart MLS #24196150 Report a problem | ||
| 8/4/2026 | Listed for sale | $690,000$544/sqft |
Source: Smart MLS #24196150 Report a problem | ||
Public tax history
| Year | Property taxes | Tax assessment |
|---|---|---|
| 2025 | $5,263 +6.3% | $224,430 |
| 2024 | $4,953 -8.9% | $224,430 +18.2% |
| 2023 | $5,439 +6.5% | $189,840 |
| 2022 | $5,109 | $189,840 |
| 2021 | $5,109 +2.2% | $189,840 |
| 2020 | $5,000 -1.9% | $189,840 |
| 2019 | $5,099 +27.2% | $189,840 +38.3% |
| 2017 | $4,010 -0.3% | $137,270 |
| 2015 | $4,023 +2.8% | $137,270 |
| 2014 | $3,914 +3.5% | $137,270 -19.4% |
| 2013 | $3,781 +4.7% | $170,310 |
| 2012 | $3,611 +1.9% | $170,310 |
| 2011 | $3,542 +5.3% | $170,310 |
| 2010 | $3,364 | $170,310 |
| 2009 | $3,364 +10.9% | $170,310 |
| 2008 | $3,032 +6.7% | $170,310 +65.4% |
| 2007 | $2,841 | $102,940 |
Find assessor info on the county website
Monthly payment
Est. payment
Payment breakdown
Explore the cost of this home by adjusting the details. Changes won't be saved.Climate risks
Neighborhood: 06241
Similar homes
- $354,9003 bd2 ba1.5k sqft268 Mechanic Street, Killingly, CT 06239For Sale
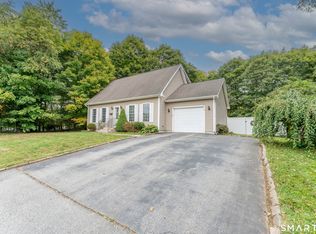
 MLS ID #24211058, Sheena Ruggirello, Real Broker CT, LLC. Smart MLS
 - $345,0003 bd2 ba1.3k sqft178 Farrows Street, Putnam, CT 06260For Sale
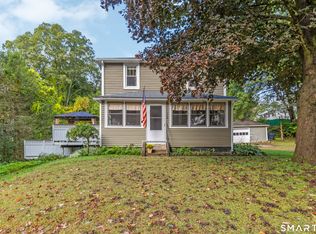 MLS ID #24210972, Kristen Kaskela, Berkshire Hathaway NE Prop.. Smart MLS
 - $400,0003 bd2 ba1.6k sqft19 Steven Street, Killingly, CT 06239For Sale
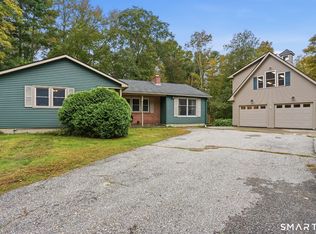 MLS ID #24211062, Heidi B. Hopkins, Keller Williams Realty Leading Edge. Smart MLS
 - $399,0003 bd1 ba1.1k sqft130 North Frontage Road, Killingly, CT 06239For Sale
 MLS ID #24210130, Donald Boushee, William Pitt Sotheby's Int'l. Smart MLS
 - $499,9003 bd3 ba1.6k sqft10 Clover Court, Killingly, CT 06241New ConstructionMLS ID #24206307, Robert P. Letskus, Platinum Associates. Smart MLS
- $449,9003 bd3 ba1.7k sqft45 Wolf Den Drive, Pomfret, CT 06259For SaleMLS ID #24209472, Brenda Chubbuck, Berkshire Hathaway NE Prop.. Smart MLS
- $629,9003 bd3 ba1.8k sqft301 Ledge Rd, Coventry, RI 02816For Sale
 MLS ID #1424381, The DiSpirito Team, Engel & Volkers Oceanside. StateWide MLS RI
 - $439,9003 bd2 ba1.6k sqft19 Westview Drive, Brooklyn, CT 06234For SaleMLS ID #24202851, Barbara A. Diaz, RE/MAX Bell Park Realty. Smart MLS
- $685,0002 bd1 ba1.6k sqft197 Lewis Farm Rd, Coventry, RI 02827For SaleMLS ID #1423548, Slocum Home Team, eXp Realty. StateWide MLS RI
- $580,0003 bd3 ba1.4k sqft107 North Society Road, Canterbury, CT 06331For SaleMLS ID #24188698, Kristen E. Tarryk, Duprey Real Estate, LLC. Smart MLS
- $574,0003 bd2 ba1.8k sqft15 Williams Rd, Smithfield, RI 02917For SaleMLS ID #1424406, Alexander Parmenidez, Coldwell Banker Realty. StateWide MLS RI
- $599,9002 bd2 ba1.6k sqft167 Cranberry Ridge Rd, Glocester, RI 02857For SaleMLS ID #1417559, Karl Martone, RE/MAX Properties. StateWide MLS RI
- $575,0002 bd2 ba1.4k sqft3 Wetherbee Rd, Foster, RI 02825For SaleMLS ID #1424369, Greg Coupe, Long Realty, Inc.. StateWide MLS RI
- $519,9003 bd2 ba1.2k sqft126 Cucumber Hill Rd, Foster, RI 02825For SaleMLS ID #1421953, Greg Coupe, Long Realty, Inc.. StateWide MLS RI
- $550,0003 bd2 ba1.6k sqft5605 Flat River Rd, Coventry, RI 02827For SaleMLS ID #1424065, Tracy Carlson, Williams & Stuart Real Estate. StateWide MLS RI
- $555,0003 bd2 ba1.4k sqft677 Central Pike, Scituate, RI 02857For SaleMLS ID #1423431, Nichole Lavender, Re/Max Real Estate Center. StateWide MLS RI
