Back up offers welcomed! This is a beautiful villa in the LPGA Premier Championship Golf Course community! NEW exterior paint, newer roof (2022), NEW AC (2026), and NEW water heater (2026). This 2 bedroom, 2 bath offers a bonus flex room, open floor plan, and 2 Car Garage designed for easy living and Entertaining.
Enjoy peaceful views, exceptional privacy, and stunning sunsets from the screened lanai with electric fans, tucked away on a quiet cul-de-sac.
Inside, you'll find light filled living spaces with 10 ft ceilings and NEW luxury vinyl flooring throughout. The eat in kitchen features stainless steel appliances, generous counter space, and opens seamlessly to the main living area. The spacious primary suite includes two walk in closets and an en suite bath with a jetted tub. The guest bedroom offers great natural light, and the flex space is perfect for a home office, dining, or additional guest space. Laundry room is conveniently located just before the garage HOA includes: Roof, weekly lawn maintenance, reclaimed-water irrigation system, landscape enhancements, mulch, exterior painting, signage, termite bond, common area maintenance & insurance. All information recorded in the MLS intended to be accurate but cannot be guaranteed.
NEW exterior paint, newer roof (2022), NEW AC (2026), and NEW water heater (2026). Enjoy a great location just a short 5-minute walk to the beautiful LPGA Country Club, offering two 18-hole championship golf courses, a pool, and on-site dining. Tucked away in a quiet and convenient setting, you'll love being just minutes to I-4 and I-95 for easy travel to cruise ports and international airports. Spend your days at the beach with Daytona and Ormond only 10 miles away, plus New Smyrna Beach's popular dining and wine scene nearby. Close to everything including Tanger Outlets, PopStroke, Buc-ee's, Publix, Trader Joe's, Costco, Sam's Club, and Sprouts. Nearby college school include ERAU, Daytona State College, Bethune-Cookman, UCF, Stetson, and more. Plus, enjoy world-famous attractions like NASCAR, Daytona Rolex 24, Jeep Beach, Rockville and Daytona International Speedway, with Orlando, Jacksonville, St. Augustine, and theme parks all within an hour or less!
Do not miss this chance to own a slice of paradise!
Pending
Price cut: $5.1K (7/14)
$269,900
188 Mendoza Cir, Daytona Beach, FL 32124
2beds
1,565sqft
Townhouse, Residential
Built in 2008
4,791 Square Feet Lot
$265,700 Zestimate®
$172/sqft
$249/mo HOA
What's special
Peaceful viewsExceptional privacyNew exterior paintBonus flex roomOpen floor planQuiet cul-de-sacSpacious primary suite
- 111 days |
- 771 |
- 45 |
Zillow last checked:
Listing updated:
Listed by:
Priscilla Chanfrau 386-451-5123,
Adams, Cameron & Co., Realtors
Source: DBAMLS,MLS#: 1225718
Facts & features
Interior
Bedrooms & bathrooms
- Bedrooms: 2
- Bathrooms: 2
- Full bathrooms: 2
Bedroom 1
- Description: with walk in closet
- Level: Main
- Area: 234.27 Square Feet
- Dimensions: 13.70 x 17.10
Bedroom 2
- Description: with walk in closet
- Level: Main
- Area: 118.32 Square Feet
- Dimensions: 11.60 x 10.20
Dining room
- Description: Great Lighting
- Level: Main
- Area: 124.02 Square Feet
- Dimensions: 11.70 x 10.60
Kitchen
- Description: Open Kitchen
- Level: Main
- Area: 138.04 Square Feet
- Dimensions: 11.90 x 11.60
Living room
- Description: Double Living Room
- Level: Main
- Area: 373.71 Square Feet
- Dimensions: 15.50 x 24.11
Other
- Description: Lanai with a fan and screens
- Level: Main
- Area: 158.4 Square Feet
- Dimensions: 16.00 x 9.90
Other
- Description: 2 Car Garage
- Level: Main
- Area: 377.74 Square Feet
- Dimensions: 18.70 x 20.20
Heating
- Central, Electric
Cooling
- Central Air, Electric
Appliances
- Included: Washer, Refrigerator, Microwave, Electric Water Heater, Electric Range, Electric Oven, Electric Cooktop, Dryer, Disposal, Dishwasher
- Laundry: Electric Dryer Hookup, In Unit
Features
- Breakfast Bar, Eat-in Kitchen, Entrance Foyer, His and Hers Closets, Open Floorplan, Pantry, Primary Bathroom - Tub with Shower, Walk-In Closet(s)
- Flooring: Vinyl
Interior area
- Total structure area: 2,181
- Total interior livable area: 1,565 sqft
Video & virtual tour
Property
Parking
- Total spaces: 2
- Parking features: Garage, Garage Door Opener, Off Street
- Garage spaces: 2
Features
- Levels: One
- Stories: 1
- Patio & porch: Covered, Rear Porch, Screened
- Has view: Yes
- View description: Trees/Woods
Lot
- Size: 4,791 Square Feet
- Dimensions: 40.0 ft x 130.0 ft
- Features: Cul-De-Sac
Details
- Parcel number: 520803000830
Construction
Type & style
- Home type: Townhouse
- Architectural style: Contemporary
- Property subtype: Townhouse, Residential
- Attached to another structure: Yes
Materials
- Block, Concrete, Stucco
- Foundation: Block
- Roof: Shingle
Condition
- New construction: No
- Year built: 2008
Utilities & green energy
- Sewer: Public Sewer
- Water: Public
- Utilities for property: Cable Available, Electricity Connected, Sewer Available, Sewer Connected, Water Connected
Community & HOA
Community
- Subdivision: Lpga
HOA
- Has HOA: Yes
- Amenities included: Maintenance Grounds
- Services included: Maintenance Grounds, Other
- HOA fee: $725 quarterly
- HOA name: Leland Property Mgt Contact -Lindsey Taylor
- HOA phone: 407-288-8280
- Second HOA fee: $82 annually
Location
- Region: Daytona Beach
Financial & listing details
- Price per square foot: $172/sqft
- Tax assessed value: $282,331
- Annual tax amount: $5,839
- Date on market: 7/14/2026
- Listing terms: Cash,Conventional,FHA,VA Loan
- Electric utility on property: Yes
- Road surface type: Asphalt
Estimated market value
$265,700
$252,000 - $279,000
$2,392/mo
Price history
| Date | Event | Price |
|---|---|---|
| 8/11/2026 | Listed for sale | $269,900$172/sqft |
Source:  Stellar MLS #FC318106 Report a problem Stellar MLS #FC318106 Report a problem | ||
| 8/6/2026 | Contingent | $269,900$172/sqft |
Source: Stellar MLS #FC318106 Report a problem | ||
| 8/6/2026 | Pending sale | $269,900$172/sqft |
Source:  DBAMLS #1225718 Report a problem DBAMLS #1225718 Report a problem | ||
| 7/14/2026 | Listed for sale | $269,900-1.9%$172/sqft |
Source: DBAMLS #1225718 Report a problem | ||
| 7/11/2026 | Contingent | $275,000$176/sqft |
Source: Stellar MLS #FC318106 Report a problem | ||
| 7/11/2026 | Pending sale | $275,000$176/sqft |
Source: DBAMLS #1225718 Report a problem | ||
| 7/4/2026 | Price change | $275,000-2.8%$176/sqft |
Source: Stellar MLS #FC318106 Report a problem | ||
| 4/27/2026 | Listed for sale | $283,000+6%$181/sqft |
Source: DBAMLS #1225718 Report a problem | ||
| 3/24/2026 | Listing removed | $266,900$171/sqft |
Source: Stellar MLS #FC313468 Report a problem | ||
| 3/23/2026 | Listed for sale | $266,900$171/sqft |
Source: DBAMLS #1218755 Report a problem | ||
| 3/13/2026 | Pending sale | $266,900$171/sqft |
Source: DBAMLS #1218755 Report a problem | ||
| 3/10/2026 | Price change | $266,900-3.3%$171/sqft |
Source: DBAMLS #1218755 Report a problem | ||
| 2/4/2026 | Price change | $275,900-3.2%$176/sqft |
Source: DBAMLS #1218755 Report a problem | ||
| 12/27/2025 | Price change | $284,900-5%$182/sqft |
Source: DBAMLS #1218755 Report a problem | ||
| 10/10/2025 | Listed for sale | $299,900-13.1%$192/sqft |
Source: DBAMLS #1218755 Report a problem | ||
| 8/2/2022 | Sold | $345,000+127%$220/sqft |
Source: Public Record Report a problem | ||
| 7/22/2009 | Sold | $152,000$97/sqft |
Source: Public Record Report a problem | ||
Public tax history
| Year | Property taxes | Tax assessment |
|---|---|---|
| 2025 | $5,840 +4.8% | $282,331 +14.5% |
| 2024 | $5,571 +11.2% | $246,530 +10% |
| 2023 | $5,010 +12% | $224,118 +10% |
| 2022 | $4,471 | $203,744 +10% |
| 2021 | -- | $185,222 +10% |
| 2020 | $4,012 | $168,384 -2.6% |
| 2019 | $4,012 +4.7% | $172,967 +10.5% |
| 2018 | $3,834 +4.2% | $156,509 +11.4% |
| 2017 | $3,678 +2.8% | $140,472 +10% |
| 2016 | $3,577 +3.1% | $127,692 -2.7% |
| 2015 | $3,471 +4% | $131,183 +10.2% |
| 2014 | $3,338 | $119,083 +37.8% |
| 2013 | -- | $86,407 -3.5% |
| 2012 | -- | $89,522 -19.1% |
| 2011 | -- | $110,643 -10.6% |
| 2010 | -- | $123,717 -7.6% |
| 2009 | -- | $133,865 +234.7% |
| 2007 | -- | $40,000 |
| 2006 | -- | $40,000 +470.9% |
| 2005 | -- | $7,006 |
| 2004 | -- | $7,006 |
Find assessor info on the county website
Monthly payment
Est. payment
Payment breakdown
Explore the cost of this home by adjusting the details. Changes won't be saved.Climate risks
Neighborhood: 32124
Nearby schools
GreatSchools rating
- 4/10Champion Elementary SchoolGrades: PK-5Distance: 1.4 mi
- 5/10David C Hinson Sr Middle SchoolGrades: 6-8Distance: 2.3 mi
- 4/10Mainland High SchoolGrades: 9-12Distance: 4 mi
Schools provided by the listing agent
- Elementary: Champion
- Middle: Hinson
- High: Mainland
Source: DBAMLS. This data may not be complete. We recommend contacting the local school district to confirm school assignments for this home.
- $284,4002 bd2 ba1.5k sqft192 Mendoza Cir, Daytona Beach, FL 32124Off Market
- $297,5002 bd2 ba1.6k sqft184 Mendoza Cir, Daytona Beach, FL 32124Off Market

- $291,0002 bd2 ba2.2k sqft196 Mendoza Cir, Daytona Beach, FL 32124Off Market

- $349,0002 bd2 ba1.5k sqft180 Mendoza Cir, Daytona Beach, FL 32124Sold

- $295,0002 bd2 ba1.5k sqft198 Mendoza Cir, Daytona Beach, FL 32124Sold
- $291,8002 bd2 ba2.2k sqft176 Mendoza Cir, Daytona Beach, FL 32124Off Market
- $292,3002 bd2 ba1.9k sqft187 Mendoza Cir, Daytona Beach, FL 32124Off Market
- $307,6003 bd2 ba1.5k sqft172 Mendoza Cir, Daytona Beach, FL 32124Off Market
A local agent can set up tours, give advice and negotiate with sellers.
A local lender can help you make sure your offer is ready when you are.
Similar homes
- $365,9003 bd2 ba1.8k sqft361 Perfect Dr, Daytona Beach, FL 32124For Sale

 MLS ID #1225897, Priscilla Chanfrau, Adams, Cameron & Co., Realtors. DBAMLS
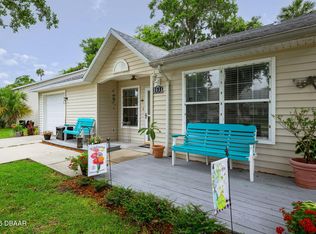
 - $265,0002 bd2 ba1.3k sqft1031 Grand Hickory Cir, Holly Hill, FL 32117For Sale
 MLS ID #1227449, Alexis Strong, Culver Realty & Property Management. DBAMLS
 - $340,0003 bd2 ba1.6k sqft228 Dahoon Holly Dr, Daytona Beach, FL 32117For Sale
 MLS ID #1229556, Hung Nguyen, Coldwell Banker Coast Realty. DBAMLS
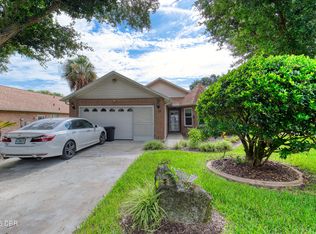
 - $295,0002 bd2 ba1.6k sqft38 Old Macon Dr, Ormond Beach, FL 32174For Sale
 MLS ID #1229396, V. Ann Alexander, Realty Pros Assured. DBAMLS
 - $299,0003 bd3 ba1.5k sqft537 Lake Bridge Dr, Ormond Beach, FL 32174For SaleMLS ID #1226373, Karin Udolf Strobl PA, RE/MAX Signature. DBAMLS
- $234,9002 bd3 ba1.4k sqft525 Lakebridge Dr, Ormond Beach, FL 32174For SaleMLS ID #1228814, Renae Cowdell, Simply Real Estate. DBAMLS
- $239,0002 bd3 ba1.5k sqft12 Park Ter, Ormond Beach, FL 32174For SaleMLS ID #1229225, Sharon Barbaro, A.H. Stone & Associates Inc. DBAMLS
- $244,9002 bd3 ba1.6k sqft58 Bella Oaks Dr, Port Orange, FL 32129For SaleMLS ID #1225840, Matthew Reilly, Realty Pros Assured. DBAMLS
- $275,0003 bd2 ba1.4k sqft1317 N Shangri La Dr, Daytona Beach, FL 32119For SaleMLS ID #1224205, Jonathan B Owens, Keller Williams Realty Florida Partners. DBAMLS
- $240,0002 bd2 ba1.2k sqft168 Bermuda Petrel Ct, Daytona Beach, FL 32119For SaleMLS ID #1229481, Jeffrey Jay, Rise Realty of Florida LLC. DBAMLS
- $264,0003 bd2 ba1.6k sqft228 Palm Sparrow Ct, Daytona Beach, FL 32119For SaleMLS ID #1228193, Clara Spangler, Florida Global International Realty. DBAMLS
- $279,5002 bd2 ba1.3k sqft3005 Oak Hammock Dr, Port Orange, FL 32129For SaleMLS ID #1225773, Guey Devlin, Coldwell Banker Coast Realty. DBAMLS
- $249,9003 bd3 ba1.6k sqft60 Bella Oaks Dr, Port Orange, FL 32129For SaleMLS ID #1225115, Patricia Collado, Collado Real Estate. DBAMLS
- $339,9004 bd2 ba1.9k sqft145 Prestwick Grande Dr, Daytona Beach, FL 32124For SaleMLS ID #1215948, Les Puc, Adams, Cameron & Co., Realtors. DBAMLS
- $335,0003 bd2 ba1.5k sqft342 Dahoon Holly Dr, Daytona Beach, FL 32117For SaleMLS ID #1221694, Ashley Moss, Keller Williams Realty Florida Partners. DBAMLS
- $259,9003 bd3 ba1.6k sqft64 Bella Oaks Dr, Port Orange, FL 32129For SaleMLS ID #1227288, Aegidius Warmerdam, Miller Real Estate and Assoc.. DBAMLS
- $249,9003 bd2 ba1k sqft1923 Yellowfin Dr, Port Orange, FL 32128For SaleMLS ID #1226983, Robert Jones, Offerpad Brokerage FL LLC. DBAMLS
- $245,0003 bd3 ba1.6k sqft57 Bella Lago Cir, Port Orange, FL 32129For SaleMLS ID #1226313, Heather DeMuth, Real Broker, LLC. DBAMLS
- $385,0003 bd2 ba1.5k sqft217 Eagle Harbor Way, Daytona Beach, FL 32124For SaleMLS ID #1229495, Tina Kovac, Coldwell Banker Coast Realty. DBAMLS
- $299,0003 bd2 ba1.5k sqft109 Nathan Hale Ct, Daytona Beach, FL 32119For SaleMLS ID #1221718, Cole Zimmerman, Venture Development Realty, Inc. DBAMLS
