Premier Luxury Living at The St. Regis Residences. Wonderful 2BD/2.5BA Northwest corner floor plan with SF Skyline views.This fantastic floor plan features the following: Inviting foyer with double closets and half bath. Expansive living room with urban skyline views, perfect for entertaining. Adjacent gourmet kitchen with ample cabinet/counter space. Primary bedroom suite with large walk-in closet. Guest bedroom suite located on the opposite side of the home providing separation of space. Gorgeous dark hardwood flooring and hardwired power shades throughout the home. Ideal Fidi location with several cultural venues nearby. Come enjoy the unparalleled luxury service that awaits you at The St. Regis Residences.
Pre-foreclosure
Est. $2,137,400
188 Minna St APT 29B, San Francisco, CA 94105
2beds
1,751sqft
Apartment
Built in 2005
-- sqft lot
$2,137,400 Zestimate®
$1,221/sqft
$-- HOA
What's special
Large walk-in closetDouble closetsHalf bathGorgeous dark hardwood flooringUrban skyline viewsGuest bedroom suiteAdjacent gourmet kitchen
- 245 days
- 65
- 0
Zillow last checked:
Listing updated:
Source: SFAR,MLS#: 423722505
Facts & features
Interior
Bedrooms & bathrooms
- Bedrooms: 2
- Bathrooms: 2.5
- Full bathrooms: 2
- 1/2 bathrooms: 1
Heating
- Central
Cooling
- Central
Appliances
- Included: Dishwasher, Dryer, GarbageDisposal, Microwave, Washer
- Laundry: In Unit
Features
- Flooring: Tile
Interior area
- Total interior livable area: 1,751 sqft
Property
Parking
- Total spaces: 1
- Parking features: Garage Attached
- Has attached garage: Yes
Features
- Exterior features: Floor Covering: Wood, Flooring: Wood, Heating system: Central, MLS Listing ID: 423722505, MLS Name: San Francisco Multiple Listing Service, MLS Organization Unique Identifier: M00000094, Parking Fee: 400, View Type: City Lights, View Type: Downtown
- Has view: Yes
- View description: City
Details
- Parcel number: 3722302
Construction
Type & style
- Home type: Apartment
- Property subtype: Apartment
Condition
- Year built: 2005
- Major remodel year: 2005
Community & HOA
Community
- Deposit fee: $15,990
Location
- Region: San Francisco
Financial & listing details
- Price per square foot: $1,221/sqft
- Tax assessed value: $2,637,704
- Annual tax amount: $32,194
- Date on market: 2/18/2023
- Lease term: Contact For Details
Foreclosure details
Estimated market value
$2,137,400
$1.80M - $2.52M
$7,233/mo
Price history
| Date | Event | Price |
|---|---|---|
| 9/20/2024 | Listing removed | $7,695$4/sqft |
Source: SFAR #423722505 Report a problem | ||
| 5/23/2023 | Listing removed | -- |
Source: SFAR #423722505 Report a problem | ||
| 5/1/2023 | Price change | $7,695-3.8%$4/sqft |
Source: SFAR #423722505 Report a problem | ||
| 3/29/2023 | Price change | $7,995-8.1%$5/sqft |
Source: SFAR #423722505 Report a problem | ||
| 2/19/2023 | Listed for rent | $8,700-3.3%$5/sqft |
Source: SFAR #423722505 Report a problem | ||
| 8/4/2022 | Listing removed | -- |
Source: Zillow Rental Manager Report a problem | ||
| 7/8/2022 | Price change | $8,999+12.5%$5/sqft |
Source: Zillow Rental Manager Report a problem | ||
| 7/4/2022 | Listed for rent | $7,999-15.8%$5/sqft |
Source: Zillow Rental Manager Report a problem | ||
| 1/12/2021 | Listing removed | -- |
Source:  SFAR Report a problem SFAR Report a problem | ||
| 9/30/2020 | Price change | $9,500-7.8%$5/sqft |
Source: GPK Luxury Real Estate #505568 Report a problem | ||
| 9/9/2020 | Listed for rent | $10,300+3.1%$6/sqft |
Source: GPK Luxury Real Estate #505568 Report a problem | ||
| 10/31/2017 | Listing removed | $9,995$6/sqft |
Source: Climb Real Estate Report a problem | ||
| 9/5/2017 | Listed for rent | $9,995$6/sqft |
Source: Zillow Rental Network Report a problem | ||
| 9/18/2012 | Sold | $240,000-88%$137/sqft |
Source: Public Record Report a problem | ||
| 5/14/2011 | Listing removed | $2,000,000$1,142/sqft |
Source: Zephyr Real Estate #384541 Report a problem | ||
| 5/6/2011 | Listed for sale | $2,000,000$1,142/sqft |
Source: Zephyr Real Estate #384541 Report a problem | ||
Public tax history
| Year | Property taxes | Tax assessment |
|---|---|---|
| 2025 | $32,194 +3% | $2,637,704 +2% |
| 2024 | $31,267 +1.5% | $2,585,986 +2% |
| 2023 | $30,795 +1.9% | $2,535,282 +2% |
| 2022 | $30,222 +1.8% | $2,485,572 +2% |
| 2021 | $29,690 -0.5% | $2,436,836 +1% |
| 2020 | $29,852 +3.7% | $2,411,850 +2% |
| 2019 | $28,781 +3.5% | $2,364,560 +2% |
| 2018 | $27,811 +2.3% | $2,318,198 +2% |
| 2017 | $27,185 +1.5% | $2,272,744 +2% |
| 2016 | $26,775 +1.2% | $2,228,182 +1.5% |
| 2015 | $26,448 +1.8% | $2,194,714 +2% |
| 2014 | $25,991 | $2,151,724 +2% |
| 2013 | -- | $2,108,534 +2% |
| 2012 | -- | $2,067,192 +2% |
| 2011 | -- | $2,026,660 +0.8% |
| 2010 | -- | $2,011,514 -0.2% |
| 2009 | -- | $2,016,294 -32% |
| 2008 | -- | $2,965,140 +2% |
| 2007 | -- | $2,907,000 |
Find assessor info on the county website
Monthly payment
Climate risks
Neighborhood: South of Market
- $1,814,0002 bd2 ba1.4k sqft188 Minna St APT 22A, San Francisco, CA 94105Off Market
- $2,655,1002 bd2 ba1.8k sqft188 Minna St APT 22B, San Francisco, CA 94105Off Market
- $2,750,4002 bd2 ba2k sqft188 Minna St APT 22E, San Francisco, CA 94105Off Market
- $1,368,0001 bd1 ba1.1k sqft188 Minna St APT 22F, San Francisco, CA 94105Off Market

Similar homes
- $2,195,0002 bd3 ba1.8k sqft301 Mission St APT 27C, San Francisco, CA 94105For Sale
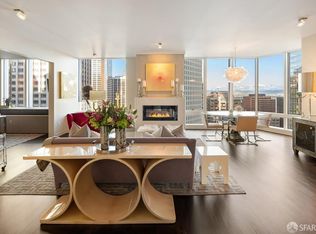 MLS ID #426112313, Bryant R. Kowalczyk DRE #01263605, Luxe Places International Real. SFAR
 - $2,395,0002 bd3 ba1.6k sqft188 Minna St APT 32C, San Francisco, CA 94105For Sale
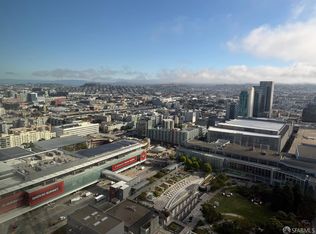 MLS ID #426122156, Edward Dubrovsky DRE #01148621, Edward Dubrovsky, Broker. SFAR
 - $2,298,0002 bd2 ba1.1k sqft488 Folsom St #4406, San Francisco, CA 94105For Sale
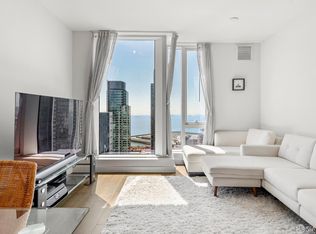 MLS ID #426151281, Shalini R. Sadda DRE #02004797, City Real Estate. SFAR
 - $1,900,0002 bd2 ba1.6k sqft301 Mission St APT 46E, San Francisco, CA 94105For Sale
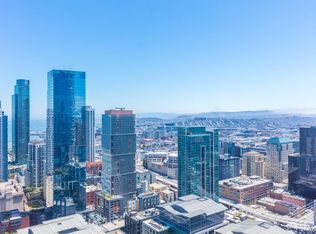 MLS ID #426109470, Denise L. Paulson DRE #01268099, Compass. SFAR
