Modern Mariner... .Discover waterfront luxury in Loveladies Harbor at this six-bedroom, 5.5 bath lagoonfront home with easy, non-reverse living design. Custom details including solid wooden doors and brass fixtures, marble countertops, and a kitchen big enough to feed an Army! Sub-Zero and WOLF appliances, two dining areas, indoor outdoor fireplace, elevator, 3 en-suite bedrooms (one with claw foot tub), and a sun-filled backyard with southern exposure. Enjoy outdoor living with kitchenette and indoor lounge just off your marble patio and salt water pool. Cool Custom Trellis for shade. Featuring 100 feet of bulkheaded lagoon with a private dock, you’ll enjoy easy access to the Intracoastal Waterway and LBI’s world class fishing! Sold tastefully furnished and fully equipped.
Pending
Price cut: $504K (7/3)
$4,495,000
188 Nautilus Dr, Beach Haven, NJ 08008
6beds
4,145sqft
:
Get pre-qualified$27,303/mo
Single Family Residence
Built in 2019
10,001 Square Feet Lot
$-- Zestimate®
$1,084/sqft
$-- HOA
What's special
Salt water poolIndoor outdoor fireplaceSolid wooden doorsClaw foot tubTwo dining areasMarble patioMarble countertops
- 45 days |
- 728 |
- 25 |
Zillow last checked:
Listing updated:
Listed by:
Joy Luedtke 609-494-8883,
Joy Luedtke Real Estate, LLC
Source: Bright MLS,MLS#: NJOC2043072
Facts & features
Interior
Bedrooms & bathrooms
- Bedrooms: 6
- Bathrooms: 6
- Full bathrooms: 5
- 1/2 bathrooms: 1
- Main level bathrooms: 6
- Main level bedrooms: 6
Basement
- Area: 0
Heating
- Forced Air, Natural Gas
Cooling
- Central Air, Ceiling Fan(s), Ductless, Electric
Appliances
- Included: Microwave, Dishwasher, Dryer, Exhaust Fan, Instant Hot Water, Self Cleaning Oven, Oven, Oven/Range - Gas, Range Hood, Refrigerator, Six Burner Stove, Washer, Water Heater, Gas Water Heater
- Laundry: Upper Level
Features
- Soaking Tub, Bathroom - Stall Shower, Bathroom - Tub Shower, Bathroom - Walk-In Shower, Breakfast Area, Ceiling Fan(s), Dining Area, Elevator, Entry Level Bedroom, Open Floorplan, Recessed Lighting, Sound System, Walk-In Closet(s), Bar, Other, Dry Wall
- Flooring: Ceramic Tile, Engineered Wood, Marble
- Doors: Sliding Glass
- Windows: Double Hung
- Has basement: No
- Number of fireplaces: 3
- Fireplace features: Double Sided, Gas/Propane
Interior area
- Total structure area: 4,145
- Total interior livable area: 4,145 sqft
- Finished area above ground: 4,145
- Finished area below ground: 0
Property
Parking
- Parking features: Driveway
- Has uncovered spaces: Yes
Accessibility
- Accessibility features: 2+ Access Exits
Features
- Levels: Two
- Stories: 2
- Patio & porch: Deck, Porch
- Exterior features: Barbecue, Extensive Hardscape, Lighting, Outdoor Shower, Other
- Has private pool: Yes
- Pool features: Private
- Has view: Yes
- View description: Water
- Has water view: Yes
- Water view: Water
- Waterfront features: Lagoon, Bay
- Body of water: Barnegat Bay
- Frontage length: Water Frontage Ft: 100
Lot
- Size: 10,001 Square Feet
- Dimensions: 100.00 x 100.00
Details
- Additional structures: Above Grade, Below Grade
- Parcel number: 1800020 8400004
- Zoning: R10
- Special conditions: Standard
Construction
Type & style
- Home type: SingleFamily
- Architectural style: Contemporary
- Property subtype: Single Family Residence
Materials
- Frame, Vinyl Siding
- Foundation: Pilings, Slab
- Roof: Shingle
Condition
- New construction: No
- Year built: 2019
Utilities & green energy
- Sewer: Public Sewer
- Water: Public
Community & HOA
Community
- Security: Security System
- Subdivision: Loveladies
HOA
- Has HOA: No
Location
- Region: Beach Haven
- Municipality: LONG BEACH TWP
Financial & listing details
- Price per square foot: $1,084/sqft
- Tax assessed value: $3,053,700
- Annual tax amount: $27,880
- Date on market: 6/19/2026
- Listing agreement: Exclusive Right To Sell
- Ownership: Fee Simple
Estimated market value
Not available
Estimated sales range
Not available
Not available
Price history
| Date | Event | Price |
|---|---|---|
| 7/23/2026 | Pending sale | $4,495,000$1,084/sqft |
Source:  Bright MLS #NJOC2043072 Report a problem Bright MLS #NJOC2043072 Report a problem | ||
| 7/8/2026 | Contingent | $4,495,000$1,084/sqft |
Source: Bright MLS #NJOC2043072 Report a problem | ||
| 7/3/2026 | Price change | $4,495,000-10.1%$1,084/sqft |
Source: Bright MLS #NJOC2043072 Report a problem | ||
| 6/19/2026 | Listed for sale | $4,999,000$1,206/sqft |
Source: Bright MLS #NJOC2043072 Report a problem | ||
| 6/19/2026 | Listing removed | $4,999,000$1,206/sqft |
Source: Bright MLS #NJOC2038504 Report a problem | ||
| 5/8/2026 | Price change | $4,999,000-5.7%$1,206/sqft |
Source: Bright MLS #NJOC2038504 Report a problem | ||
| 1/16/2026 | Listed for sale | $5,299,000+457.8%$1,278/sqft |
Source: Bright MLS #NJOC2038504 Report a problem | ||
| 12/8/2017 | Sold | $950,000-5%$229/sqft |
Source: Public Record Report a problem | ||
| 9/5/2017 | Pending sale | $999,999$241/sqft |
Source: Joy Luedtke Real Estate LLC #4032587 Report a problem | ||
| 8/31/2017 | Listed for sale | $999,999+8.1%$241/sqft |
Source: Joy Luedtke Real Estate LLC #4032587 Report a problem | ||
| 2/3/1998 | Sold | $925,000$223/sqft |
Source: Public Record Report a problem | ||
Public tax history
| Year | Property taxes | Tax assessment |
|---|---|---|
| 2023 | $25,407 +2.8% | $3,053,700 |
| 2022 | $24,717 | $3,053,700 |
| 2021 | $24,717 +56.3% | $3,053,700 +93.9% |
| 2020 | $15,811 +86.8% | $1,575,000 +93% |
| 2019 | $8,463 -0.5% | $816,200 -6.2% |
| 2018 | $8,507 -0.8% | $869,800 |
| 2017 | $8,576 +0.1% | $869,800 |
| 2016 | $8,568 +2.5% | $869,800 |
| 2015 | $8,359 +4% | $869,800 |
| 2014 | $8,037 +3.6% | $869,800 |
| 2013 | $7,759 | $869,800 |
Find assessor info on the county website
Monthly payment
Est. payment
Payment breakdown
Explore the cost of this home by adjusting the details. Changes won't be saved.Climate risks
Neighborhood: 08008
Nearby schools
GreatSchools rating
- NAEthel A Jacobsen Elementary SchoolGrades: PK-2Distance: 5.5 mi
- 8/10Southern Regional Middle SchoolGrades: 7-8Distance: 7 mi
- 5/10Southern Regional High SchoolGrades: 9-12Distance: 6.8 mi
Schools provided by the listing agent
- District: Long Beach Island Schools
Source: Bright MLS. This data may not be complete. We recommend contacting the local school district to confirm school assignments for this home.
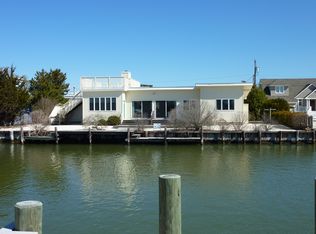
- $2,063,7005 bd2 ba-- sqft189 Nautilus Drive, Loveladies, NJ 08008Off Market
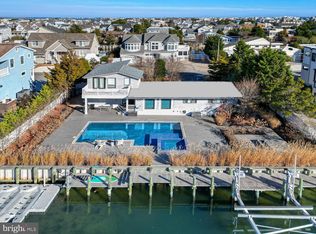
- $2,400,0004 bd2 ba1.5k sqft187 Nautilus Dr, Beach Haven, NJ 08008Sold
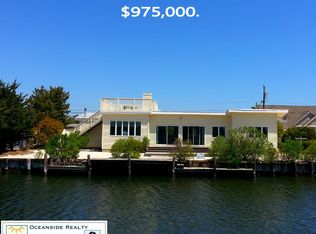
- $2,127,6005 bd2 ba1.8k sqft189 Nautilus Dr, Long Beach Township, NJ 08008Off Market
- $2,272,6003 bd2 ba1.8k sqft189 Nautilus Dr, Beach Haven, NJ 08008Off Market
- $3,150,0005 bd4 ba3.2k sqft215 Nautilus Dr, Long Beach, NJ 08008Sold
- $3,552,0005 bd5 ba2.5k sqft214 Nautilus Dr, Beach Haven, NJ 08008Off Market
- $2,408,6004 bd2 ba1.5k sqft213 Nautilus Dr, Long Beach, NJ 08008Off Market
- $3,697,5005 bd4 ba3.5k sqft186 Nautilus Dr, Beach Haven, NJ 08008Off Market
A local agent can set up tours, give advice and negotiate with sellers.
A local lender can help you make sure your offer is ready when you are.
Similar homes
- $3,649,0005 bd5 ba3.9k sqft51 N Long Beach Blvd #A, Beach Haven, NJ 08008For Sale

 MLS ID #NJOC2042112, Jordan Johnson, Freeman & Company Real Estate. Bright MLS
 - $4,350,0006 bd6 ba3.7k sqft162 D Long Beach Blvd, Long Beach Township, NJ 08008New Construction
 MLS ID #NJOC2039918, Nancy Spark, RE/MAX of Long Beach Island. Bright MLS
 - $5,499,0006 bd6 ba4.2k sqft113 Laguna Ln, Beach Haven, NJ 08008New Construction
 MLS ID #NJOC2043236, Michael Ziman, Joy Luedtke Real Estate, LLC. Bright MLS
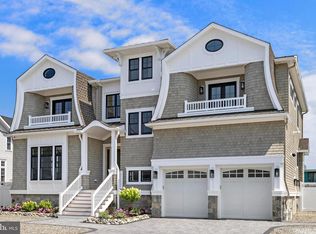
 - $4,999,0006 bd7 ba4.3k sqft24 Beacon Dr, Long Beach Township, NJ 08008New Construction
 MLS ID #NJOC2038628, Eddie Freeman, Freeman & Company Real Estate. Bright MLS
 - $4,249,9996 bd7 ba4.5k sqft1034 Long Beach B Blvd, Long Beach Township, NJ 08008New ConstructionMLS ID #NJOC2042924, Shawn Corson, The Van Dyk Group - Long Beach Island. Bright MLS
- $4,999,0005 bd7 ba4.1k sqft10-B Long Beach Blvd, Long Beach Township, NJ 08008New ConstructionMLS ID #NJOC2039958, Michael Ziman, Joy Luedtke Real Estate, LLC. Bright MLS
- $2,799,0004 bd6 ba3.2k sqft10A S Long Beach Blvd, Beach Haven, NJ 08008For SaleMLS ID #NJOC2043268, Joseph Jones III, BHHS Zack Shore REALTORS. Bright MLS
- $3,649,0004 bd5 ba2.6k sqft45 Buckingham Ave, Harvey Cedars, NJ 08008For SaleMLS ID #NJOC2043122, Joy Luedtke, Joy Luedtke Real Estate, LLC. Bright MLS
- $3,895,0006 bd4 ba2.4k sqft4905 S Long Beach Boulevard, Long Beach Twp, NJ 08008For Sale
 MLS ID #22602939, Mackenzie Swenson, Coldwell Banker Realty. MoreMLS
 - $5,499,0006 bd7 ba4.2k sqft10-C Long Beach Blvd, Long Beach Township, NJ 08008New ConstructionMLS ID #NJOC2039970, Michael Ziman, Joy Luedtke Real Estate, LLC. Bright MLS
- $3,999,0004 bd4 ba2.7k sqft1039 Long Beach Blvd #B, Brant Beach, NJ 08008For SaleMLS ID #NJOC2035710, Bonnie Wells, Coastal Living Real Estate Group. Bright MLS
- $4,700,0005 bd5 ba3.1k sqft15 W Ohio Ave, Long Beach Township, NJ 08008New ConstructionInspire Development Group
- $5,749,0006 bd7 ba4.1k sqft10D Long Beach Blvd, Long Beach Township, NJ 08008New ConstructionMLS ID #NJOC2039972, Michael Ziman, Joy Luedtke Real Estate, LLC. Bright MLS
- $4,999,0005 bd3 ba2.1k sqft128 E Sand Dune Ln, Long Beach Township, NJ 08008For SaleMLS ID #NJOC2043088, Beverly Karch, BHHS Zack Shore REALTORS. Bright MLS
- $3,500,0005 bd3 ba2.1k sqft2011 Sunset Ave, Surf City, NJ 08008For SaleMLS ID #NJOC2042616, Timothy Brown, Weichert Realtors - Ship Bottom. Bright MLS
- $3,495,0006 bd6 ba3.6k sqft15 W Ryerson Ln, Brant Beach, NJ 08008For SaleMLS ID #NJOC2043282, Eddie Freeman, Freeman & Company Real Estate. Bright MLS
- $4,195,0008 bd6 ba3.7k sqft204 2nd St, Beach Haven, NJ 08008For SaleMLS ID #NJOC2043612, David Cowles, BHHS Zack Shore REALTORS. Bright MLS
- $3,199,0004 bd5 ba2.5k sqft3 W Essex Ave, Harvey Cedars, NJ 08008For SaleMLS ID #NJOC2039100, Robert Keeler, Jersea Realty, LLC - SB. Bright MLS
- $3,999,9995 bd5 ba3.1k sqft2 E Cumberland Ave, Harvey Cedars, NJ 08008New ConstructionMLS ID #NJOC2041298, Michael Spark, SERHANT. New Jersey LLC. Bright MLS
- $4,599,0005 bd5 ba3.2k sqft4 W Dune Ln, Long Beach Township, NJ 08008New ConstructionMLS ID #NJOC2040880, Joseph Mancini, Mancini Realty Co. Inc.. Bright MLS
