Nestled in desirable Estill Springs, 188 Trotters Circle offers space, functionality, and scenic beauty in one impressive package. This two-story home features 3 bedrooms, 3 bathrooms, and 2,697 sq ft., along with a garage, a double carport plus a single carport, and a 14x24 workshop ideal for storage or hobbies. 1339 square feet of partially finished basement with work area and garage space. Enjoy peaceful surroundings and beautiful views at Tims Ford Lake and a boat launch less than half a mile away, making this property perfect for those seeking both comfort and lifestyle. Located just minutes from the water, this home blends practicality with the charm of lakeside living in Estill Springs.
Active
$399,500
188 Trotters Cir, Estill Springs, TN 37330
3beds
3,248sqft
Single Family Residence, Residential
Built in 2000
0.76 Acres Lot
$-- Zestimate®
$123/sqft
$-- HOA
What's special
Peaceful surroundingsTwo-story home
- 285 days
- 526
- 32
Zillow last checked:
Listing updated:
Listed by:
John Michael Peck 931-636-7020,
Century 21 Volunteer Realty 931-283-1776,
Pam Peck 931-580-8321,
Century 21 Volunteer Realty
Source: RealTracs MLS as distributed by MLS GRID,MLS#: 3080607
Facts & features
Interior
Bedrooms & bathrooms
- Bedrooms: 3
- Bathrooms: 3
- Full bathrooms: 3
- Main level bedrooms: 2
Bedroom 1
- Features: Full Bath
- Level: Full Bath
- Area: 272 Square Feet
- Dimensions: 17x16
Bedroom 2
- Features: Extra Large Closet
- Level: Extra Large Closet
- Area: 195 Square Feet
- Dimensions: 15x13
Bedroom 3
- Features: Extra Large Closet
- Level: Extra Large Closet
- Area: 325 Square Feet
- Dimensions: 25x13
Primary bathroom
- Features: Primary Bedroom
- Level: Primary Bedroom
Dining room
- Features: Combination
- Level: Combination
- Area: 140 Square Feet
- Dimensions: 14x10
Kitchen
- Area: 156 Square Feet
- Dimensions: 13x12
Living room
- Area: 350 Square Feet
- Dimensions: 25x14
Other
- Features: Utility Room
- Level: Utility Room
- Area: 98 Square Feet
- Dimensions: 14x7
Heating
- Electric
Cooling
- Electric
Appliances
- Included: Oven, Cooktop, Trash Compactor, Dishwasher, Disposal, Microwave, Refrigerator
Features
- Flooring: Carpet, Other
- Basement: Finished
Interior area
- Total structure area: 3,248
- Total interior livable area: 3,248 sqft
- Finished area above ground: 2,697
- Finished area below ground: 551
Video & virtual tour
Property
Parking
- Total spaces: 5
- Parking features: Attached, Detached
- Attached garage spaces: 2
- Carport spaces: 3
- Covered spaces: 5
Features
- Levels: Two
- Stories: 1
- Has view: Yes
- View description: Lake
- Has water view: Yes
- Water view: Lake
Lot
- Size: 0.76 Acres
- Dimensions: 170 x 204.81 IRR
Details
- Parcel number: 034M B 02300 000
- Special conditions: Standard
Construction
Type & style
- Home type: SingleFamily
- Property subtype: Single Family Residence, Residential
Materials
- Brick
Condition
- New construction: No
- Year built: 2000
Utilities & green energy
- Sewer: Private Sewer
- Water: Public
- Utilities for property: Electricity Available, Water Available
Community & HOA
Community
- Subdivision: Rock Creek Est
HOA
- Has HOA: No
Location
- Region: Estill Springs
Financial & listing details
- Price per square foot: $123/sqft
- Tax assessed value: $395,500
- Annual tax amount: $1,973
- Date on market: 1/13/2026
- Electric utility on property: Yes
Estimated market value
Not available
Estimated sales range
Not available
Not available
Price history
| Date | Event | Price |
|---|---|---|
| 6/23/2026 | Price change | $399,500-11.2%$123/sqft |
Source:  RealTracs MLS as distributed by MLS GRID #3080607 Report a problem RealTracs MLS as distributed by MLS GRID #3080607 Report a problem | ||
| 5/20/2026 | Price change | $449,900-5.4%$139/sqft |
Source: RealTracs MLS as distributed by MLS GRID #3080607 Report a problem | ||
| 3/31/2026 | Price change | $475,500-4.6%$146/sqft |
Source: RealTracs MLS as distributed by MLS GRID #3080607 Report a problem | ||
| 1/13/2026 | Listed for sale | $498,500-4%$153/sqft |
Source: RealTracs MLS as distributed by MLS GRID #3080607 Report a problem | ||
| 11/2/2025 | Listing removed | $519,500$160/sqft |
Source: RealTracs MLS as distributed by MLS GRID #2865722 Report a problem | ||
| 10/21/2025 | Price change | $519,500-7.1%$160/sqft |
Source: RealTracs MLS as distributed by MLS GRID #2865722 Report a problem | ||
| 9/22/2025 | Price change | $559,500-3.5%$172/sqft |
Source: RealTracs MLS as distributed by MLS GRID #2865722 Report a problem | ||
| 8/28/2025 | Price change | $579,500-3.3%$178/sqft |
Source: RealTracs MLS as distributed by MLS GRID #2865722 Report a problem | ||
| 7/29/2025 | Price change | $599,500-1.7%$185/sqft |
Source: RealTracs MLS as distributed by MLS GRID #2865722 Report a problem | ||
| 6/18/2025 | Price change | $610,000-1.6%$188/sqft |
Source: RealTracs MLS as distributed by MLS GRID #2865722 Report a problem | ||
| 5/2/2025 | Listed for sale | $620,000+5804.8%$191/sqft |
Source: RealTracs MLS as distributed by MLS GRID #2865722 Report a problem | ||
| 11/3/1997 | Sold | $10,500$3/sqft |
Source: Public Record Report a problem | ||
Public tax history
| Year | Property taxes | Tax assessment |
|---|---|---|
| 2025 | $1,973 | $98,875 |
| 2024 | $1,973 | $98,875 |
| 2023 | $1,973 +6.8% | $98,875 +0.4% |
| 2022 | $1,847 +17.5% | $98,500 +80.4% |
| 2021 | $1,572 | $54,600 |
| 2020 | $1,572 +12.4% | $54,600 |
| 2019 | $1,398 -4.2% | $54,600 |
| 2018 | $1,460 +0.4% | $54,600 +0.4% |
| 2017 | $1,454 +10% | $54,400 +10% |
| 2016 | $1,322 | $49,450 |
| 2015 | $1,322 0% | $49,450 0% |
| 2014 | $1,322 | $49,463 |
| 2013 | $1,322 | $49,463 |
| 2012 | -- | $49,463 |
| 2011 | -- | $49,463 -2% |
| 2010 | $1,245 +5.1% | $50,469 |
| 2009 | $1,184 | $50,469 |
| 2008 | $1,184 +8.1% | $50,469 +3.5% |
| 2007 | $1,096 -23.3% | $48,758 |
| 2006 | $1,429 +20.1% | $48,758 +20.1% |
| 2005 | $1,189 | $40,596 |
| 2004 | $1,189 +10.2% | $40,596 |
| 2002 | $1,080 | $40,596 |
| 2001 | -- | $40,596 -68.9% |
| 2000 | -- | $130,648 |
Find assessor info on the county website
Monthly payment
Est. payment
Payment breakdown
Explore the cost of this home by adjusting the details. Changes won't be saved.Climate risks
Neighborhood: 37330
Nearby schools
Schools provided by the listing agent
- Elementary: Rock Creek Elementary
- Middle: North Middle School
- High: Franklin Co High School
Source: RealTracs MLS as distributed by MLS GRID. This data may not be complete. We recommend contacting the local school district to confirm school assignments for this home.
- $247,800-- bd2 ba996 sqft238 Trotters Cir, Estill Springs, TN 37330Off Market
- $336,500-- bd2 ba1.8k sqft146 Trotters Cir, Estill Springs, TN 37330Off Market
- $340,7003 bd2 ba2k sqft344 Trotters Cir, Estill Springs, TN 37330Off Market
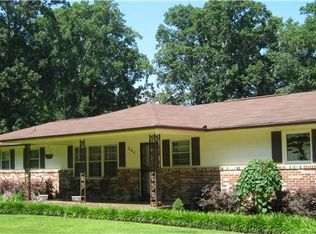
- $405,6004 bd3 ba3.1k sqft288 Trotters Cir, Estill Springs, TN 37330Off Market

Similar homes
- $400,0003 bd3 ba3.2k sqft2470 Eastbrook Rd, Estill Springs, TN 37330For Sale
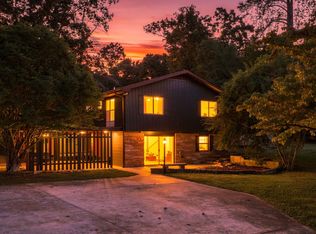
 MLS ID #3602051, Rachel Pitts. RealTracs MLS as distributed by MLS GRID
 - $470,0003 bd3 ba2.6k sqft52 Wright Pl, Estill Springs, TN 37330For Sale
 MLS ID #3301749, John Michael Peck. RealTracs MLS as distributed by MLS GRID
 - $359,0003 bd2 ba1.9k sqft6606 Old Tullahoma Rd, Winchester, TN 37398For Sale
 MLS ID #3242003, Ashley Lynch. RealTracs MLS as distributed by MLS GRID
 - $449,0003 bd2 ba2.3k sqft262 Crimson Dr, Winchester, TN 37398For Sale
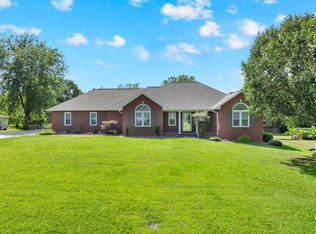 MLS ID #3322405, Melissa K. Stewart. RealTracs MLS as distributed by MLS GRID
 - $495,0003 bd3 ba2.4k sqft451 Bell Dr W, Winchester, TN 37398For SaleMLS ID #3318784, Dawn Rigsby. RealTracs MLS as distributed by MLS GRID
- $399,9003 bd2 ba2.2k sqft810 Cumberland Dr, Winchester, TN 37398For SaleMLS ID #3544234, Matt Sargent. RealTracs MLS as distributed by MLS GRID
- $289,9003 bd2 ba1.9k sqft8988 Old Tullahoma Rd, Estill Springs, TN 37330For SaleMLS ID #3229150, John Michael Peck. RealTracs MLS as distributed by MLS GRID
- $459,0004 bd4 ba2.2k sqft220 Bryan Dr, Winchester, TN 37398For SaleMLS ID #3121591, Sharon Swafford. RealTracs MLS as distributed by MLS GRID
- $--3 bd2 ba1.7k sqft505 Kindel Dr, Decherd, TN 37324AuctionMLS ID #3594630, Irina Menako. RealTracs MLS as distributed by MLS GRID
- $399,0003 bd2 ba1.9k sqft721 Turkey Creek Dr, Tullahoma, TN 37388For SaleMLS ID #3592313, Lisa Hayes. RealTracs MLS as distributed by MLS GRID
- $399,9004 bd3 ba2.4k sqft213 Regwood Dr, Tullahoma, TN 37388For SaleMLS ID #3529022, Vicki Thoma. RealTracs MLS as distributed by MLS GRID
- $334,9003 bd2 ba1.9k sqft338 Royal Oak Dr, Winchester, TN 37398For SaleMLS ID #3545572, Thee Gaines. RealTracs MLS as distributed by MLS GRID
- $344,5003 bd2 ba1.7k sqft145 Murray Lake Dr, Winchester, TN 37398For SaleMLS ID #3230993, Chris Hawkersmith. RealTracs MLS as distributed by MLS GRID
- $--4 bd3 ba2.7k sqft913 Indian Springs Cir, Manchester, TN 37355AuctionMLS ID #3528824, Mitch Healey. RealTracs MLS as distributed by MLS GRID
- $464,0003 bd4 ba4.2k sqft466 Willow Oak Dr, Winchester, TN 37398For SaleMLS ID #3248768, Angie Miller. RealTracs MLS as distributed by MLS GRID
- $394,9004 bd3 ba2.6k sqft101 Crestwood Dr, Tullahoma, TN 37388For SaleMLS ID #3247373, Renee Keene. RealTracs MLS as distributed by MLS GRID
- $350,2003 bd3 ba1.9k sqft204 Homeward Ave, Winchester, TN 37398For SaleMLS ID #3620871, Lauren Whittle - THE PREFERRED GROUP. RealTracs MLS as distributed by MLS GRID
- $399,9004 bd4 ba2.1k sqft44 Houghton Dr, Winchester, TN 37398For SaleMLS ID #3229184, Dana Dillinger. RealTracs MLS as distributed by MLS GRID
- $376,9003 bd3 ba1.9k sqft307 Marks Ave, Tullahoma, TN 37388For SaleMLS ID #3520364, Cara Chadwick. RealTracs MLS as distributed by MLS GRID
