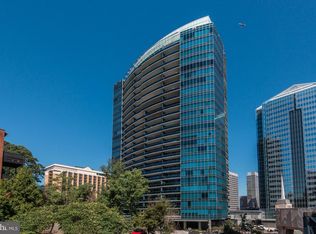
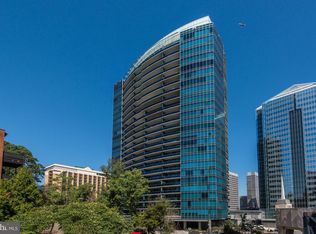
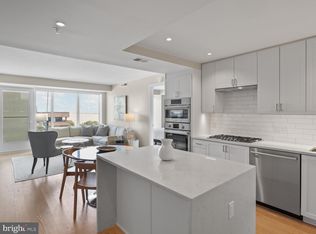
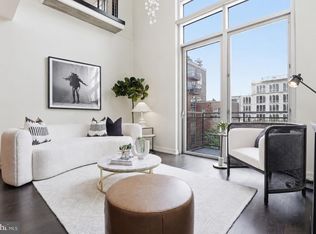
This is a Rare Opportunity to own one of the few fully renovated residences at Turnberry Tower. This is your opportunity to enjoy a home that lives like new in the sought-after, one-of-a-kind luxury community of Turnberry Tower. Beautifully updated from top to bottom, this exceptional residence offers sophisticated modern finishes, smart-home technology, and truly move-in-ready living. The spacious open-concept floor plan is highlighted by wide-plank flooring, dramatic cove lighting, custom Lutron lighting and shade controls, motorized solar shades and draperies, designer lighting fixtures, and beautifully renovated baths. Designed for both elegant entertaining and comfortable daily living, the stunning chef's kitchen features Miele appliances, a Liebherr refrigerator, sleek contemporary cabinetry, striking tile accents, and an oversized island with generous seating. The flexible den/office provides the perfect work-from-home space, media room, or additional living area. Recent improvements in the last few years include New HVAC system, a new full-size front-load washer and Dryer, all-new top-of-the-line appliances, New European cabinetry from Belgium, updated Leviton Decora switches and outlets, an updated Google Nest thermostat (2025), upgraded cove lighting, balcony tile installation, hot water heater replacement, and numerous additional enhancements. Smart-home technology allows convenient control of lighting, shades, draperies, and climate systems. Please see the complete list of improvements. Turnberry Tower offers an unmatched luxury lifestyle with 24-hour concierge and security services, complimentary valet parking, a state-of-the-art fitness and wellness center, spa treatment rooms, a year-round heated indoor pool, yoga studio, owners' lounge with catering kitchen and bar, private screening room, business center, and professional on-site management. Ideally situated just moments from Rosslyn Metro, Georgetown, the Key Bridge, dining, shopping, walking trails, and major commuter routes. Call today for a tour.
Under contract
$875,000
1881 N Nash St Unit 506, Arlington, VA 22209
1beds
1,404sqft
:
Get pre-qualified$7,073/mo
Condominium
Built in 2009
-- sqft lot
$849,900 Zestimate®
$623/sqft
$1,488/mo HOA
What's special
Sleek contemporary cabinetryBalcony tile installationHot water heater replacementMove-in-ready livingSmart-home technologySophisticated modern finishesSpacious open-concept floor plan
- 62 days |
- 259 |
- 3 |
Zillow last checked:
Listing updated:
Listed by:
Julie Zelaska 703-282-9266,
Urban Pace Polaris, Inc. 2022961203
Source: Bright MLS,MLS#: VAAR2074850
Facts & features
Interior
Bedrooms & bathrooms
- Bedrooms: 1
- Bathrooms: 2
- Full bathrooms: 1
- 1/2 bathrooms: 1
- Main level bathrooms: 2
- Main level bedrooms: 1
Basement
- Area: 0
Heating
- Central, Other, Electric
Cooling
- Central Air, Ceiling Fan(s), Electric
Appliances
- Included: Electric Water Heater
- Laundry: In Unit
Features
- Has basement: No
- Has fireplace: No
Interior area
- Total structure area: 1,404
- Total interior livable area: 1,404 sqft
- Finished area above ground: 1,404
- Finished area below ground: 0
Property
Parking
- Total spaces: 2
- Parking features: Covered, Underground, Assigned, Free, Secured, Attendant, Parking Space Conveys, Garage, Other
- Garage spaces: 2
- Details: Assigned Parking
Accessibility
- Accessibility features: Accessible Elevator Installed
Features
- Levels: One
- Stories: 1
- Pool features: Community
- Spa features: Community
Details
- Additional structures: Above Grade, Below Grade
- Parcel number: 16022046
- Zoning: C-O-ROSSLY
- Special conditions: Standard
Construction
Type & style
- Home type: Condo
- Architectural style: Contemporary
- Property subtype: Condominium
- Attached to another structure: Yes
Materials
- Glass
Condition
- New construction: No
- Year built: 2009
Utilities & green energy
- Sewer: Public Sewer
- Water: Public
Community & HOA
Community
- Features: Pool
- Condo and coop fee: $1,488 monthly
- Subdivision: Turnberry Tower
HOA
- Has HOA: No
- Amenities included: Bar/Lounge, Concierge, Elevator(s), Fitness Center, Storage, Meeting Room, Party Room, Indoor Pool, Other
- Services included: Cable TV, Common Area Maintenance, Gas, Health Club, Management, Parking Fee, Pool(s), Recreation Facility, Reserve Funds, Snow Removal, Trash, Water
- HOA name: Owners Association Of Turnberry Tower
Location
- Region: Arlington
Financial & listing details
- Price per square foot: $623/sqft
- Tax assessed value: $846,900
- Annual tax amount: $9,409
- Date on market: 6/9/2026
- Listing agreement: Exclusive Right To Sell
- Listing terms: Cash,Conventional,FHA,VA Loan
- Ownership: Condominium
Estimated market value
$849,900
$807,000 - $892,000
$5,443/mo
Price history
| Date | Event | Price |
|---|---|---|
| 7/21/2026 | Contingent | $875,000$623/sqft |
Source:  Bright MLS #VAAR2074850 Report a problem Bright MLS #VAAR2074850 Report a problem | ||
| 6/9/2026 | Listed for sale | $875,000+3.1%$623/sqft |
Source: Bright MLS #VAAR2074850 Report a problem | ||
| 1/29/2019 | Sold | $849,000$605/sqft |
Source: Public Record Report a problem | ||
| 1/14/2019 | Pending sale | $849,000$605/sqft |
Source: Long & Foster Real Estate, Inc. #VAAR103868 Report a problem | ||
| 1/8/2019 | Listed for sale | $849,000+21.3%$605/sqft |
Source: Long & Foster Real Estate, Inc. #VAAR103868 Report a problem | ||
| 10/7/2016 | Sold | $700,000-3.4%$499/sqft |
Source: Public Record Report a problem | ||
| 9/10/2016 | Pending sale | $725,000$516/sqft |
Source: Compass #AR9698448 Report a problem | ||
| 8/26/2016 | Price change | $725,000-3.3%$516/sqft |
Source: Compass #AR9698448 Report a problem | ||
| 7/2/2016 | Listed for sale | $750,000-16.2%$534/sqft |
Source: Compass #AR9698448 Report a problem | ||
| 9/18/2015 | Listing removed | $895,000$637/sqft |
Source: Long & Foster Real Estate, Inc. #AR8631016 Report a problem | ||
| 6/2/2015 | Price change | $895,000-2.7%$637/sqft |
Source: Long & Foster Real Estate, Inc. #AR8631016 Report a problem | ||
| 5/12/2015 | Listed for sale | $920,000+39.4%$655/sqft |
Source: Long & Foster Real Estate, Inc. #AR8631016 Report a problem | ||
| 4/4/2011 | Sold | $660,000$470/sqft |
Source: Public Record Report a problem | ||
Public tax history
| Year | Property taxes | Tax assessment |
|---|---|---|
| 2025 | $9,409 +0.8% | $846,900 +0.8% |
| 2024 | $9,332 +1.9% | $840,000 +1.6% |
| 2023 | $9,158 +16.6% | $826,500 +16.6% |
| 2022 | $7,851 -5.9% | $708,600 -5.9% |
| 2021 | $8,340 +1.7% | $752,700 +1.4% |
| 2020 | $8,198 -2.2% | $742,600 -2.2% |
| 2019 | $8,380 +9% | $759,100 +7% |
| 2018 | $7,690 | $709,400 |
| 2017 | $7,690 -3.3% | $709,400 -4.6% |
| 2016 | $7,952 -0.5% | $743,900 |
| 2015 | $7,989 +13.8% | $743,900 +13.8% |
| 2014 | $7,023 -0.9% | $653,900 |
| 2013 | $7,088 +3.3% | $653,900 |
| 2012 | $6,859 +5.9% | -- |
| 2011 | $6,476 | -- |
Find assessor info on the county website
Monthly payment
Est. payment
Payment breakdown
Explore the cost of this home by adjusting the details. Changes won't be saved.Climate risks
Neighborhood: North Rosslyn
Nearby schools
GreatSchools rating
- 7/10Innovation Elementary SchoolGrades: PK-5Distance: 0.8 mi
- 9/10Dorothy Hamm MiddleGrades: 6-8Distance: 2.1 mi
- 8/10Yorktown High SchoolGrades: 9-12Distance: 3.6 mi
Schools provided by the listing agent
- District: Arlington County Public Schools
Source: Bright MLS. This data may not be complete. We recommend contacting the local school district to confirm school assignments for this home.
- $1,440,0002 bd2 ba1.7k sqft1881 N Nash St UNIT 1801, Arlington, VA 22209Sold

- $1,520,7002 bd2 ba1.8k sqft1881 N Nash St UNIT 1703, Arlington, VA 22209Off Market
- $2,251,3003 bd3 ba2.2k sqft1881 N Nash St UNIT 1811, Arlington, VA 22209Off Market
- $1,542,2002 bd3 ba1.8k sqft1881 N Nash St UNIT 1410, Arlington, VA 22209Off Market
- $1,114,8002 bd2 ba1.7k sqft1881 N Nash St UNIT 412, Arlington, VA 22209Off Market
- $1,472,2002 bd2 ba1.8k sqft1881 N Nash St UNIT 1610, Arlington, VA 22209Off Market
- $1,107,0002 bd2 ba1.6k sqft1881 N Nash St UNIT 704, Arlington, VA 22209Off Market
- $881,3001 bd2 ba1.4k sqft1881 N Nash St UNIT 907, Arlington, VA 22209Off Market
A local agent can set up tours, give advice and negotiate with sellers.
Similar homes
- $1,275,0002 bd2 ba1.7k sqft1881 N Nash St Unit 201, Arlington, VA 22209For Sale

 MLS ID #VAAR2076594, Brad Kintz, Long & Foster Real Estate, Inc.. Bright MLS
 - $899,0001 bd2 ba985 sqftVenue Condominiums, Alexandria, VA 22314For Sale
 MLS ID #VAAX2065064, Renee McMahan, Compass. Bright MLS
 - $899,0002 bd3 ba1.2k sqftOld City 2, Washington, DC 20005For Sale
 MLS ID #DCDC2272514, Shannon Hettinger, TTR Sotheby's International Realty. Bright MLS
 - $850,0002 bd2 ba1k sqftCentral, Washington, DC 20001For Sale
 MLS ID #DCDC2263988, Mikel Iraola, Compass. Bright MLS
 - $799,9002 bd2 ba1.2k sqftOld City 1, Washington, DC 20003For SaleMLS ID #DCDC2274804, James Basuel, Weichert, REALTORS. Bright MLS
- $825,0001 bd1 ba984 sqftMetropole, Washington, DC 20005For SaleMLS ID #DCDC2276648, Robert Sanders, TTR Sotheby's International Realty. Bright MLS
- $799,9901 bd1 ba859 sqftGeorgetown, Washington, DC 20007For SaleMLS ID #DCDC2270726, Anita Vida-D'Antonio, Compass. Bright MLS
- $850,0001 bd1 ba840 sqftR. L. A. Sw, Washington, DC 20024For SaleMLS ID #DCDC2272544, Andy Peers, Compass. Bright MLS
- $1,200,0002 bd3 ba1.4k sqftWestgate, Washington, DC 20037For SaleMLS ID #DCDC2277204, Matt Cheney, Compass. Bright MLS
- $849,0001 bd2 ba791 sqft525 Water St SW Unit 404, Washington, DC 20024For SaleMLS ID #DCDC2254742, Chris Howell, Samson Properties. Bright MLS
- $995,0002 bd3 ba1.3k sqftOld City 2, Washington, DC 20005For SaleMLS ID #DCDC2268542, Shannon Hettinger, TTR Sotheby's International Realty. Bright MLS
- $899,9001 bd2 ba993 sqft1201 N Royal St #402, Alexandria, VA 22314For SaleMLS ID #VAAX2062054, Amy Embrey, KW Metro Center. Bright MLS
- $789,0002 bd2 ba1k sqft810 O St NW APT 809, Washington, DC 20001For SaleMLS ID #DCDC2267794, Olivia Dorieux-Lonergan, TTR Sotheby's International Realty. Bright MLS
- $1,000,0002 bd2 ba1.2k sqftCentral, Washington, DC 20001For SaleMLS ID #DCDC2259428, Chris Junior, Redfin Corp. Bright MLS
- $990,0002 bd2 ba1.3k sqftWatergate South, Inc., Washington, DC 20037For SaleMLS ID #DCDC2272766, Stan Kelly, TTR Sotheby's International Realty. Bright MLS
- $595,0002 bd2 ba1.2k sqftColumbia Heights, Washington, DC 20010For SaleMLS ID #DCDC2266994, Matthew Koerber, TTR Sotheby's International Realty. Bright MLS
- $739,0002 bd2 ba1k sqft810 O St NW APT 609, Washington, DC 20001New ConstructionMLS ID #DCDC2269150, David Abrams, Compass. Bright MLS
- $709,0002 bd2 ba1.1k sqftCentral, Washington, DC 20004For SaleMLS ID #DCDC2264976, Cameron Razzaghi, Compass. Bright MLS
- $799,0002 bd2 ba1k sqftNone Available, Washington, DC 20003For SaleMLS ID #DCDC2264444, Thomas Castagnola, TTR Sotheby's International Realty. Bright MLS
- $489,0001 bd1 ba824 sqftThe Eclipse On Center Park, Arlington, VA 22202For SaleMLS ID #VAAR2077560, Anthony Athanason, TTR Sotheby's International Realty. Bright MLS
