HANDICAP ACCESSIBLE 3 BEDROOM RANCH ON A BEAUTIFUL POND LOT WITH BONUS BASEMENT GARAGE SPACE! This well-designed home features wide doorways, wide hallways, and pocket doors that work great for wheelchairs and easy movement throughout the main level. Fresh paint inside and out give it a clean, move-in-ready feel. The primary bedroom suite includes a walk-in closet and private bath with a shower, plus there are two more bedrooms on the main floor. You’ll love the spacious kitchen with a breakfast area, along with a formal dining room and main-level living room for everyday living and gatherings. The basement includes two additional garages, perfect for extra vehicles, hobbies, or storing all your toys. Outside, enjoy a beautiful pond and a small barn, giving the property a nice country feel. All of this comes with easy access to major highways in a great location at a great price.
Active
Price cut: $20K (5/21)
$579,950
18846 182nd St, Tonganoxie, KS 66086
3beds
2,150sqft
:
Get pre-qualified$3,804/mo
Single Family Residence
Built in ----
6.21 Acres Lot
$-- Zestimate®
$270/sqft
$-- HOA
What's special
Small barnBeautiful pondFormal dining roomPrimary bedroom suiteBeautiful pond lotPocket doorsWide hallways
- 140 days |
- 674 |
- 25 |
Zillow last checked:
Listing updated:
Listed by:
Dan Lynch 913-481-6847,
Lynch Real Estate
Source: Heartland MLS as distributed by MLS GRID,MLS#: 2609289
Facts & features
Interior
Bedrooms & bathrooms
- Bedrooms: 3
- Bathrooms: 3
- Full bathrooms: 2
- 1/2 bathrooms: 1
Primary bedroom
- Features: Carpet, Ceiling Fan(s), Walk-In Closet(s)
- Level: First
- Dimensions: 14 x 14
Bedroom 2
- Features: Carpet
- Level: First
- Dimensions: 14 x 13
Bedroom 3
- Features: Carpet
- Level: First
- Dimensions: 14 x 13
Primary bathroom
- Features: Shower Only, Vinyl
- Level: First
- Dimensions: 9 x 5
Bathroom 1
- Features: Shower Over Tub, Vinyl
- Level: First
- Dimensions: 14 x 10
Breakfast room
- Features: Carpet
- Level: First
- Dimensions: 14 x 13
Dining room
- Features: Carpet, Ceiling Fan(s)
- Level: First
- Dimensions: 12 x 11
Half bath
- Features: Luxury Vinyl
- Level: First
- Dimensions: 10 x 4
Kitchen
- Features: Ceiling Fan(s), Vinyl
- Level: First
- Dimensions: 19 x 14
Living room
- Features: Carpet
- Level: First
- Dimensions: 16 x 12
Heating
- Forced Air, Propane
Cooling
- Electric
Appliances
- Included: Dishwasher
- Laundry: In Bathroom, Main Level
Features
- Ceiling Fan(s), Walk-In Closet(s)
- Flooring: Carpet, Vinyl
- Basement: Full,Walk-Out Access
- Has fireplace: No
Interior area
- Total structure area: 2,150
- Total interior livable area: 2,150 sqft
- Finished area above ground: 2,150
- Finished area below ground: 0
Property
Parking
- Total spaces: 4
- Parking features: Attached, Garage Faces Side
- Attached garage spaces: 4
Accessibility
- Accessibility features: Accessible Full Bath, Accessible Bedroom, Accessible Central Living Area, Accessible Doors, Accessible Kitchen, Accessible Washer/Dryer, Customized Wheelchair Accessible
Features
- Waterfront features: Pond
Lot
- Size: 6.21 Acres
- Features: Acreage, Level
Details
- Additional structures: Barn(s)
- Parcel number: 1830500000010.060
Construction
Type & style
- Home type: SingleFamily
- Architectural style: Traditional
- Property subtype: Single Family Residence
Materials
- Frame
- Roof: Composition
Utilities & green energy
- Sewer: Septic Tank
- Water: Rural
Community & HOA
Community
- Subdivision: Other
HOA
- Has HOA: No
Location
- Region: Tonganoxie
Financial & listing details
- Price per square foot: $270/sqft
- Annual tax amount: $1,485
- Date on market: 3/26/2026
- Listing terms: Cash,Conventional,FHA,VA Loan
- Ownership: Private
- Road surface type: Paved
Estimated market value
Not available
Estimated sales range
Not available
Not available
Price history
| Date | Event | Price |
|---|---|---|
| 5/21/2026 | Price change | $579,950-3.3%$270/sqft |
Source:  Heartland MLS as distributed by MLS GRID #2609289 Report a problem Heartland MLS as distributed by MLS GRID #2609289 Report a problem | ||
| 4/21/2026 | Price change | $599,950-7.7%$279/sqft |
Source: Heartland MLS as distributed by MLS GRID #2609289 Report a problem | ||
| 3/26/2026 | Listed for sale | $650,000$302/sqft |
Source: Heartland MLS as distributed by MLS GRID #2609289 Report a problem | ||
Public tax history
Tax history is unavailable.
Monthly payment
Est. payment
Payment breakdown
Explore the cost of this home by adjusting the details. Changes won't be saved.Climate risks
Neighborhood: 66086
Nearby schools
GreatSchools rating
- 8/10Basehor Elementary SchoolGrades: PK-5Distance: 3.6 mi
- 8/10Basehor-Linwood Middle SchoolGrades: 6-8Distance: 3 mi
- 8/10Basehor-Linwood High SchoolGrades: 9-12Distance: 3.3 mi
Schools provided by the listing agent
- Elementary: Tonganoxie
- Middle: Tonganoxie
- High: Tonganoxie
Source: Heartland MLS as distributed by MLS GRID. This data may not be complete. We recommend contacting the local school district to confirm school assignments for this home.
- $--3 bd3 ba1.9k sqft18860 182nd St, Tonganoxie, KS 66086Sold

- $669,7004 bd3 ba1.3k sqft18942 182nd St, Tonganoxie, KS 66086Off Market
- $529,4003 bd2 ba1.5k sqft18001 State Ave, Tonganoxie, KS 66086Off Market
- $--14.58 acres0 182nd St, Tonganoxie, KS 66086Off Market

- $311,9003 bd2 ba1.3k sqft18000 State Ave, Tonganoxie, KS 66086Off Market
- $---- sqftState Ave And 182nd St, Basehor, KS 66007Off Market
- $436,2003 bd2 ba1.8k sqft18760 182nd St, Tonganoxie, KS 66086Off Market
- $744,9006 bd3 ba2.7k sqft19050 182nd St, Tonganoxie, KS 66086Off Market
A local agent can set up tours, give advice and negotiate with sellers.
Similar homes
- $549,9503 bd2 ba1.5k sqft18327 State Ave, Tonganoxie, KS 66086For Sale
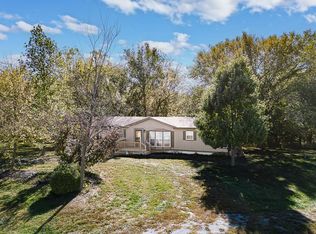 MLS ID #2582268, Dan Lynch, Lynch Real Estate. Heartland MLS as distributed by MLS GRID
 - $499,9503 bd2 ba2k sqft22774 George Rd, Tonganoxie, KS 66086For Sale
 MLS ID #2608953, Breanna Holthaus, Realty Executives. Heartland MLS as distributed by MLS GRID
 - $560,0004 bd2 ba2.1k sqft15116 Chestnut St, Basehor, KS 66007For Sale
 MLS ID #2630611, Kat Lewis, ReeceNichols - Leawood. Heartland MLS as distributed by MLS GRID
 - $525,0003 bd3 ba2.7k sqft17274 Kansas Ave, Basehor, KS 66007For Sale
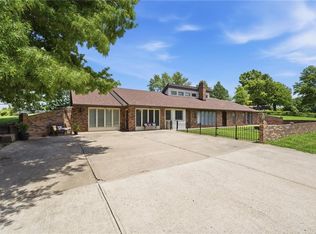 MLS ID #2624359, Lisa Y Moore, Compass Realty Group. Heartland MLS as distributed by MLS GRID
 - $649,9505 bd3 ba2.3k sqft14435 166th St, Bonner Springs, KS 66012For SaleMLS ID #2625946, Dan Lynch, Lynch Real Estate. Heartland MLS as distributed by MLS GRID
- $499,9003 bd2 ba1.4k sqft18591 Cantrell Rd, Linwood, KS 66052For SaleMLS ID #2633469, Joanna Eibes, Realty Executives. Heartland MLS as distributed by MLS GRID
- $589,9503 bd2 ba1.5k sqft25276 183rd St, Leavenworth, KS 66048For SaleMLS ID #2591493, Dan Lynch, Lynch Real Estate. Heartland MLS as distributed by MLS GRID
- $435,0004 bd3 ba2k sqft928 N Oak Ter, Tonganoxie, KS 66086For SaleMLS ID #2621394, Lisa Miller, Lynch Real Estate. Heartland MLS as distributed by MLS GRID
- $399,9503 bd3 ba2.3k sqft180 Rawlings Dr, Tonganoxie, KS 66086For SaleMLS ID #2622430, Dan Lynch, Lynch Real Estate. Heartland MLS as distributed by MLS GRID
- $500,0003 bd3 ba1.3k sqft17052 Dempsey Rd, Leavenworth, KS 66048For SaleMLS ID #2628465, We Sell KC Team, 1st Class Real Estate-We Sell. Heartland MLS as distributed by MLS GRID
- $319,9505 bd3 ba2.1k sqft2035 Rock Creek Ct, Tonganoxie, KS 66086For SaleMLS ID #2634787, Dan Lynch, Lynch Real Estate. Heartland MLS as distributed by MLS GRID
- $459,9503 bd2 ba2.1k sqft11151 Leavenworth Rd, Kansas City, KS 66109For SaleMLS ID #2630733, Kim Brown, ReeceNichols -Johnson County W. Heartland MLS as distributed by MLS GRID
- $565,0005 bd4 ba3.1k sqft8438 Timber Ridge St, De Soto, KS 66018For SaleMLS ID #166236, CAREN ROWLAND, MCGREW REAL ESTATE. LBORMLS as distributed by MLS GRID
- $579,9504 bd3 ba2.8k sqft15609 Austin Ct, Basehor, KS 66007New ConstructionMLS ID #2634172, Dan Lynch, Lynch Real Estate. Heartland MLS as distributed by MLS GRID
- $446,8503 bd3 ba1.8k sqft17739 Eisenhower Rd, Leavenworth, KS 66048For SaleMLS ID #2631009, Kimberly Vanek, Platinum Realty LLC. Heartland MLS as distributed by MLS GRID
- $585,0002 bd1 ba1.1k sqft100 N 94th St, Kansas City, KS 66111For SaleMLS ID #2615168, Thrive RealEstate KC Team, KW KANSAS CITY METRO. Heartland MLS as distributed by MLS GRID
- $400,0005 bd3 ba2.2k sqft16913 Juniper Dr, Basehor, KS 66007For SaleMLS ID #2633700, Dan Long Real Estate Team, Keller Williams Platinum Prtnr. Heartland MLS as distributed by MLS GRID
- $699,0004 bd3 ba2.5k sqft20128 Linwood Rd, Linwood, KS 66052For SaleMLS ID #2620608, Terry Gall, Platinum Realty LLC. Heartland MLS as distributed by MLS GRID
- $455,0004 bd3 ba2.6k sqft16746 Ruby Way, Basehor, KS 66007For SaleMLS ID #2614932, Danna Brown, Realty Executives. Heartland MLS as distributed by MLS GRID
- $598,0004 bd3 ba2.6k sqft16468 Highway 16 #K, Oskaloosa, KS 66066For SaleMLS ID #2539206, John Barnes, ReeceNichols Premier Realty. Heartland MLS as distributed by MLS GRID
