Beautifully maintained and truly move-in ready, this two-story condo/townhome offers the perfect blend of comfort, convenience, and lifestyle. Unwind on the inviting covered front porch before stepping inside to a bright, open-concept floor plan featuring rich hardwood floors throughout the main level. The spacious kitchen is ideal for everyday living and entertaining, complete with a breakfast bar, abundant cabinetry, a brand-new gas range and microwave, and all appliances included. Fresh interior paint gives the home a crisp, modern feel, while a pre-listing inspection provides added peace of mind. Upstairs, you'll find two generously sized ensuite bedrooms, plus a versatile office/flex space perfect for working from home, a reading nook, or fitness area. The light-filled primary suite features a spacious five-piece bath, creating a relaxing private retreat. Additional highlights include an attached two-car garage with main-level access, no rental cap, and award-winning Issaquah schools. Located in the heart of the vibrant Issaquah Highlands, this home offers exceptional walkability to Grand Ridge Plaza's shopping, dining, parks, the cinema, and the Park & Ride with easy I-90 access, including commuter shuttles to Microsoft, Amazon, and Meta. Experience the best of modern living in one of Issaquah's most sought-after neighborhoods, where community, convenience, and quality of life come together.
Pending
Listed by: The Agency Northwest • Mandeep Kaur
$670,000
1885 11th Lane NE #1308, Issaquah, WA 98029
2beds
1,374sqft
:
Get pre-qualified$4,684/mo
Condominium
Built in 2010
-- sqft lot
$656,500 Zestimate®
$488/sqft
$477/mo HOA
What's special
- 15 days |
- 577 |
- 28 |
Likely to sell faster than
Zillow last checked:
Listing updated:
Offers reviewed: Jul 15
Listed by:
Mandeep Kaur,
The Agency Northwest
Source: NWMLS as distributed by MLS GRID,MLS#: 2552000
Facts & features
Interior
Bedrooms & bathrooms
- Bedrooms: 2
- Bathrooms: 3
- Full bathrooms: 2
- 1/2 bathrooms: 1
- Main level bathrooms: 1
Primary bedroom
- Level: Second
Bedroom
- Level: Second
Bathroom full
- Level: Second
Bathroom full
- Level: Second
Other
- Level: Main
Bonus room
- Level: Second
Dining room
- Level: Main
Entry hall
- Level: Main
Kitchen with eating space
- Level: Main
Living room
- Level: Main
Utility room
- Level: Main
Heating
- Fireplace, 90%+ High Efficiency, Forced Air, Electric, Natural Gas
Cooling
- None
Appliances
- Included: Dishwasher, Disposal, Dryer, Microwave, Refrigerator, Stove(s)/Range(s), Washer, Dishwasher(s), Dryer(s), Garbage Disposal, Microwave(s), Refrigerator(s), Washer(s), Water Heater: Gas, Water Heater Location: Garage, Cooking-Gas, Dryer-Electric
- Laundry: Electric Dryer Hookup
Features
- Flooring: Hardwood, Carpet
- Windows: Insulated Windows, Coverings: Blinds
- Number of fireplaces: 1
- Fireplace features: Gas, Main Level: 1, Fireplace
Interior area
- Total structure area: 1,374
- Total interior livable area: 1,374 sqft
Video & virtual tour
Property
Parking
- Total spaces: 2
- Parking features: Individual Garage
- Has garage: Yes
- Covered spaces: 2
Features
- Levels: Two
- Stories: 2
- Entry location: Main
- Patio & porch: Cooking-Gas, Dryer-Electric, Fireplace, Ground Floor, Insulated Windows, Primary Bathroom, Sprinkler System, Walk-In Closet(s), Water Heater
- Has view: Yes
- View description: Territorial
Lot
- Features: Paved, Sidewalk
Details
- Parcel number: 0255200480
- Special conditions: Standard
Construction
Type & style
- Home type: Condo
- Architectural style: Craftsman,Condo (2 Levels)
- Property subtype: Condominium
Materials
- Cement Planked, Wood Siding, Cement Plank
- Roof: Composition
Condition
- Year built: 2010
- Major remodel year: 2010
Utilities & green energy
- Electric: Company: Puget Sound Energy
- Sewer: Company: City of Issaquah
- Water: Company: City of Issaquah
- Utilities for property: Xfinity, Highland Fiber Network
Green energy
- Energy efficient items: Insulated Windows
Community & HOA
Community
- Features: Playground, See Remarks
- Security: Fire Sprinkler System
- Subdivision: Issaquah Highlands
HOA
- Services included: Common Area Maintenance, Maintenance Grounds, Sewer, Snow Removal, Water
- HOA fee: $477 monthly
- HOA phone: 425-448-1796
Location
- Region: Issaquah
Financial & listing details
- Price per square foot: $488/sqft
- Tax assessed value: $799,000
- Annual tax amount: $5,962
- Offers reviewed: 07/15/2026
- Date on market: 7/9/2026
- Cumulative days on market: 16 days
- Listing terms: Conventional
- Inclusions: Dishwasher(s), Dryer(s), Garbage Disposal, Microwave(s), Refrigerator(s), Stove(s)/Range(s), Washer(s)
Estimated market value
$656,500
$624,000 - $689,000
$3,222/mo
Price history
| Date | Event | Price |
|---|---|---|
| 7/16/2026 | Pending sale | $670,000$488/sqft |
Source:  NWMLS as distributed by MLS GRID #2552000 Report a problem NWMLS as distributed by MLS GRID #2552000 Report a problem | ||
| 7/10/2026 | Listed for sale | $670,000+101.8%$488/sqft |
Source: NWMLS as distributed by MLS GRID #2552000 Report a problem | ||
| 1/13/2021 | Listing removed | -- |
Source: Zillow Rental Manager Report a problem | ||
| 1/7/2021 | Listed for rent | $2,450$2/sqft |
Source: Zillow Rental Manager Report a problem | ||
| 1/29/2010 | Sold | $332,000$242/sqft |
Source: NWMLS as distributed by MLS GRID #29168579 Report a problem | ||
Public tax history
| Year | Property taxes | Tax assessment |
|---|---|---|
| 2025 | $6,653 +11.6% | $799,000 +10.7% |
| 2024 | $5,962 -13.7% | $722,000 -10.1% |
| 2023 | $6,909 +28.3% | $803,000 +13.4% |
| 2022 | $5,386 +1% | $708,000 +23.1% |
| 2021 | $5,332 -0.8% | $575,000 +6.7% |
| 2020 | $5,377 -2.9% | $539,000 -4.8% |
| 2019 | $5,539 +3.9% | $566,000 -1.2% |
| 2018 | $5,329 +5.9% | $573,000 +17.4% |
| 2017 | $5,034 +39.7% | $488,000 +20.5% |
| 2016 | $3,602 | $405,000 +10.4% |
| 2015 | $3,602 | $367,000 +4.9% |
| 2014 | $3,602 | $350,000 +46.4% |
| 2013 | $3,602 | $239,000 +3% |
| 2012 | -- | $232,000 -18.9% |
| 2011 | -- | $286,000 +81% |
| 2010 | -- | $158,000 |
| 2009 | -- | $158,000 |
Find assessor info on the county website
Monthly payment
Est. payment
Payment breakdown
Explore the cost of this home by adjusting the details. Changes won't be saved.Climate risks
Neighborhood: Issaquah Highlands
Nearby schools
GreatSchools rating
- 9/10Clark Elementary SchoolGrades: K-5Distance: 1.7 mi
- 8/10Issaquah Middle SchoolGrades: 6-8Distance: 1.7 mi
- 10/10Issaquah High SchoolGrades: 9-12Distance: 1.8 mi
Schools provided by the listing agent
- Elementary: Clark Elem
- Middle: Issaquah Mid
- High: Issaquah High
Source: NWMLS as distributed by MLS GRID. This data may not be complete. We recommend contacting the local school district to confirm school assignments for this home.
- $960,0002 bd3 ba1.4k sqft1848 10th Ave NE, Issaquah, WA 98029Sold

- $953,1004 bd3 ba2.2k sqft1891 10th Ave NE LOT 1403, Issaquah, WA 98029Off Market
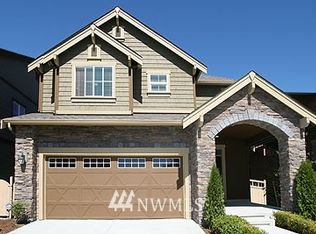
- $1,655,0005 bd3 ba2.3k sqft1885 10th Ave NE, Issaquah, WA 98029Sold
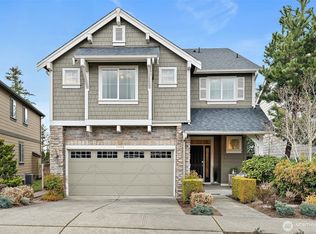
- $1,695,0003 bd3 ba2.4k sqft1838 11th Ave, Issaquah, WA 98029Sold
- $1,710,0003 bd4 ba2.6k sqft1875 10th Ave NE, Issaquah, WA 98029Sold
- $1,675,0003 bd4 ba2.5k sqft1869 10th Ave NE, Issaquah, WA 98029Sold
- $1,253,7005 bd3 ba2.3k sqftLOT 1851 1421st Ave NE, Issaquah, WA 98029Off Market
- $1,072,0003 bd3 ba1.7k sqft1797 11th Ln NE #1231, Issaquah, WA 98029Sold
A local agent can set up tours, give advice and negotiate with sellers.
Similar homes
- $698,0003 bd2 ba1.1k sqft4181 244th Place SE, Sammamish, WA 98029Active
 MLS ID #2554816, Hong Gao. NWMLS as distributed by MLS GRID
 - $789,0002 bd3 ba1.5k sqftSorrento, Issaquah, WA 98029Active
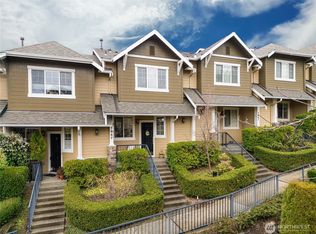 MLS ID #2547772, Wen Xie. NWMLS as distributed by MLS GRID
 - $789,5003 bd3 ba1.4k sqftConcord Commons, Issaquah, WA 98029Active
 MLS ID #2540966, Hideo Suganuma. NWMLS as distributed by MLS GRID
 - $595,0002 bd2 ba1.1k sqftSierra, Sammamish, WA 98029Active
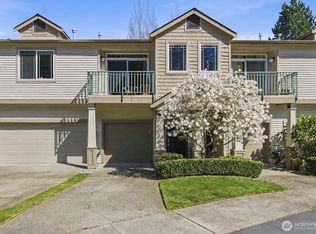 MLS ID #2478892, Cecilia Krepelka. NWMLS as distributed by MLS GRID
 - $399,9502 bd2 ba953 sqftOutlook At Issaquah, Issaquah, WA 98029ActiveMLS ID #2525029, Kyle Grafstrom. NWMLS as distributed by MLS GRID
- $650,0002 bd3 ba1.1k sqft2107 NW Moraine Place, Issaquah, WA 98027ActiveMLS ID #2532424, Kevin Austin. NWMLS as distributed by MLS GRID
- $899,9003 bd4 ba1.8k sqftWest Highlands Park, Issaquah, WA 98029ActiveMLS ID #2552472, Diana Tang. NWMLS as distributed by MLS GRID
- $579,9503 bd2 ba1.2k sqftSterling Square, Sammamish, WA 98075ActiveMLS ID #2554656, Tianyu Chen. NWMLS as distributed by MLS GRID
- $786,0003 bd3 ba1.4k sqftSierra At Klahanie, Sammamish, WA 98029ActiveMLS ID #2527398, Tuyet G. Luong. NWMLS as distributed by MLS GRID
- $550,0002 bd3 ba1.1k sqftTibbetts Creek Townhomes, Issaquah, WA 98027ActiveMLS ID #2556451, Christine Hemnes. NWMLS as distributed by MLS GRID
- $540,0002 bd2 ba1k sqftKelkari Condo, Issaquah, WA 98027ActiveMLS ID #2505782, Emily Cox. NWMLS as distributed by MLS GRID
- $750,0003 bd3 ba1.3k sqftHighland Parc, Sammamish, WA 98074ActiveMLS ID #2544374, Marius ion. NWMLS as distributed by MLS GRID
- $647,5003 bd2 ba1.2k sqftCedar Park At Redmond Ridge, Redmond, WA 98053ActiveMLS ID #2553299, Robert Ade. NWMLS as distributed by MLS GRID
- $540,0002 bd3 ba1.4k sqftOlympic Ridge Townhomes, Newcastle, WA 98059ActiveMLS ID #2554853, Tyler Staples. NWMLS as distributed by MLS GRID
- $649,9003 bd2 ba1.3k sqftCompass Point, Redmond, WA 98053ActiveMLS ID #2533637, Shelly Xiuping Hu. NWMLS as distributed by MLS GRID
- $519,9502 bd2 ba1k sqftSterling Square, Sammamish, WA 98075ActiveMLS ID #2522393, Barbara Sullivan. NWMLS as distributed by MLS GRID
- $455,0003 bd2 ba1k sqftSammamish Hills, Issaquah, WA 98027ActiveMLS ID #2502855, Chandra Vennapusa. NWMLS as distributed by MLS GRID
- $725,0002 bd3 ba1.3k sqftCheswick Lane Townhomes, Sammamish, WA 98074ActiveMLS ID #2534827, Apoorva Agrawal. NWMLS as distributed by MLS GRID
- $599,0003 bd2 ba1.2k sqftCameray Condominiums, Sammamish, WA 98074ActiveMLS ID #2526818, Christy Beach. NWMLS as distributed by MLS GRID
- $669,5003 bd3 ba1.4k sqft314 Bremerton Avenue NE, Renton, WA 98059ActiveMLS ID #2538534, Justin Park. NWMLS as distributed by MLS GRID
