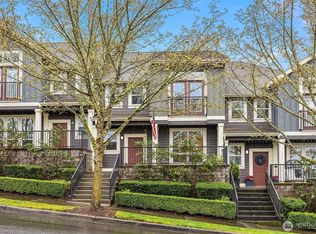
Recently updated beautiful 2-bedroom, 2.25-bath townhome in the sought-after Issaquah Highlands community. Bright, sunlit living room with a gas fireplace and a private balcony for relaxation. Rare to find layout with two ensuite bedrooms upstairs plus a powder room on the main level. The primary suite features two walk-in closets for abundant storage, while the second bedroom includes its own full bath. Hardwood floors throughout the main level; new carpet; and fresh paint. Enjoy the attached garage plus convenient off-street parking. Walking distance to parks, trails, cafés, dining, and shops. Top-rated schools and easy access to I-90 for commute. No rental cap. HOA covers water, sewer, common area, etc. Gold opportunity for primary residency as well as investment. Welcome to Issaquah Highlands lifestyle! Motivated seller.
Active
Listed by: Providential Real Estate LLC • Wen Xie
$789,000
1947 NE Killian Lane, Issaquah, WA 98029
2beds
1,543sqft
:
Get pre-qualified$5,511/mo
Townhouse, Condominium
Built in 2003
-- sqft lot
$769,700 Zestimate®
$511/sqft
$720/mo HOA
What's special
Gas fireplaceConvenient off-street parkingAttached garagePrivate balcony for relaxationTwo ensuite bedrooms upstairsRecently updatedFresh paint
- 30 days |
- 270 |
- 7 |
Zillow last checked:
Listing updated:
Listed by:
Wen Xie,
Providential Real Estate LLC,
Jeff Han,
Providential Real Estate LLC
Source: NWMLS as distributed by MLS GRID,MLS#: 2547772
Facts & features
Interior
Bedrooms & bathrooms
- Bedrooms: 2
- Bathrooms: 3
- Full bathrooms: 1
- 3/4 bathrooms: 1
- 1/2 bathrooms: 1
- Main level bathrooms: 1
Primary bedroom
- Level: Second
Bedroom
- Level: Second
Bathroom three quarter
- Level: Second
Bathroom full
- Level: Second
Other
- Level: Main
Entry hall
- Level: Main
Kitchen with eating space
- Level: Main
Living room
- Level: Main
Heating
- Fireplace, 90%+ High Efficiency, Forced Air, Electric, Natural Gas
Cooling
- None
Appliances
- Included: Dishwasher, Disposal, Dryer, Microwave, Refrigerator, Stove(s)/Range(s), Washer, Dishwasher(s), Dryer(s), Garbage Disposal, Microwave(s), Refrigerator(s), Washer(s), Water Heater: gas, Water Heater Location: crawlspace, Cooking-Gas, Dryer-Electric
- Laundry: Electric Dryer Hookup, Washer Hookup
Features
- Flooring: Ceramic Tile, Hardwood, Carpet
- Windows: Insulated Windows
- Number of fireplaces: 1
- Fireplace features: Gas, Main Level: 1, Fireplace
Interior area
- Total structure area: 1,543
- Total interior livable area: 1,543 sqft
Property
Parking
- Total spaces: 1
- Parking features: Individual Garage
- Has garage: Yes
- Covered spaces: 1
Features
- Levels: Multi/Split
- Entry location: Main
- Patio & porch: Cooking-Gas, Dryer-Electric, Fireplace, Insulated Windows, Primary Bathroom, Sprinkler System, Walk-In Closet(s), Washer, Water Heater
- Has view: Yes
- View description: City, Territorial
Lot
- Features: Curbs, Paved, Sidewalk
Details
- Parcel number: 7864000570
- Special conditions: Standard
Construction
Type & style
- Home type: Townhouse
- Architectural style: Craftsman,Townhouse
- Property subtype: Townhouse, Condominium
Materials
- Cement Planked, Stone, Wood Siding, Cement Plank
- Roof: Composition
Condition
- Year built: 2003
Utilities & green energy
- Electric: Company: PSE
- Sewer: Company: HOA
- Water: Company: HOA
- Utilities for property: Highlands Fiber Network
Green energy
- Energy efficient items: Insulated Windows
Community & HOA
Community
- Features: Athletic Court, Cable TV, Playground, Trail(s)
- Security: Fire Sprinkler System
- Subdivision: Issaquah Highlands
HOA
- Services included: Common Area Maintenance, Maintenance Grounds, Road Maintenance, Sewer, Water
- HOA fee: $720 monthly
Location
- Region: Issaquah
Financial & listing details
- Price per square foot: $511/sqft
- Annual tax amount: $6,329
- Date on market: 3/10/2026
- Cumulative days on market: 143 days
- Listing terms: Conventional
- Inclusions: Dishwasher(s), Dryer(s), Garbage Disposal, Microwave(s), Refrigerator(s), Stove(s)/Range(s), Washer(s)
Estimated market value
$769,700
$731,000 - $808,000
$3,182/mo
Price history
| Date | Event | Price |
|---|---|---|
| 6/30/2026 | Listed for sale | $789,000+40.9%$511/sqft |
Source:  NWMLS as distributed by MLS GRID #2547772 Report a problem NWMLS as distributed by MLS GRID #2547772 Report a problem | ||
| 12/18/2025 | Listing removed | $2,950$2/sqft |
Source: Zillow Rentals Report a problem | ||
| 12/5/2025 | Listed for rent | $2,950+5.4%$2/sqft |
Source: Zillow Rentals Report a problem | ||
| 11/1/2025 | Listing removed | $2,800$2/sqft |
Source: Zillow Rentals Report a problem | ||
| 10/21/2025 | Price change | $2,800-6.7%$2/sqft |
Source: Zillow Rentals Report a problem | ||
| 8/11/2025 | Price change | $3,000-6.3%$2/sqft |
Source: Zillow Rentals Report a problem | ||
| 7/17/2025 | Listed for rent | $3,200$2/sqft |
Source: Zillow Rentals Report a problem | ||
| 5/2/2024 | Listing removed | -- |
Source: Zillow Rentals Report a problem | ||
| 4/28/2024 | Listed for rent | $3,200$2/sqft |
Source: Zillow Rentals Report a problem | ||
| 3/30/2017 | Sold | $560,000+12%$363/sqft |
Source: NWMLS as distributed by MLS GRID #1082205 Report a problem | ||
| 3/2/2017 | Listed for sale | $500,000$324/sqft |
Source: Realogics Sotheby's International Realty #1082205 Report a problem | ||
Public tax history
Tax history is unavailable.
Monthly payment
Est. payment
Payment breakdown
Explore the cost of this home by adjusting the details. Changes won't be saved.Climate risks
Neighborhood: Issaquah Highlands
Nearby schools
GreatSchools rating
- 10/10Grand Ridge Elementary SchoolGrades: K-5Distance: 0.1 mi
- 8/10Pacific Cascade Middle SchoolGrades: 6-8Distance: 0.8 mi
- 10/10Issaquah High SchoolGrades: 9-12Distance: 2 mi
Schools provided by the listing agent
- Elementary: Grand Ridge Elem
- Middle: Pacific Cascade Mid
- High: Issaquah High
Source: NWMLS as distributed by MLS GRID. This data may not be complete. We recommend contacting the local school district to confirm school assignments for this home.
- $1,025,0003 bd3 ba1.9k sqft1906 Juneberry Ct NE #1906, Issaquah, WA 98029For Sale

- $749,0002 bd2 ba1.4k sqft1913 16th Ln NE, Issaquah, WA 98029For Sale

- $850,0002 bd3 ba1.5k sqft1880 17th Ct NE #1880, Issaquah, WA 98029Sold

- $635,0002 bd2 ba1.4k sqft1887 16th Ln NE #1887, Issaquah, WA 98029Sold

- $792,0002 bd2 ba1.4k sqft1909 16th Ln NE #1909, Issaquah, WA 98029Sold
- $650,0002 bd2 ba1.4k sqft1913 16th Ln NE #1913, Issaquah, WA 98029Sold
- $1,095,0003 bd3 ba2k sqft1904 Juneberry Ct NE #1904, Issaquah, WA 98029Sold
- $926,0003 bd3 ba1.5k sqft1865 16th Ln NE, Issaquah, WA 98029Sold
A local agent can set up tours, give advice and negotiate with sellers.
Similar homes
- $770,0003 bd3 ba1.4k sqftVillagio, Issaquah, WA 98029Active
 MLS ID #2480921, Krista Mehr. NWMLS as distributed by MLS GRID
 - $790,0003 bd3 ba1.6k sqftSkye Landing At Klahanie, Sammamish, WA 98029Active
 MLS ID #2546341, Sara K. Miller. NWMLS as distributed by MLS GRID
 - $599,0002 bd2 ba1.3k sqftTimarron, Issaquah, WA 98029Active
 MLS ID #2527794, Krista Mehr. NWMLS as distributed by MLS GRID
 - $786,0003 bd3 ba1.4k sqftSierra At Klahanie, Sammamish, WA 98029Active
 MLS ID #2527398, Tuyet G. Luong. NWMLS as distributed by MLS GRID
 - $799,0003 bd3 ba1.8k sqftCoho Run, Issaquah, WA 98027ActiveMLS ID #2552784, Leslie A. Newman. NWMLS as distributed by MLS GRID
- $899,9003 bd4 ba1.8k sqftWest Highlands Park, Issaquah, WA 98029ActiveMLS ID #2552472, Diana Tang. NWMLS as distributed by MLS GRID
- $750,0003 bd3 ba1.3k sqftHighland Parc, Sammamish, WA 98074ActiveMLS ID #2544374, Marius ion. NWMLS as distributed by MLS GRID
- $675,0002 bd3 ba1.2k sqftPeregrine Point Twnhms Condo, Issaquah, WA 98029ActiveMLS ID #2486743, Moises E. Juarez. NWMLS as distributed by MLS GRID
- $1,078,0004 bd4 ba2.1k sqftBrownstones, Issaquah, WA 98029ActiveMLS ID #2558724, Yang Song. NWMLS as distributed by MLS GRID
- $585,0002 bd2 ba1.1k sqftSierra At Klahanie, Sammamish, WA 98029ActiveMLS ID #2539318, Yan Zhang. NWMLS as distributed by MLS GRID
- $469,9502 bd1 ba953 sqftAshford At Vista Park Condo, Issaquah, WA 98029ActiveMLS ID #2526276, Debbie R. Kinson-Newman. NWMLS as distributed by MLS GRID
- $435,0001 bd1 ba815 sqftSummerhill Village, Issaquah, WA 98029ActiveMLS ID #2548813, JJ Paz. NWMLS as distributed by MLS GRID
- $750,0002 bd3 ba1.4k sqftHighlands In Kirkland, Kirkland, WA 98033ActiveMLS ID #2545769, Sheng-Hung Lai. NWMLS as distributed by MLS GRID
- $749,9503 bd3 ba1.4k sqftEssex Park, Redmond, WA 98052ActiveMLS ID #2531071, Jan Patton. NWMLS as distributed by MLS GRID
- $749,0002 bd3 ba1.3k sqftThe Villas At Mondavio, Redmond, WA 98052ActiveMLS ID #2534078, Anna G Maklashova. NWMLS as distributed by MLS GRID
- $725,0002 bd3 ba1.3k sqftCheswick Lane Townhomes, Sammamish, WA 98074ActiveMLS ID #2534827, Apoorva Agrawal. NWMLS as distributed by MLS GRID
- $488,0002 bd1 ba872 sqftDaybreak At Issaquah Ridge, Issaquah, WA 98029ActiveMLS ID #2532246, Malvina Dunai. NWMLS as distributed by MLS GRID
- $595,0002 bd2 ba1.1k sqftSierra, Sammamish, WA 98029ActiveMLS ID #2478892, Cecilia Krepelka. NWMLS as distributed by MLS GRID
- $699,9902 bd3 ba1.7k sqftSi Meadows, Snoqualmie, WA 98065ActiveMLS ID #2529071, Colette Carino Groth. NWMLS as distributed by MLS GRID
- $749,9803 bd3 ba1.3k sqftEnglish Cove, Redmond, WA 98052ActiveMLS ID #2551220, Yang Xiao. NWMLS as distributed by MLS GRID
