Hand Crafted Log Home Living in Grand Marais, MN! Just about a mile from the Harbor in Grand Marais, spectacular County Rd 7 location. Sitting high on the ridge overlooking Lake Superior, enjoy the seasonal views and breezes from the Big Lake! Gorgeous covered entry porch good for afternoon tea, or get some sun on the south facing large deck off the main level living space. Perfect size deck for outdoor dining after a busy day in Grand Marais. The home features hand crafted log work throughout the main level, including log stairway! Beautiful stone fireplace is the centerpiece to the living space, just imagine cozying up to the wood burning fireplace on cool evenings and in the winter months! Updated kitchen with plenty of cabinets and new appliances opens to the dining area. Very convenient access to the large deck for outdoor grilling! You will love the deck space! Main level primary bedroom has walk out slider to the main deck, and easy access to the main level full bathroom. Upstairs features two en suite bedrooms, and a nice family room hang out space, all with Excellent Lake Superior Views! The upper level bedrooms are not only en suites, but also have their own balcony!! The lower walk out level has tons of natural light flowing through it. Sweet guest space or separate apartment, depending on the use. Efficient but full kitchen, dining, living room! Large bedroom on lower level walks out to the patio. Your guests will love the lower level entry directly into the dining and living room, along with their own bedroom and bath. Be sure to check out all the owner recent upgrades, including new roof on home and garage, new furnace, A/C, SO many upgrades all you have left to do is enjoy this gorgeous log home! South facing gentle sloping five acres completes the package to make this a dream home for year round living...or easy rental property with no home owner's association! Whatever your dream, this home is worth a look and you'll fall in love!
Pending
$775,000
1886 County Rd 7, Grand Marais, MN 55604
4beds
2,948sqft
:
Get pre-qualified$4,800/mo
Single Family Residence
Built in 1995
5.03 Acres Lot
$-- Zestimate®
$263/sqft
$-- HOA
What's special
- 58 days |
- 301 |
- 13 |
Zillow last checked:
Listing updated:
Listed by:
Silviya Duclos 218-370-9255,
TimberWolff Realty LLC
Source: Lake Superior Area Realtors as distributed by MLS GRID,MLS#: 6125579
Facts & features
Interior
Bedrooms & bathrooms
- Bedrooms: 4
- Bathrooms: 4
- Full bathrooms: 2
- 3/4 bathrooms: 2
- Main level bedrooms: 1
Rooms
- Room types: Second Kitchen, Utility Room, Workshop
Primary bedroom
- Description: Nice main level bedroom with king bed and walks out to the deck! Easy access to main level bathroom.
- Level: Main
- Area: 190.4 Square Feet
- Dimensions: 13.6 x 14
Bedroom
- Description: Sweet guest bedroom that walks out to the ground level patio, tons of natural light!
- Level: Lower
- Area: 183.18 Square Feet
- Dimensions: 12.9 x 14.2
Bedroom
- Description: Spacious guest bedroom with en suite bath and balcony looking to the east for beautiful sunrises!
- Level: Upper
- Area: 231.2 Square Feet
- Dimensions: 17 x 13.6
Bedroom
- Description: Another great guest room with en suite, for those who love the western sunsets from the balcony!
- Level: Upper
- Area: 231.2 Square Feet
- Dimensions: 17 x 13.6
Dining room
- Description: Lower level dining area that walks out to the yard for convenient guest access!
- Level: Lower
- Area: 192 Square Feet
- Dimensions: 12 x 16
Dining room
- Description: Nice dining area open to the walk out deck for easy grilling out!
- Level: Main
- Area: 140 Square Feet
- Dimensions: 14 x 10
Family room
- Description: Tons of views from this living space, your guests will love having their own space!
- Level: Lower
- Area: 266 Square Feet
- Dimensions: 19 x 14
Family room
- Description: Great hang out space for watching TV and reading books!
- Level: Upper
- Area: 240 Square Feet
- Dimensions: 16 x 15
Foyer
- Description: Nice entry area combined with home office.
- Level: Main
- Area: 238 Square Feet
- Dimensions: 14 x 17
Kitchen
- Description: Lovely kitchen with plenty of hickory cabinetry, butcher block and granite counters, and opens to dining.
- Level: Main
- Area: 168 Square Feet
- Dimensions: 14 x 12
Kitchen
- Description: LOVE the lower level of this home with fantastic guest space! Enjoy a second kitchen for large gatherings!
- Level: Lower
- Area: 124.46 Square Feet
- Dimensions: 9.8 x 12.7
Living room
- Description: Cozy living area with wood burning fireplace, nice South facing views for good natural light!
- Level: Main
- Area: 114 Square Feet
- Dimensions: 6 x 19
Heating
- Baseboard, Fireplace(s), Forced Air, Wood, Propane, Electric
Appliances
- Included: Water Heater-Electric, Dryer, Microwave, Range, Refrigerator, Washer
Features
- Vaulted Ceilings, Beamed Ceilings
- Flooring: Tiled Floors
- Windows: Wood Frames
- Basement: Full,Drainage System,Finished,Apartment,Bath,Bedrooms,Family/Rec Room,Fireplace,Kitchen,Utility Room
- Number of fireplaces: 2
- Fireplace features: Multiple, Basement
Interior area
- Total interior livable area: 2,948 sqft
- Finished area above ground: 1,946
- Finished area below ground: 1,002
Property
Parking
- Total spaces: 2
- Parking features: Gravel, Detached, Electrical Service, Insulation
- Garage spaces: 2
Features
- Patio & porch: Deck, Patio
Lot
- Size: 5.03 Acres
- Features: Tree Coverage - Heavy, Rolling Slope
Details
- Parcel number: 531191317
Construction
Type & style
- Home type: SingleFamily
- Architectural style: Log
- Property subtype: Single Family Residence
Materials
- Log, Log Home
- Foundation: Concrete Perimeter
- Roof: Asphalt Shingle
Condition
- Previously Owned
- Year built: 1995
Utilities & green energy
- Electric: Arrowhead Electric
- Sewer: Private Sewer
- Water: Private
- Utilities for property: Fiber Optic
Community & HOA
HOA
- Has HOA: No
Location
- Region: Grand Marais
Financial & listing details
- Price per square foot: $263/sqft
- Tax assessed value: $679,500
- Annual tax amount: $4,178
- Date on market: 5/27/2026
- Cumulative days on market: 42 days
- Listing terms: Cash,Conventional
Estimated market value
Not available
Estimated sales range
Not available
Not available
Price history
| Date | Event | Price |
|---|---|---|
| 7/11/2026 | Pending sale | $775,000$263/sqft |
Source:  Lake Superior Area Realtors as distributed by MLS GRID #6125579 Report a problem Lake Superior Area Realtors as distributed by MLS GRID #6125579 Report a problem | ||
| 6/30/2026 | Contingent | $775,000$263/sqft |
Source: Lake Superior Area Realtors as distributed by MLS GRID #6125579 Report a problem | ||
| 6/1/2026 | Listed for sale | $775,000+85.9%$263/sqft |
Source: Lake Superior Area Realtors as distributed by MLS GRID #6125579 Report a problem | ||
| 6/21/2021 | Sold | $417,000+1.1%$141/sqft |
Source: Lake Superior Area Realtors as distributed by MLS GRID #6096400 Report a problem | ||
| 5/25/2021 | Pending sale | $412,500$140/sqft |
Source: Lake Superior Area Realtors as distributed by MLS GRID #6096400 Report a problem | ||
| 5/4/2021 | Contingent | $412,500$140/sqft |
Source: Lake Superior Area Realtors as distributed by MLS GRID #6096400 Report a problem | ||
| 5/2/2021 | Listed for sale | $412,500+3097.7%$140/sqft |
Source: Lake Superior Area Realtors as distributed by MLS GRID #6096400 Report a problem | ||
| 11/1/1994 | Sold | $12,900$4/sqft |
Source: Agent Provided Report a problem | ||
Public tax history
| Year | Property taxes | Tax assessment |
|---|---|---|
| 2025 | $3,774 +12% | $679,500 +7% |
| 2024 | $3,370 +18% | $634,900 +12% |
| 2023 | $2,856 -3.8% | $566,700 +18.3% |
| 2022 | $2,970 +3.3% | $479,100 +26.8% |
| 2021 | $2,874 +0.9% | $377,832 +3% |
| 2020 | $2,848 -4.6% | $366,714 +2.2% |
| 2018 | $2,984 +16.7% | $358,757 -0.9% |
| 2017 | $2,558 +3.6% | $362,136 -0.9% |
| 2016 | $2,470 +5.9% | $365,300 -15.3% |
| 2015 | $2,332 +11.9% | $431,500 |
| 2014 | $2,084 | $431,500 +2.4% |
| 2012 | -- | $421,400 -3% |
| 2010 | $1,844 | $434,300 |
Find assessor info on the county website
Monthly payment
Est. payment
Payment breakdown
Explore the cost of this home by adjusting the details. Changes won't be saved.Climate risks
Neighborhood: 55604
Nearby schools
GreatSchools rating
- 4/10Sawtooth Mountain Elementary SchoolGrades: PK-5Distance: 1.6 mi
- 4/10Cook County Middle SchoolGrades: 6-8Distance: 1.6 mi
- 7/10Cook County Senior High SchoolGrades: 9-12Distance: 1.6 mi
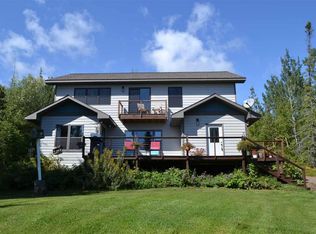
- $600,1004 bd3 ba2.3k sqft1896 County Road 7, Grand Marais, MN 55604Off Market
- $447,3002 bd1 ba1.1k sqft1878 County Road 7, Grand Marais, MN 55604Off Market
- $87,300-- bd-- ba-- sqft1901 County Road 7, Grand Marais, MN 55604Off Market
- $101,9005.57 Acres1867 County Road 7, Grand Marais, MN 55604Off Market
- $634,8005 bd3 ba1.8k sqft1904 County Road 7, Grand Marais, MN 55604Off Market
- $--5 Acres1867 County Road 7, Grand Marais, MN 55604Off Market
- $440,3003 bd2 ba1k sqft1889 County Road 7, Grand Marais, MN 55604Off Market
- $254,5002 bd-- ba432 sqft1861 County Road 7, Grand Marais, MN 55604Off Market
A local agent can set up tours, give advice and negotiate with sellers.
Similar homes
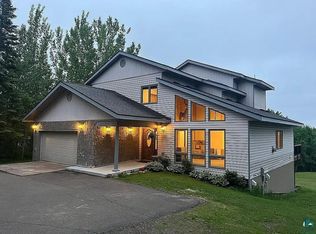
- $839,0005 bd4 ba3.6k sqft1926 County Rd 7, Grand Marais, MN 55604For Sale
 MLS ID #6126616, Terry Backlund, Backlund Realty LLC. Lake Superior Area Realtors as distributed by MLS GRID
 - $849,9004 bd3 ba4.2k sqft1804 Hwy 61 E, Grand Marais, MN 55604For Sale
 MLS ID #6124556, Virginia Detrick Palmer, Coldwell Banker North Shore. Lake Superior Area Realtors as distributed by MLS GRID
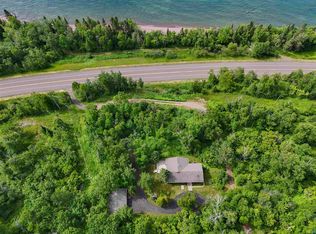
 - $650,0003 bd2 ba2.3k sqft2457 Highway 61 E, Grand Marais, MN 55604For Sale
 MLS ID #6126541, Jessica Smith, Red Pine Realty. Lake Superior Area Realtors as distributed by MLS GRID
 - $689,0003 bd3 ba2.5k sqft322 County Rd 14, Grand Marais, MN 55604For Sale
 MLS ID #6125472, Jessica Smith, Red Pine Realty. Lake Superior Area Realtors as distributed by MLS GRID
 - $797,5004 bd3 ba2.5k sqft10 Tracks West Tr, Lutsen, MN 55612For SaleMLS ID #6126653, Mike Larson, Lutsen Real Estate Group. Lake Superior Area Realtors as distributed by MLS GRID
- $875,0004 bd2 ba2.3k sqft38 Sawmill Ln, Lutsen, MN 55612For SaleMLS ID #6124910, Inger Andress, Edina Realty, Inc. - Lutsen. Lake Superior Area Realtors as distributed by MLS GRID
- $500,0002 bd2 ba2.2k sqft502 E 2nd Ave, Grand Marais, MN 55604For SaleMLS ID #6126129, Susan Nichols, Red Pine Realty. Lake Superior Area Realtors as distributed by MLS GRID
- $850,0004 bd3 ba3.4k sqft21 Turnagain Tr, Lutsen, MN 55612For SaleMLS ID #6124727, Inger Andress, Edina Realty, Inc. - Lutsen. Lake Superior Area Realtors as distributed by MLS GRID
- $549,9002 bd2 ba1.6k sqft204 E Deeryard Rd, Grand Marais, MN 55604For SaleMLS ID #6125024, Jarett Mickelson, Legacy Real Estate Group LLC. Lake Superior Area Realtors as distributed by MLS GRID
- $750,0004 bd3 ba2.1k sqft1339 Tom Lake Rd, Hovland, MN 55606For SaleMLS ID #6125998, Linda Garrity, Songbird Realty MN. Lake Superior Area Realtors as distributed by MLS GRID
- $499,0003 bd2 ba1.8k sqft1038 W 3rd Ave, Grand Marais, MN 55604For SaleMLS ID #6125884, Terry Backlund, Backlund Realty LLC. Lake Superior Area Realtors as distributed by MLS GRID
- $619,0003 bd2 ba2.2k sqft147 Foothill Blvd, Lutsen, MN 55612For SaleMLS ID #6126577, John Oberholtzer, TimberWolff Realty LLC. Lake Superior Area Realtors as distributed by MLS GRID
- $499,0004 bd2 ba2k sqft300 Caribou Tr, Lutsen, MN 55612For SaleMLS ID #6125948, Silviya Duclos, TimberWolff Realty LLC. Lake Superior Area Realtors as distributed by MLS GRID
- $525,0003 bd3 ba1.8k sqft7 High Forest Tr, Lutsen, MN 55612For SaleMLS ID #6126662, Gigi Maxwell, Legacy Real Estate Group LLC. Lake Superior Area Realtors as distributed by MLS GRID
