Offered at just $140 per square foot and neighborhood pool! This beautifully maintained home delivers over 4,100 sq ft of spacious, well-designed living. Recent upgrade include a 5-year-old roof offering peace of mind for years to come. The main level features a primary down and guest bedroom, two full baths and one half bath. At the heart of the home, you’ll find a large kitchen and cozy hearth room with soaring 25-foot ceilings—perfect for everyday living and entertaining. Upstairs offers incredible flexibility with a media room, a third ensuite bedroom, plus two additional bedrooms and a fourth full bath, ideal for family and guests. Situated on a desirable corner lot, this home overlooks a serene pond and includes access to its exceptional lifestyle appeal.
For sale
Price cut: $24K (5/14)
$575,900
1887 Almadale Lake Dr, Collierville, TN 38017
5beds
4,110sqft
:
Get pre-qualified$3,740/mo
Single Family Residence
Built in 1997
0.44 Acres Lot
$567,300 Zestimate®
$140/sqft
$79/mo HOA
What's special
Desirable corner lotOverlooks a serene pondTwo additional bedroomsLarge kitchenThird ensuite bedroomGuest bedroomMedia room
- 266 days |
- 1,938 |
- 114 |
Zillow last checked:
Listing updated:
Listed by:
Sherri L Schmid,
Groome & Co. 901-465-7172
Source: MAAR,MLS#: 10209244
Facts & features
Interior
Bedrooms & bathrooms
- Bedrooms: 5
- Bathrooms: 5
- Full bathrooms: 4
- 1/2 bathrooms: 1
Rooms
- Room types: Media Room, Other (See Remarks)
Primary bedroom
- Features: Walk-In Closet(s), Built-In Cabinets/Bkcases, Vaulted/Coffered Ceiling, Smooth Ceiling, Carpet
- Level: First
- Area: 255
- Dimensions: 15 x 17
Bedroom 2
- Features: Private Full Bath, Built-in Features, Smooth Ceiling, Carpet
- Level: First
- Area: 110
- Dimensions: 10 x 11
Bedroom 3
- Features: Walk-In Closet(s), Private Full Bath, Smooth Ceiling, Carpet
- Level: Second
- Area: 132
- Dimensions: 11 x 12
Bedroom 4
- Features: Smooth Ceiling
- Level: Second
- Area: 168
- Dimensions: 12 x 14
Bedroom 5
- Features: Smooth Ceiling, Carpet
- Level: Second
- Area: 220
- Dimensions: 11 x 20
Primary bathroom
- Features: Double Vanity, Whirlpool Tub, Separate Shower, Vaulted/Coffered Ceiling, Smooth Ceiling, Tile Floor, Full Bath
Dining room
- Features: Separate Dining Room
- Area: 156
- Dimensions: 12 x 13
Kitchen
- Features: Eat-in Kitchen, Pantry, Kitchen Island, Keeping/Hearth Room
- Area: 285
- Dimensions: 15 x 19
Living room
- Features: Great Room
- Dimensions: 0 x 0
Bonus room
- Area: 288
- Dimensions: 16 x 18
Den
- Area: 361
- Dimensions: 19 x 19
Heating
- Central, Natural Gas, Dual System
Cooling
- Central Air, Dual, 220 Wiring
Appliances
- Included: Gas Water Heater, Vent Hood/Exhaust Fan, Double Oven, Cooktop, Disposal, Dishwasher, Microwave
- Laundry: Laundry Room
Features
- 1 or More BR Down, Primary Down, Vaulted/Coffered Primary, Split Bedroom Plan, Luxury Primary Bath, Double Vanity Bath, Separate Tub & Shower, Full Bath Down, Half Bath Down, Smooth Ceiling, High Ceilings, Two Story Foyer, Walk-In Closet(s), Dining Room, Den/Great Room, Kitchen, Primary Bedroom, 2nd Bedroom, 1/2 Bath, 2 or More Baths, Laundry Room, Keeping/Hearth Room, 2nd Bedroom, 3rd Bedroom, 4th or More Bedrooms, 2 or More Baths, Media Room, Square Feet Source: AutoFill (MAARdata) or Public Records (Cnty Assessor Site)
- Flooring: Part Hardwood, Tile, Marble/Terrazzo
- Windows: Window Treatments
- Attic: Attic Access,Walk-In
- Number of fireplaces: 1
- Fireplace features: Vented Gas Fireplace, In Den/Great Room
Interior area
- Total interior livable area: 4,110 sqft
Video & virtual tour
Property
Parking
- Total spaces: 2
- Parking features: Driveway/Pad, Garage Door Opener, Garage Faces Side
- Has garage: Yes
- Covered spaces: 2
- Has uncovered spaces: Yes
Features
- Stories: 2
- Patio & porch: Deck
- Exterior features: Auto Lawn Sprinkler, Sidewalks
- Pool features: Community, Neighborhood
- Has spa: Yes
- Spa features: Whirlpool(s), Bath
- Has view: Yes
- View description: Water
- Has water view: Yes
- Water view: Water
Lot
- Size: 0.44 Acres
- Dimensions: 125 x 154
- Features: Level, Corner Lot, Landscaped, Professionally Landscaped, Well Landscaped Grounds
Details
- Parcel number: C0232Q E00022
Construction
Type & style
- Home type: SingleFamily
- Architectural style: Traditional
- Property subtype: Single Family Residence
Materials
- Brick Veneer, Wood/Composition
- Foundation: Slab
- Roof: Composition Shingles
Condition
- New construction: No
- Year built: 1997
Utilities & green energy
- Sewer: Public Sewer
- Water: Public
Community & HOA
Community
- Features: Clubhouse
- Security: Security System, Smoke Detector(s)
- Subdivision: Almadale Farms Phase 2 Pd
HOA
- Has HOA: Yes
- HOA fee: $950 annually
Location
- Region: Collierville
Financial & listing details
- Price per square foot: $140/sqft
- Tax assessed value: $702,800
- Annual tax amount: $6,790
- Price range: $575.9K - $575.9K
- Date on market: 11/6/2025
- Cumulative days on market: 267 days
- Listing terms: Conventional,VA Loan
Estimated market value
$567,300
$539,000 - $596,000
$4,150/mo
Price history
| Date | Event | Price |
|---|---|---|
| 5/14/2026 | Price change | $575,900-4%$140/sqft |
Source:  MAAR #10209244 Report a problem MAAR #10209244 Report a problem | ||
| 4/10/2026 | Price change | $599,900-4.8%$146/sqft |
Source: MAAR #10209244 Report a problem | ||
| 1/31/2026 | Price change | $629,900-3.1%$153/sqft |
Source: MAAR #10209244 Report a problem | ||
| 11/6/2025 | Listed for sale | $649,900+81.3%$158/sqft |
Source: MAAR #10209244 Report a problem | ||
| 11/6/1997 | Sold | $358,500$87/sqft |
Source: Public Record Report a problem | ||
Public tax history
| Year | Property taxes | Tax assessment |
|---|---|---|
| 2025 | $7,573 +11.5% | $175,700 +35.3% |
| 2024 | $6,790 | $129,825 |
| 2023 | $6,790 | $129,825 |
| 2022 | -- | $129,825 |
| 2021 | -- | $129,825 +16.3% |
| 2020 | $4,523 | $111,675 |
| 2019 | $4,523 | $111,675 |
| 2018 | $4,523 -29.4% | $111,675 |
| 2017 | $6,410 +45.3% | $111,675 +10.7% |
| 2016 | $4,410 +172.2% | $100,925 |
| 2014 | $1,620 | $100,925 |
| 2013 | -- | $100,925 -10.9% |
| 2012 | -- | $113,300 |
| 2011 | -- | $113,300 |
| 2010 | -- | $113,300 |
| 2009 | -- | $113,300 +9.2% |
| 2008 | -- | $103,750 |
| 2007 | -- | $103,750 |
| 2006 | -- | $103,750 |
| 2005 | -- | $103,750 +9.2% |
| 2004 | -- | $95,050 |
| 2003 | -- | $95,050 |
| 2002 | -- | $95,050 |
| 2001 | -- | $95,050 +16.6% |
| 2000 | -- | $81,500 |
Find assessor info on the county website
Monthly payment
Est. payment
Payment breakdown
Explore the cost of this home by adjusting the details. Changes won't be saved.Climate risks
Neighborhood: 38017
Nearby schools
GreatSchools rating
- 9/10Bailey Station Elementary SchoolGrades: PK-5Distance: 2.6 mi
- 9/10West Collierville Middle SchoolGrades: 6-8Distance: 4.2 mi
- 9/10Collierville High SchoolGrades: 9-12Distance: 5.9 mi
- $625,0004 bd4 ba4.2k sqft1893 Hartwell Mnr W, Collierville, TN 38017Sold

- $640,5005 bd4 ba4.3k sqft1899 Almadale Lake Dr, Collierville, TN 38017Off Market
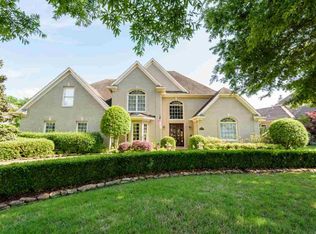
- $768,2005 bd4 ba4.4k sqft1888 Almadale Lake Dr, Collierville, TN 38017Off Market
- $674,7004 bd4 ba4k sqft1884 Chadwick Manor Cir, Collierville, TN 38017Off Market
- $700,600-- bd-- ba-- sqftChadwick Manor Cir, Collierville, TN 38017Off Market
- $669,4004 bd3 ba5k sqft1898 Almadale Lake Dr, Collierville, TN 38017Off Market
- $658,5004 bd4 ba3.9k sqft1911 Almadale Farms Pkwy, Collierville, TN 38017Sold
- $747,600-- bd-- ba-- sqft1851 Hartwell Mnr N, Collierville, TN 38017Off Market
A local agent can set up tours, give advice and negotiate with sellers.
Similar homes
- $595,0005 bd4 ba4k sqft1854 Almadale Farms Pkwy, Collierville, TN 38017For Sale
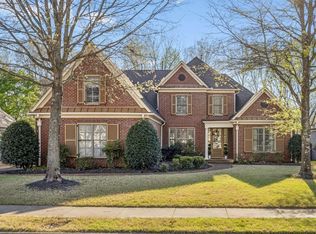 MLS ID #10225388, James M Harvey, Keller Williams. MAAR
 - $599,9004 bd4 ba3.7k sqft1897 Penshurst Dr, Collierville, TN 38017For Sale
 MLS ID #10218751, April C Hunter, Crye-Leike, Inc., REALTORS. MAAR
 - $599,9905 bd4 ba4k sqft1725 John Ridge Dr, Collierville, TN 38017For Sale
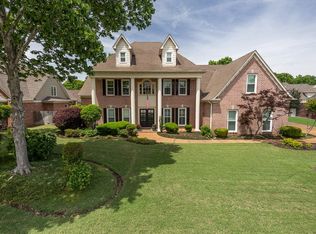 MLS ID #10220645, Craig Smith, Banyan Tree, REALTORS. MAAR
 - $599,0004 bd3 ba3.7k sqft2800 Levee Oaks E, Collierville, TN 38017For Sale
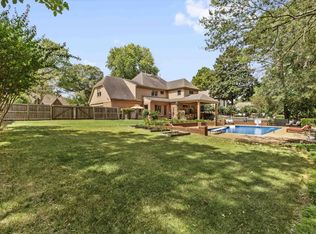 MLS ID #10219105, Kay Y Paul, Crye-Leike, Inc., REALTORS. MAAR
 - $775,0005 bd4 ba4.5k sqft2176 Gallina Cir, Collierville, TN 38017For SaleMLS ID #10226779, Jessica Ennis, Renshaw Company, REALTORS. MAAR
- $669,0004 bd4 ba3.6k sqft10290 W Shrewsbury Run, Collierville, TN 38017For Sale
 MLS ID #3193831, Steve Koleno. RealTracs MLS as distributed by MLS GRID
 - $575,0004 bd3 ba3.5k sqft10734 Whisper Trl, Collierville, TN 38017For SaleMLS ID #10225938, Evan P Mottley, C21 Patterson & Assoc. Real Es. MAAR
- $629,9006 bd5 ba4.6k sqft947 Rolling Oaks Ln, Collierville, TN 38017For SaleMLS ID #10218904, Adam Kalin, Keller Williams. MAAR
- $629,0004 bd3 ba2.9k sqft2660 Dibrell Trail Dr, Collierville, TN 38017For SaleMLS ID #10217045, Faith Risser, Groome & Co.. MAAR
- $539,9005 bd4 ba3.4k sqft671 Antebellum Cv, Collierville, TN 38017For SaleMLS ID #10220641, Craig Smith, Banyan Tree, REALTORS. MAAR
- $610,0004 bd4 ba3.9k sqft190 Ivy Brook Ln, Collierville, TN 38017For SaleMLS ID #10204891, Billy R Price, Crye-Leike, Inc., REALTORS. MAAR
- $525,0005 bd4 ba3.8k sqft687 Windy Knoll Cv, Collierville, TN 38017For SaleMLS ID #10219868, Jolynna Morales, Groome & Co.. MAAR
- $589,9004 bd4 ba3.9k sqft846 Lancelot Cir, Collierville, TN 38017For SaleMLS ID #10224576, Katie McLemore, BHHS McLemore & Co., Realty. MAAR
- $550,0004 bd4 ba3.9k sqft1634 Laurel Knoll Cir, Germantown, TN 38139For SaleMLS ID #10223369, Jessica M Brown, REMAX Experts. MAAR
- $539,0005 bd3 ba3.4k sqft10169 Gravetye Pl, Collierville, TN 38017For SaleMLS ID #10219631, Chasity A Blackburn, Blackburn & Co. MAAR
- $650,0005 bd4 ba3.3k sqft1951 Chelsea Park Dr, Germantown, TN 38139For SaleMLS ID #10225308, Stacia R Rosatti, Crye-Leike, Inc., REALTORS. MAAR
- $499,0005 bd3 ba3.1k sqft761 Meadow Vale Dr, Collierville, TN 38017For SaleMLS ID #10225898, Tracie Benetz, Emmett Baird Realty, LLC. MAAR
- $615,0004 bd4 ba3.4k sqft1020 Ostlers Way, Collierville, TN 38017For SaleMLS ID #10226690, Marty C McClatchy, Crye-Leike, Inc., REALTORS. MAAR
- $599,0005 bd4 ba3.8k sqft2195 Houston Pass Cv, Germantown, TN 38139For SaleMLS ID #10225160, Claire Owen, Crye-Leike, Inc., REALTORS. MAAR
- $540,0004 bd4 ba3.3k sqft895 Joe Dr, Collierville, TN 38017For SaleMLS ID #10220901, Lance Vaughn, eXp Realty. MAAR
