***** Deadline to submit an offer is Sunday, 6/28 at 9:00 AM**** Beautifully updated and move-in ready in desirable Northwood Trails! This stunning 5-bedroom, 3.1-bath home offers over 3,400 square feet of thoughtfully designed living space filled with quality upgrades and designer finishes. A dramatic vaulted entry welcomes you into the light-filled, open floor plan. The cozy sitting room features stylish wallpaper, custom built-ins, and updated lighting, while the inviting living room showcases shiplap accents and a beautiful fireplace. The spacious eat-in kitchen offers stainless steel appliances, granite countertops, and a wall of windows overlooking the private, treed backyard. Enjoy effortless indoor-outdoor living with a large deck and lower patio, perfect for entertaining. Upstairs, the spacious primary suite features a spa-like bathroom with a freestanding soaking tub, while three additional bedrooms provide plenty of room for family and guests. The finished lower level is an entertainer's dream with a bar area, large family room, and flexible bonus space ideal for a gym, office, playroom, or fifth bedroom. Major updates include new Anderson windows throughout (2025), Hardie siding (2025), new gutters (2025), a brand-new HVAC system, and professionally cleaned and resealed air ducts. All of this in a quiet, friendly neighborhood with convenient access to shopping, dining, and major commuting routes. Welcome home!
Pending
$525,000
18870 W 116th St, Olathe, KS 66061
5beds
3,479sqft
:
Get pre-qualified$3,464/mo
Single Family Residence
Built in 1991
10,223 Square Feet Lot
$-- Zestimate®
$151/sqft
$46/mo HOA
What's special
- 30 days |
- 908 |
- 40 |
Zillow last checked:
Listing updated:
Listed by:
Leslie Stelzer 816-729-3209,
Compass Realty Group,
Bailey Goodman 913-707-6280,
Compass Realty Group
Source: Heartland MLS as distributed by MLS GRID,MLS#: 2627123
Facts & features
Interior
Bedrooms & bathrooms
- Bedrooms: 5
- Bathrooms: 4
- Full bathrooms: 3
- 1/2 bathrooms: 1
Primary bedroom
- Features: Carpet, Ceiling Fan(s), Walk-In Closet(s)
- Level: Second
Bedroom 1
- Features: Carpet
- Level: Second
Bedroom 2
- Features: Carpet
- Level: Second
Bedroom 3
- Features: Carpet
- Level: Second
Bedroom 5
- Level: Basement
Primary bathroom
- Features: Double Vanity, Natural Stone Floor, Separate Shower And Tub, Walk-In Closet(s)
- Level: Second
Bathroom 2
- Level: Second
Bathroom 3
- Level: Basement
Dining room
- Features: Wood Floor
- Level: First
Family room
- Features: Built-in Features, Fireplace, Wood Floor
- Level: First
Kitchen
- Features: Wood Floor
- Level: First
Living room
- Features: Wood Floor
- Level: First
Recreation room
- Level: Basement
Heating
- Natural Gas
Cooling
- Electric
Appliances
- Included: Dishwasher, Disposal, Free-Standing Electric Oven, Stainless Steel Appliance(s)
- Laundry: Laundry Closet, Off The Kitchen
Features
- Ceiling Fan(s), Vaulted Ceiling(s), Walk-In Closet(s)
- Flooring: Carpet, Wood
- Basement: Concrete,Finished,Full
- Number of fireplaces: 1
- Fireplace features: Family Room
Interior area
- Total structure area: 3,479
- Total interior livable area: 3,479 sqft
- Finished area above ground: 2,458
- Finished area below ground: 1,021
Property
Parking
- Total spaces: 2
- Parking features: Attached, Garage Door Opener, Garage Faces Front
- Attached garage spaces: 2
Features
- Patio & porch: Deck, Patio
- Fencing: Wood
Lot
- Size: 10,223 Square Feet
- Features: City Lot, Level
Details
- Parcel number: DP507000100025
Construction
Type & style
- Home type: SingleFamily
- Architectural style: Traditional
- Property subtype: Single Family Residence
Materials
- Board & Batten Siding
- Roof: Composition
Condition
- Year built: 1991
Utilities & green energy
- Sewer: Public Sewer
- Water: Public
Community & HOA
Community
- Subdivision: Northwood Trails
HOA
- Has HOA: Yes
- Amenities included: Clubhouse, Play Area, Pool, Trail(s)
- Services included: Curbside Recycle, Trash
- HOA fee: $550 annually
Location
- Region: Olathe
Financial & listing details
- Price per square foot: $151/sqft
- Tax assessed value: $514,200
- Annual tax amount: $6,626
- Date on market: 6/25/2026
- Listing terms: Cash,Conventional,FHA,VA Loan
- Ownership: Private
Estimated market value
Not available
Estimated sales range
Not available
Not available
Price history
| Date | Event | Price |
|---|---|---|
| 6/28/2026 | Pending sale | $525,000$151/sqft |
Source:  Heartland MLS as distributed by MLS GRID #2627123 Report a problem Heartland MLS as distributed by MLS GRID #2627123 Report a problem | ||
| 6/25/2026 | Listed for sale | $525,000+40%$151/sqft |
Source: Heartland MLS as distributed by MLS GRID #2627123 Report a problem | ||
| 6/24/2021 | Sold | -- |
Source: Heartland MLS as distributed by MLS GRID #2314584 Report a problem | ||
| 4/25/2021 | Pending sale | $375,000$108/sqft |
Source:  RE/MAX of Kansas-Missouri #2314584 Report a problem RE/MAX of Kansas-Missouri #2314584 Report a problem | ||
| 4/23/2021 | Listed for sale | $375,000+21%$108/sqft |
Source: RE/MAX of Kansas-Missouri #2314584 Report a problem | ||
| 11/4/2016 | Sold | -- |
Source: Heartland MLS as distributed by MLS GRID #45001_2010496 Report a problem | ||
| 9/18/2016 | Pending sale | $309,900$89/sqft |
Source: Char MacCallum Real Estate #2010496 Report a problem | ||
| 9/15/2016 | Price change | $309,900-4.2%$89/sqft |
Source: Char MacCallum Real Estate #2010496 Report a problem | ||
| 9/9/2016 | Price change | $323,500-2%$93/sqft |
Source: Char MacCallum Real Estate #2010496 Report a problem | ||
| 9/1/2016 | Listed for sale | $329,950+95.4%$95/sqft |
Source: Char MacCallum Real Estate #2010496 Report a problem | ||
| 4/7/2016 | Listing removed | $168,900$49/sqft |
Source: Michelle O Connor Real Estate #1982726 Report a problem | ||
| 4/7/2016 | Pending sale | $168,900$49/sqft |
Source: Michelle O Connor Real Estate #1982726 Report a problem | ||
| 3/29/2016 | Listed for sale | $168,900$49/sqft |
Source: Michelle O Connor Real Estate #1982726 Report a problem | ||
| 3/15/2016 | Sold | -- |
Source: Public Record Report a problem | ||
Public tax history
| Year | Property taxes | Tax assessment |
|---|---|---|
| 2025 | $6,626 +6.1% | $59,133 +7.3% |
| 2024 | $6,246 +0.1% | $55,119 +1.7% |
| 2023 | $6,243 +6.6% | $54,176 +9.6% |
| 2022 | $5,858 | $49,450 +25.7% |
| 2021 | -- | $39,353 +0.6% |
| 2020 | $4,887 | $39,100 +2.9% |
| 2019 | -- | $37,985 +4.9% |
| 2018 | -- | $36,203 +0.7% |
| 2017 | $4,601 +40.3% | $35,938 +36.3% |
| 2016 | $3,279 +3.1% | $26,359 +3.1% |
| 2015 | $3,179 +1.9% | $25,576 +1.4% |
| 2013 | $3,119 +3.7% | $25,231 +5.6% |
| 2012 | $3,008 +824.6% | $23,885 -6.9% |
| 2010 | $325 -89.9% | $25,645 -3.9% |
| 2009 | $3,213 -5% | $26,680 -1.3% |
| 2008 | $3,382 +4.4% | $27,029 +1.8% |
| 2007 | $3,239 +6.9% | $26,553 +4.1% |
| 2006 | $3,031 | $25,507 +3.2% |
| 2005 | -- | $24,725 |
Find assessor info on the county website
Monthly payment
Est. payment
Payment breakdown
Explore the cost of this home by adjusting the details. Changes won't be saved.Climate risks
Neighborhood: Northwood Trails
Nearby schools
GreatSchools rating
- 7/10Woodland Elementary SchoolGrades: PK-5Distance: 0.6 mi
- 6/10Santa Fe Trail Middle SchoolGrades: 6-8Distance: 1.4 mi
- 8/10Olathe North Sr High SchoolGrades: 9-12Distance: 2 mi
Schools provided by the listing agent
- Elementary: Woodland
- Middle: Santa Fe Trail
- High: Olathe Northwest
Source: Heartland MLS as distributed by MLS GRID. This data may not be complete. We recommend contacting the local school district to confirm school assignments for this home.
- $--4 bd4 ba3.7k sqft18880 W 116th St, Olathe, KS 66061Sold
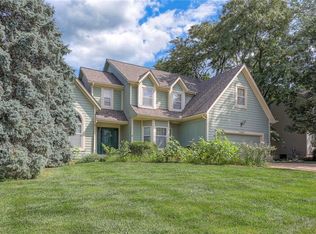
- $481,4004 bd2 ba2.6k sqft18860 W 116th St, Olathe, KS 66061Off Market
- $494,5004 bd3 ba2.7k sqft18850 W 116th St, Olathe, KS 66061Off Market
- $512,1004 bd3 ba2.6k sqft18890 W 116th St, Olathe, KS 66061Off Market
- $512,5004 bd3 ba2.4k sqft11573 S Skyview Ln, Olathe, KS 66061Off Market
- $--4 bd5 ba3.5k sqft18875 W 116th St, Olathe, KS 66061Sold
- $482,3004 bd2 ba2.7k sqft18855 W 116th St, Olathe, KS 66061Off Market
- $492,2004 bd2 ba2.7k sqft18885 W 116th St, Olathe, KS 66061Off Market
A local agent can set up tours, give advice and negotiate with sellers.
A local lender can help you make sure your offer is ready when you are.
Similar homes
- $585,0004 bd4 ba3.1k sqft12168 S Valley Rd, Olathe, KS 66061For Sale
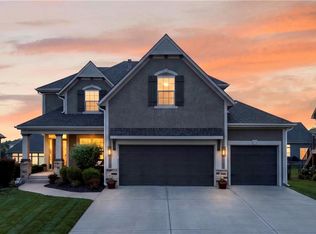 MLS ID #2632527, Natalie Pierron, Compass Realty Group. Heartland MLS as distributed by MLS GRID
 - $500,0004 bd3 ba3k sqft13878 S Kaw St, Olathe, KS 66062For Sale
 MLS ID #2632795, Brenda Hanson, KW Diamond Partners. Heartland MLS as distributed by MLS GRID
 - $484,9004 bd3 ba2.1k sqft19505 W 110th St, Olathe, KS 66061For Sale
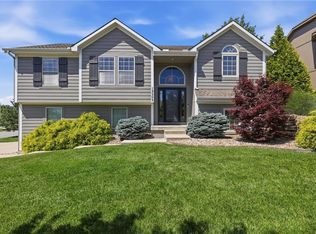 MLS ID #2624052, Katie Quigley, EXP Realty LLC. Heartland MLS as distributed by MLS GRID
 - $614,0004 bd5 ba3.2k sqft23920 W 124th Ct, Olathe, KS 66061For Sale
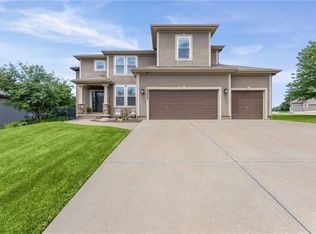 MLS ID #2629777, Joanna Brown, BHG Kansas City Homes. Heartland MLS as distributed by MLS GRID
 - $525,0004 bd5 ba3.7k sqft14538 S Mullen St, Olathe, KS 66062For SaleMLS ID #2627538, Carol Rossi-Zabielski, Compass Realty Group. Heartland MLS as distributed by MLS GRID
- $495,0004 bd3 ba3k sqft15249 W 139th Ter, Olathe, KS 66062For SaleMLS ID #2630354, Susan Wiley, KW Diamond Partners. Heartland MLS as distributed by MLS GRID
- $520,0004 bd3 ba2.4k sqft16415 S Sunset St, Olathe, KS 66062For SaleMLS ID #2630325, Jake Zillner, Modern Realty Advisors. Heartland MLS as distributed by MLS GRID
- $539,0004 bd3 ba3.5k sqft8906 Millstone Dr, Lenexa, KS 66220For SaleMLS ID #2615117, Kathy Dull, Real Broker, LLC. Heartland MLS as distributed by MLS GRID
- $499,9004 bd4 ba2.8k sqft16289 S Lennox St, Olathe, KS 66062For SaleMLS ID #2628859, Samuel Corral, EXP Realty LLC. Heartland MLS as distributed by MLS GRID
- $475,0004 bd3 ba3.2k sqft14130 W 113th Ter, Olathe, KS 66215For SaleMLS ID #2626857, Becky Potter, ReeceNichols - Overland Park. Heartland MLS as distributed by MLS GRID
- $550,0004 bd3 ba2.8k sqft6913 Red Oak Dr, Shawnee, KS 66217For SaleMLS ID #2614350, Carole Collyard, ReeceNichols -Johnson County W. Heartland MLS as distributed by MLS GRID
- $550,0004 bd3 ba3k sqft14059 W 147th Pl, Olathe, KS 66062For SaleMLS ID #2626746, Kelli Becks, Keller Williams Realty Partners Inc.. Heartland MLS as distributed by MLS GRID
- $620,0004 bd5 ba3.8k sqft14761 S Turnberry St, Olathe, KS 66061For SaleMLS ID #2622049, Darrel Hunter, Weichert, Realtors Welch & Co.. Heartland MLS as distributed by MLS GRID
- $407,0003 bd4 ba2k sqft12264 S Crest Dr, Olathe, KS 66061For SaleMLS ID #2628443, Peter Garabedian, Real Broker, LLC. Heartland MLS as distributed by MLS GRID
- $558,0004 bd3 ba3.1k sqft11434 Grant Dr, Overland Park, KS 66210For SaleMLS ID #2627901, Natalie Pierron, Compass Realty Group. Heartland MLS as distributed by MLS GRID
- $570,0005 bd4 ba3.4k sqft8329 Rosehill Rd, Lenexa, KS 66215For SaleMLS ID #2631043, Jeremy Applebaum, Real Broker, LLC. Heartland MLS as distributed by MLS GRID
- $515,9005 bd4 ba3.2k sqft1109 W 120th Ter, Kansas City, MO 64145For SaleMLS ID #2628192, Rose Freeman-Krell, Keller Williams Realty Partners Inc.. Heartland MLS as distributed by MLS GRID
- $537,5004 bd3 ba3.3k sqft8910 W 132nd Ter, Overland Park, KS 66213For SaleMLS ID #2627963, Skyler Taylor, Essential One RE Services Inc. Heartland MLS as distributed by MLS GRID
- $495,0004 bd4 ba2.9k sqft7905 Mullen Rd, Lenexa, KS 66215For SaleMLS ID #2625822, Kristin Malfer, Compass Realty Group. Heartland MLS as distributed by MLS GRID
- $530,0004 bd4 ba3.6k sqft5304 Mullen St, Shawnee, KS 66216For SaleMLS ID #2629694, Chris Collins, Keller Williams Realty Partners Inc.. Heartland MLS as distributed by MLS GRID
