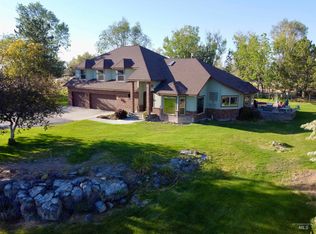
Exceptional home on a generous .47-acre lot. This well maintained residence offers 6 bedrooms, 3.5 baths and approx. 5,259 sq. ft. of thoughtfully designed living space. Sunny, updated chef’s kitchen features quality cabinetry, stone & butcher block counters and stainless steel appliances — ideal for everyday family life and entertaining. Spacious primary suite boasts walk-in closet and a roomy ensuite. Main and lower levels provide versatile living areas including a finished basement with a rec room perfect for games, media or a play area. Practical touches include two laundry rooms, brand new water heater, plentiful storage, and a three-car garage. Expansive, easy-care yard with room for play, gardening or future outdoor living additions. Located in a desirable neighborhood, close to town, schools and parks. This move-in-ready home blends size, functionality and style. Don’t miss this rare opportunity — schedule your showing today.
Pending
Price cut: $15.1K (6/29)
$779,900
1888 Candleridge Dr, Twin Falls, ID 83301
6beds
4baths
5,259sqft
:
Get pre-qualified$4,852/mo
Single Family Residence
Built in 1990
0.47 Acres Lot
$760,800 Zestimate®
$148/sqft
$-- HOA
What's special
Three-car garageQuality cabinetryPlentiful storageTwo laundry roomsStainless steel appliancesWalk-in closetSpacious primary suite
- 149 days |
- 574 |
- 25 |
Zillow last checked:
Listing updated:
Listed by:
Holly Hansen Main:208-733-5336,
Berkshire Hathaway HomeServices Idaho Homes & Properties
Source: IMLS,MLS#: 98976463
Facts & features
Interior
Bedrooms & bathrooms
- Bedrooms: 6
- Bathrooms: 4
Primary bedroom
- Level: Upper
Bedroom 2
- Level: Upper
Bedroom 3
- Level: Upper
Bedroom 4
- Level: Lower
Bedroom 5
- Level: Lower
Family room
- Level: Main
Kitchen
- Level: Main
Office
- Level: Main
Heating
- Forced Air, Natural Gas
Cooling
- Central Air
Appliances
- Included: Gas Water Heater, Dishwasher, Disposal, Microwave, Oven/Range Freestanding, Refrigerator, Water Softener Owned
Features
- Bath-Master, Den/Office, Family Room, Rec/Bonus, Double Vanity, Walk-In Closet(s), Walk In Shower, Breakfast Bar, Pantry, Granite Counters, Wood/Butcher Block Counters, Number of Baths Upper Level: 2, Number of Baths Below Grade: 1
- Flooring: Tile, Carpet
- Has basement: No
- Number of fireplaces: 2
- Fireplace features: Two, Gas
Interior area
- Total structure area: 5,259
- Total interior livable area: 5,259 sqft
- Finished area above ground: 3,338
- Finished area below ground: 1,921
Video & virtual tour
Property
Parking
- Total spaces: 3
- Parking features: Attached, RV Access/Parking, Driveway
- Attached garage spaces: 3
- Has uncovered spaces: Yes
Features
- Levels: Two Story w/ Below Grade
- Fencing: Full,Vinyl,Wood
Lot
- Size: 0.47 Acres
- Features: 10000 SF - .49 AC, Garden, Sidewalks, Auto Sprinkler System, Drip Sprinkler System, Full Sprinkler System
Details
- Additional structures: Shed(s)
- Parcel number: RPT05520010120A
Construction
Type & style
- Home type: SingleFamily
- Property subtype: Single Family Residence
Materials
- Brick, Frame
- Roof: Composition
Condition
- Year built: 1990
Utilities & green energy
- Water: Public
- Utilities for property: Sewer Connected, Cable Connected, Broadband Internet
Community & HOA
Community
- Subdivision: Candleridge Twin Falls
Location
- Region: Twin Falls
Financial & listing details
- Price per square foot: $148/sqft
- Tax assessed value: $812,426
- Annual tax amount: $6,710
- Date on market: 3/2/2026
- Listing terms: Cash,Conventional,VA Loan
- Ownership: Fee Simple,Fractional Ownership: No
- Road surface type: Paved
Estimated market value
$760,800
$723,000 - $799,000
$2,499/mo
Price history
Price history is unavailable.
Public tax history
| Year | Property taxes | Tax assessment |
|---|---|---|
| 2025 | $6,710 -23% | $812,426 -13.3% |
| 2024 | $8,717 +56.7% | $936,706 +43.9% |
| 2023 | $5,561 -1.9% | $650,976 +5% |
| 2022 | $5,668 -19.3% | $619,991 +4.8% |
| 2021 | $7,024 +11.8% | $591,521 +15.5% |
| 2020 | $6,284 -33.5% | $511,931 +3.5% |
| 2019 | $9,446 -7.6% | $494,792 -1% |
| 2018 | $10,220 | $500,028 -8.3% |
| 2017 | $10,220 +5.2% | $545,181 +12.4% |
| 2016 | $9,719 | $484,885 |
| 2015 | $9,719 | $484,885 +11% |
| 2012 | $9,719 | $436,751 -6.8% |
| 2011 | -- | $468,844 -1.2% |
| 2010 | -- | $474,392 |
Find assessor info on the county website
Monthly payment
Est. payment
Payment breakdown
Explore the cost of this home by adjusting the details. Changes won't be saved.Climate risks
Neighborhood: 83301
Nearby schools
GreatSchools rating
- 6/10Sawtooth Elementary SchoolGrades: PK-5Distance: 0.7 mi
- 6/10Vera C O'Leary Middle SchoolGrades: 6-8Distance: 2.1 mi
- 8/10Twin Falls Senior High SchoolGrades: 9-12Distance: 0.9 mi
Schools provided by the listing agent
- Elementary: Sawtooth
- Middle: O'Leary
- High: Twin Falls
- District: Twin Falls School District #411
Source: IMLS. This data may not be complete. We recommend contacting the local school district to confirm school assignments for this home.
- $778,9004 bd3 ba2.8k sqft1896 Candleridge Dr, Twin Falls, ID 83301Off Market
- $514,300-- bd-- ba-- sqft1896 Candleridge Dr, Twin Falls, ID 83301Off Market
- $661,9004 bd4 ba3.3k sqft1270 Candleridge Cir, Twin Falls, ID 83301Off Market
- $574,7003 bd3 ba2.8k sqft1282 Candleridge Cir, Twin Falls, ID 83301Off Market
- $660,8004 bd3 ba4.7k sqft1912 Candleridge Dr, Twin Falls, ID 83301Off Market
- $--7 bd5 ba6.3k sqft1904 Candleridge Dr, Twin Falls, ID 83301Sold
- $554,0004 bd2 ba3k sqft1260 Candleridge Cir, Twin Falls, ID 83301Off Market
- $532,4003 bd2 ba2.1k sqft2337 Candleridge, Twin Falls, ID 83301Off Market
A local agent can set up tours, give advice and negotiate with sellers.
A local lender can help you make sure your offer is ready when you are.
Similar homes
- $849,9005 bd3 ba4.8k sqft881 Morning Sun Dr, Twin Falls, ID 83301Active
 MLS ID #98994886, Austin Davis, Keller Williams Sun Valley Southern Idaho. IMLS
 - $755,0005 bd3 ba2.9k sqft1470 Pillar Cir, Twin Falls, ID 83301Active
 MLS ID #98992675, Heidi Casdorph, Century 21 Gateway. IMLS
 - $825,0005 bd4 ba3.5k sqft3228 Meadow Ridge Ln, Twin Falls, ID 83301Active
 MLS ID #98985613, Walt Hess, Gem State Realty Inc. IMLS
 - $725,0005 bd3 ba2.7k sqft1529 Clear Creek Loop, Twin Falls, ID 83301Active
 MLS ID #98993374, Mikahla Shook, Coldwell Banker Distinctive Properties. IMLS
 - $625,0004 bd3 ba2.8k sqft2028 Candleridge Dr, Twin Falls, ID 83301ActiveMLS ID #98978662, Shellien Gilliland, Gem State Realty Inc. IMLS
- $785,0004 bd3 ba2.8k sqft667 Sunfire Dr, Twin Falls, ID 83301ActiveMLS ID #98991514, Michael Mcquillen, Berkshire Hathaway HomeServices Idaho Homes & Properties. IMLS
- $586,0006 bd4 ba3.4k sqft2024 Julie Ln, Twin Falls, ID 83301ActiveMLS ID #98989220, Nick Moretti, Gem State Realty Inc. IMLS
- $798,8004 bd4 ba2.9k sqft288 Pheasant Rd, Twin Falls, ID 83301ActiveMLS ID #98994825, Justin Winson, Silvercreek Realty Group. IMLS
- $754,4003 bd2 ba2.7k sqft453 Mahard Dr, Twin Falls, ID 83301For Sale By Owner
- $649,9005 bd4 ba3.6k sqft1446 Riverbend Pl, Twin Falls, ID 83301ActiveMLS ID #98983309, Lauren Dolcini, Equity Northwest Real Estate - Southern Idaho. IMLS
- $752,5005 bd3 ba3k sqft2522 E 3719 N, Twin Falls, ID 83301ActiveMLS ID #98986317, Tami Wonenberg, Silvercreek Realty Group. IMLS
- $779,9005 bd3 ba2.8k sqft2960 Evening Sun Dr, Twin Falls, ID 83301ActiveMLS ID #98987487, Cesar Duran, Re/Max Legacy. IMLS
- $649,9994 bd3 ba3.9k sqft556 Ballingrude Dr, Twin Falls, ID 83301ActiveMLS ID #98986085, Casey Gambrel, Silvercreek Realty Group. IMLS
- $740,0004 bd3 ba2.6k sqft2520 E 3707 N, Twin Falls, ID 83301ActiveMLS ID #98982478, Deb Clough, Coldwell Banker Tomlinson. IMLS
- $520,0005 bd4 ba3k sqft1196 Juniper St N, Twin Falls, ID 83301ActiveMLS ID #98988289, Charlotte Mcnair, Sweet Group Realty. IMLS
- $635,0006 bd6 ba3.6k sqft102 Fillmore St, Twin Falls, ID 83301ActiveMLS ID #98982106, Kari James, 208 Real Estate, LLC - Twin Falls. IMLS
- $689,0006 bd4 ba3.6k sqft744 Midnight Sun Loop, Twin Falls, ID 83301ActiveMLS ID #98978344, Roger Lowe, Lowes Flat Fee Realty A Homezu Partner. IMLS
- $875,0004 bd3 ba4.7k sqft3711 N 2506 E, Twin Falls, ID 83301ActiveMLS ID #98988138, Bram Call, Coldwell Banker Distinctive Properties. IMLS
- $589,0004 bd4 ba4k sqft2176 Addison Ave E, Twin Falls, ID 83301ActiveMLS ID #98991351, Kaylee Duran, Re/Max Legacy. IMLS
- $689,9004 bd3 ba4.2k sqft668 Canyon Park Ave, Twin Falls, ID 83301ActiveMLS ID #98980194, Jameson Sharp, Willow Realty Group. IMLS
