2+1 bedroom, 2.5 bath ranch home on the edge of town with low county taxes in a quiet neighborhood on a beautiful tree lined 1/3 acre lot.
Spacious primary suite with 8x8 walk in dream closet, bath with jetted tub, separate shower and vanity table and plenty of natural light.
Kitchen/dining combo with newer stainless appliances included. Pantry closet and oak floor. Sliding door to deck and patio and the hot tub just outside the door.
The finished lower level features a large family room, office or 3rd bedroom, storage room, laundry room and full bath. Recent updates include LVP flooring and new gas log fireplace.
The detached 20x24 shop garage is heated and has a work bench and lots of storage. Additional improvements include a reverse osmosis water system & Radon Mitigation system The Time of Transfer has been completed. Peaceful country living just minutes from everything!
Pending
$399,000
1889 Jennings Ave, Council Bluffs, IA 51503
3beds
3baths
2,242sqft
:
Get pre-qualified$2,876/mo
Single Family Residence
Built in 1974
1 Acres Lot
$394,800 Zestimate®
$178/sqft
$-- HOA
What's special
Separate showerStorage roomFinished lower levelOak floorLarge family roomVanity tablePlenty of natural light
- 25 days |
- 2,894 |
- 98 |
Likely to sell faster than
Zillow last checked:
Listing updated:
Listed by:
Karen Anderson 402-677-3143,
Key Real Estate
Source: SWIAR,MLS#: 26-1371
Facts & features
Interior
Bedrooms & bathrooms
- Bedrooms: 3
- Bathrooms: 3
Heating
- Natural Gas
Cooling
- Central Air
Appliances
- Laundry: Washer Hookup, Dryer Hookup, In Basement
Features
- Pantry, Ceiling Fan(s), Walk-In Closet(s)
- Flooring: Wood
- Basement: Full,Finished
- Has fireplace: Yes
- Fireplace features: Gas Log, Basement
Interior area
- Total structure area: 2,242
- Total interior livable area: 2,242 sqft
- Finished area above ground: 1,242
- Finished area below ground: 1,000
Property
Parking
- Parking features: Off Street, Asphalt, Garage Door Opener
- Has garage: Yes
Features
- Levels: One
- Patio & porch: Patio, Deck, Porch
Lot
- Size: 1 Acres
- Dimensions: 1/3 acre
Details
- Additional structures: Outbuilding
- Parcel number: 7543 16 327 008
Construction
Type & style
- Home type: SingleFamily
- Architectural style: Ranch
- Property subtype: Single Family Residence
Materials
- Frame
- Roof: Composition
Condition
- New construction: No
- Year built: 1974
Utilities & green energy
- Sewer: Septic Tank
- Water: Well
- Utilities for property: Electricity Available, Natural Gas Available
Community & HOA
Community
- Security: Smoke Detector(s)
- Subdivision: Glendale Acres
HOA
- Has HOA: No
Location
- Region: Council Bluffs
Financial & listing details
- Price per square foot: $178/sqft
- Tax assessed value: $300,900
- Annual tax amount: $3,406
- Date on market: 6/30/2026
- Listing terms: Cash,Conventional,FHA,VA Loan
Estimated market value
$394,800
$375,000 - $415,000
$2,384/mo
Price history
| Date | Event | Price |
|---|---|---|
| 7/12/2026 | Pending sale | $399,000$178/sqft |
Source: SWIAR #26-1371 Report a problem | ||
| 6/30/2026 | Listed for sale | $399,000$178/sqft |
Source: SWIAR #26-1371 Report a problem | ||
Public tax history
| Year | Property taxes | Tax assessment |
|---|---|---|
| 2025 | $3,406 -1.7% | $300,900 +10.7% |
| 2024 | $3,466 +0.5% | $271,700 |
| 2023 | $3,450 +1% | $271,700 +23.1% |
| 2022 | $3,416 +6.2% | $220,800 |
| 2021 | $3,218 +2.6% | $220,800 +14.8% |
| 2020 | $3,136 -3.6% | $192,400 |
| 2019 | $3,254 +28.7% | $192,400 |
| 2018 | $2,528 -2.2% | $192,400 +25% |
| 2017 | $2,584 +2% | $153,951 |
| 2015 | $2,534 -0.2% | $153,951 |
| 2014 | $2,538 | $153,951 |
| 2013 | -- | $153,951 |
| 2012 | -- | $153,951 |
| 2011 | -- | $153,951 -5% |
| 2010 | -- | $162,053 |
| 2009 | -- | $162,053 |
| 2007 | $1,906 -0.1% | $162,053 +8% |
| 2006 | $1,908 +12.8% | $150,049 |
| 2005 | $1,692 | -- |
| 2002 | -- | $133,972 |
| 2001 | -- | -- |
| 2000 | $1,466 | $65,033 |
Find assessor info on the county website
Monthly payment
Est. payment
Payment breakdown
Explore the cost of this home by adjusting the details. Changes won't be saved.Climate risks
Neighborhood: 51503
Nearby schools
GreatSchools rating
- 7/10College View ElementaryGrades: PK-5Distance: 2.6 mi
- 5/10Gerald W Kirn Middle SchoolGrades: 6-8Distance: 2.9 mi
- 2/10Abraham Lincoln High SchoolGrades: 9-12Distance: 3.5 mi
Schools provided by the listing agent
- Elementary: College View
- Middle: Gerald W Kirn
- High: Abraham Lincoln
Source: SWIAR. This data may not be complete. We recommend contacting the local school district to confirm school assignments for this home.
- $1,350,9005 bd5 ba3k sqft20285 Perry Rd, Council Bluffs, IA 51503Off Market
- $520,1003 bd2 ba1.1k sqft20283 Perry Rd, Council Bluffs, IA 51503Off Market
- $256,187-- bd-- ba-- sqft20423 Perry Rd, Council Bluffs, IA 51503Off Market
- $509,4004 bd4 ba1.7k sqft20423 Perry Rd, Council Bluffs, IA 51503Off Market
- $374,5003 bd3 ba1.6k sqft20184 Husker Ln, Council Bluffs, IA 51503Off Market
- $332,0001 bd1 ba1.2k sqft20231 Perry Rd, Council Bluffs, IA 51503Off Market
- $1,198,4004 bd4 ba2.7k sqft20229 Perry Rd, Council Bluffs, IA 51503Off Market
- $321,7003 bd3 ba1.3k sqft20274 Perry Rd, Council Bluffs, IA 51503Off Market
A local agent can set up tours, give advice and negotiate with sellers.
Similar homes
- $429,0004 bd3 ba2.8k sqft18 Scarlet Oaks Rd, Council Bluffs, IA 51503For Sale
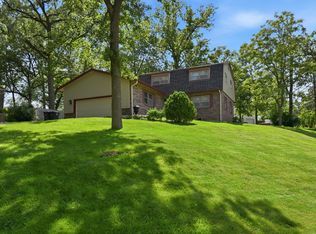 MLS ID #26-1277, Gail Hunter, BHHS Ambassador - CB. SWIAR
 - $430,0003 bd3 ba3k sqft314 Forest Dr, Bellevue, NE 68005For Sale
 MLS ID #26-1557, Julie Eden, Menke Auction & Realty. SWIAR
 - $199,9003 bd2 ba1.7k sqft124 Hunter Ave, Council Bluffs, IA 51503For Sale
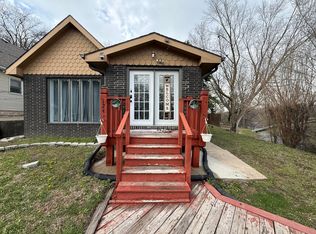 MLS ID #26-1110, Tania D Moore, Embarc Realty. SWIAR
 - $230,0003 bd1 ba1.3k sqft1121 Harmony St, Council Bluffs, IA 51503For Sale
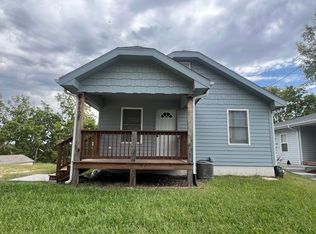 MLS ID #26-1284, Ashley Wells, BHHS Ambassador - CB. SWIAR
 - $384,9004 bd3 ba2.6k sqft10320 Hilltop Rd, Omaha, NE 68134For Sale
 MLS ID #22615054, David Greiner, Better Homes and Gardens R.E.. GPRMLS
 - $345,0003 bd3 ba2.4k sqft15305 Saratoga St, Omaha, NE 68116For SaleMLS ID #22620807, Craigan Metcalf, Nebraska Realty. GPRMLS
- $299,0003 bd3 ba1.8k sqft5906 N 110th Cir, Omaha, NE 68164For SaleMLS ID #22621238, Kathy Wickstrom, Nebraska Realty. GPRMLS
- $359,0003 bd2 ba1.7k sqft525 N 74th Ave, Omaha, NE 68114For SaleMLS ID #22620547, Todd Jeffers, Jeffers Realty. GPRMLS
- $400,0004 bd3 ba2.6k sqft6506 S 89th Cir, Omaha, NE 68127For SaleMLS ID #22619373, Chad Blythe, Nebraska Realty. GPRMLS
- $315,0003 bd3 ba1.7k sqft9616 Meredith Ave, Omaha, NE 68134For SaleMLS ID #22621093, Kyle Fagan, Nebraska Realty. GPRMLS
- $410,0002 bd2 ba1.7k sqft3280 Mystic View Ln, Missouri Valley, IA 51555For SaleMLS ID #26-1157, Jason M. James, Heartland Properties. SWIAR
- $380,0004 bd3 ba2k sqft707 Bellevue Blvd N, Bellevue, NE 68005For SaleMLS ID #22614418, Steve Scherich, BHHS Ambassador Real Estate. GPRMLS
- $435,0003 bd3 ba2.5k sqft5017 Western Ave, Omaha, NE 68132For SaleMLS ID #22614096, Dick Gibb, BHHS Ambassador Real Estate. GPRMLS
- $329,0004 bd3 ba2.2k sqft7302 N 89th Ave, Omaha, NE 68122For SaleMLS ID #22619028, Bruce Johnson, Nebraska Realty. GPRMLS
- $442,5004 bd3 ba2.7k sqft57040 221st St, Glenwood, IA 51534For SaleMLS ID #26-1324, Mike Randeris, Square Deal Real Estate. SWIAR
- $365,0003 bd3 ba2.3k sqft11715 S 25th Avenue Cir, Bellevue, NE 68123For SaleMLS ID #22617601, Lee Curtis, Realty ONE Group Sterling. GPRMLS
- $380,0003 bd4 ba2.5k sqft6708 Michelle Ave, La Vista, NE 68128For SaleMLS ID #22618855, Paul Steffes, BHHS Ambassador Real Estate. GPRMLS
- $339,9003 bd3 ba2.6k sqft1106 Bluff St, Bellevue, NE 68005For SaleMLS ID #22614398, Karen Jennings, BHHS Ambassador Real Estate. GPRMLS
- $375,0004 bd2 ba2.1k sqft3329 Hickory St, Omaha, NE 68105For SaleMLS ID #22618289, Kate Rudloff, NP Dodge RE Sales Inc 86Dodge. GPRMLS
- $439,5004 bd3 ba2.4k sqft2315 Nelsons Creek Dr, Omaha, NE 68116For SaleMLS ID #22618259, Staci Mueller, BHHS Ambassador Real Estate. GPRMLS
