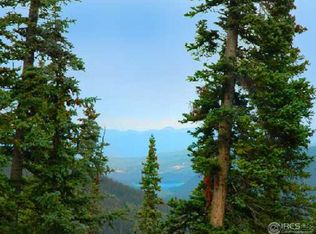
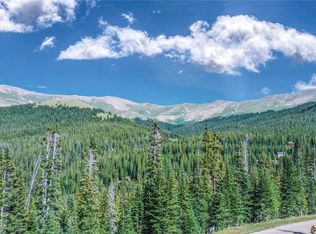
Some homes impress. Others transform the way you live. Perched among the mountains surrounding Breckenridge, this exquisitely crafted retreat offers a rare blend of understated luxury, unmatched privacy, & breathtaking views in one of Colorado's most coveted settings just 8 scenic miles from historic Main Street. Newly constructed, you'll enjoy the perfect balance of peaceful seclusion yet easy access to world-class skiing, dining, shopping, and recreation.
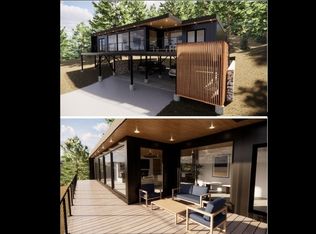
Thoughtfully designed for effortless 4-season living, this remarkable residence offers an unparalleled living experience with no detail overlooked. Interior spaces embrace the beauty of nature while surrounding you with exceptional craftsmanship. A marvel of inspired design, this home is distinguished from the rest with features like Spanish mosaic tile & imported marble, accent walls of reclaimed wood from Wyoming snow fence, exteriors of full cedar, cold rolled steel & high altitude glass, sound deadening fabric backing on flooring, full home rheostat controlled Hinkley lighting & much more. With an aesthetic both artful and functional, it’s complemented by a 3-car garage, EV charger, wired for whole home generator, full landscaping, Wolf and Sub-Zero appliances, & even a Vevo stainless steel dog wash.
Here, you’ll hike, bike, or snowshoe directly from your doorstep, then return to every modern comfort imaginable. Spend your mornings on the trail to Mccullough Gulch Waterfall and your evenings watching alpenglow settle across the peaks. Every detail has been carefully considered to create a home that feels both refined and welcoming, where cool alpine air, peaceful surroundings, and timeless design invite you to slow down and simply be. This is more than a beautiful home—it's an experience. A legacy property offering a lifestyle that extends far beyond its walls. This is quiet luxury at its finest—a home that must be experienced to be fully appreciated. Turnkey furniture and furnishings package available.
For sale
$3,590,000
189 805 County Road, Breckenridge, CO 80424
4beds
3,654sqft
Single Family Residence
Built in 2025
0.68 Acres Lot
$-- Zestimate®
$982/sqft
$-- HOA
What's special
Breathtaking viewsImported marbleSpanish mosaic tileCold rolled steelExceptional craftsmanshipTimeless designExteriors of full cedar
- 6 days |
- 676 |
- 30 |
Zillow last checked:
Listing updated:
Listed by:
Karen Mathis (970)453-0550,
LIV Sotheby's I.R.
Source: Altitude Realtors,MLS#: S1070048 Originating MLS: Summit Association of Realtors
Originating MLS: Summit Association of RealtorsLoading...
Facts & features
Interior
Bedrooms & bathrooms
- Bedrooms: 4
- Bathrooms: 4
- Full bathrooms: 1
- 3/4 bathrooms: 2
- 1/2 bathrooms: 1
Heating
- Radiant Floor, Radiant
Appliances
- Included: Double Oven, Dryer, Dishwasher, Freezer, Gas Cooktop, Disposal, Microwave, Refrigerator, See Remarks, Wine Cooler, Warming Drawer, Washer, Washer/Dryer
Features
- Built-in Features, Ceiling Fan(s), Fireplace, See Remarks, Vaulted Ceiling(s), Wine Cellar
- Flooring: Carpet, Luxury Vinyl, Luxury VinylTile, See Remarks, Tile
- Has fireplace: Yes
- Fireplace features: Gas
Interior area
- Total interior livable area: 3,654 sqft
Video & virtual tour
Property
Parking
- Total spaces: 3
- Parking features: Attached, Garage
- Attached garage spaces: 3
Features
- Levels: Two
- Has view: Yes
- View description: Mountain(s), Trees/Woods
Lot
- Size: 0.68 Acres
- Features: See Remarks
Details
- Parcel number: 2801473
- Zoning description: Single Family
- Other equipment: Satellite Dish
Construction
Type & style
- Home type: SingleFamily
- Architectural style: Contemporary/Modern
- Property subtype: Single Family Residence
Materials
- Cedar, Metal Siding, Stone, Steel, Wood Siding
- Roof: Asphalt,Fiberglass
Condition
- Resale
- Year built: 2025
Utilities & green energy
- Sewer: Septic Tank
- Water: Well
- Utilities for property: Electricity Available, Natural Gas Available, Septic Available
Green energy
- Energy efficient items: Appliances, Exposure/Shade, Insulation, Lighting, Thermostat, Windows
Community & HOA
Community
- Features: See Remarks, Trails/Paths
- Subdivision: Quandary Village Sub Aka Northstar Village
HOA
- Has HOA: No
Location
- Region: Breckenridge
Financial & listing details
- Price per square foot: $982/sqft
- Annual tax amount: $5,745
- Date on market: 7/3/2026
- Exclusions: Do Not Know
- Road surface type: Gravel
Estimated market value
Not available
Estimated sales range
Not available
Not available
Price history
| Date | Event | Price |
|---|---|---|
| 7/3/2026 | Listed for sale | $3,590,000$982/sqft |
Source:  Altitude Realtors #S1070048 Report a problem Altitude Realtors #S1070048 Report a problem | ||
Public tax history
Tax history is unavailable.
Monthly payment
Est. payment$--/mo
Payment breakdown
Explore the cost of this home by adjusting the details. Changes won't be saved.All calculations are estimates and provided by Zillow, Inc. for informational purposes only. Actual amounts may vary.
HOA fees may include property taxes on listings classified as Co-Ops. Contact the listing agent and/or owner for fee details.
Mortgage interest rates are dependent on a number of factors, including credit score, down payment, and repayment length. Interest rate data provided by Zillow Group Marketplace, Inc. as of 1/1/1970 from various mortgage lenders with which we have lead or other similar arrangements; the Estimated Payment is an average of those rates.
See how much you could borrow to make a competitive offer.
Climate risks
Neighborhood: 80424
Nearby schools
GreatSchools rating
- 5/10Breckenridge Elementary SchoolGrades: K-5Distance: 7 mi
- 4/10Summit Middle SchoolGrades: 6-8Distance: 14.2 mi
- 5/10Summit High SchoolGrades: 9-12Distance: 12.9 mi
A local agent can set up tours, give advice and negotiate with sellers.
A local lender can help you make sure your offer is ready when you are.


- Colorado
- Summit County
- Breckenridge
- 80424
- 189 805 County Road
Nearby cities
Nearby neighborhoods
Nearby zip codes
Other Breckenridge Topics
