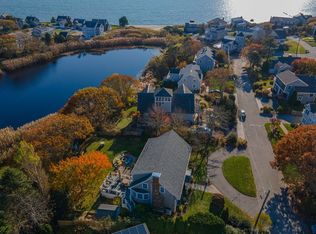
Located in the desirable Breakwater Shores neighborhood, this split-level residence overlooking the pond offers coastal living with peaceful water views and glimpses of the ocean beyond. Featuring 5 bedrooms and 5 baths, the home provides generous space and a flexible layout suited for both year-round living and seasonal enjoyment.Located on the pond, often visited by swans, the property offers a serene setting with a deck off the dining area and a lower-level patio and fire pit, perfect for gathering with family and friends and toasting marshmallows. Deeded beach rights include a private beach entrance to a nearby sandy beach on Nantucket Sound.Ideally located near shopping, wonderful restaurants, the Hyannis artist shanties, sightseeing boats, and ferries to Nantucket and Martha's Vineyard, the home offers privacy and convenience. No HOA. Rented July 2026. Buyers and agents to verify all herein.
Pending
$1,595,000
189 Breakwater Shores Drive, Hyannis, MA 02601
5beds
3,165sqft
:
Get pre-qualified$9,211/mo
Single Family Residence
Built in 1966
10,454 Square Feet Lot
$1,591,800 Zestimate®
$504/sqft
$-- HOA
What's special
- 80 days |
- 778 |
- 14 |
Zillow last checked:
Listing updated:
Listed by:
Kathy O'Neil 508-367-8538,
Sotheby's International Realty
Source: CCIMLS,MLS#: 22601845
Facts & features
Interior
Bedrooms & bathrooms
- Bedrooms: 5
- Bathrooms: 5
- Full bathrooms: 4
- 1/2 bathrooms: 1
- Main level bathrooms: 2
Primary bedroom
- Description: Flooring: Wood
- Level: Second
Bedroom 2
- Description: Flooring: Wood
- Features: Bedroom 2, Private Half Bath
- Level: First
Bedroom 3
- Description: Flooring: Wood
- Features: Shared Full Bath
- Level: First
Bedroom 4
- Description: Flooring: Wood
- Features: Bedroom 4, Shared Full Bath
- Level: Second
Primary bathroom
- Features: Private Full Bath
Dining room
- Description: Flooring: Tile
- Features: Recessed Lighting, Dining Room
- Level: First
Kitchen
- Description: Flooring: Tile
- Features: View
- Level: First
Living room
- Description: Fireplace(s): Gas,Flooring: Wood
- Features: Living Room
- Level: First
Heating
- Hot Water
Cooling
- Other
Appliances
- Included: Electric Dryer, Washer, Range Hood, Refrigerator, Electric Range, Gas Water Heater
- Laundry: Laundry Room, Private Full Bath, In Basement
Features
- Flooring: Hardwood, Tile
- Windows: Bay/Bow Windows
- Basement: Finished,Interior Entry,Full
- Number of fireplaces: 2
- Fireplace features: Gas
Interior area
- Total structure area: 3,165
- Total interior livable area: 3,165 sqft
Video & virtual tour
Property
Parking
- Total spaces: 4
- Parking features: Open
- Has uncovered spaces: Yes
Features
- Stories: 2
- Patio & porch: Deck, Patio
- Fencing: Partial
- Has view: Yes
- Has water view: Yes
- Water view: Ocean
- On waterfront: Yes
- Body of water: Circo Pond
Lot
- Size: 10,454 Square Feet
- Features: In Town Location, School, Medical Facility, Major Highway, House of Worship, Near Golf Course, Shopping, Public Tennis, Marina, South of Route 28
Details
- Additional structures: Outbuilding
- Parcel number: HYAN M:306 L:144
- Zoning: 1010
- Special conditions: None
Construction
Type & style
- Home type: SingleFamily
- Architectural style: Raised Ranch
- Property subtype: Single Family Residence
Materials
- Shingle Siding
- Foundation: Poured
- Roof: Asphalt
Condition
- Updated/Remodeled, Approximate
- New construction: No
- Year built: 1966
Utilities & green energy
- Sewer: Public Sewer
Community & HOA
Community
- Features: Deeded Beach Rights
HOA
- Has HOA: No
Location
- Region: Hyannis
Financial & listing details
- Price per square foot: $504/sqft
- Tax assessed value: $1,299,000
- Annual tax amount: $12,042
- Date on market: 5/6/2026
- Cumulative days on market: 52 days
- Road surface type: Paved
Estimated market value
$1,591,800
$1.51M - $1.67M
$5,615/mo
Price history
| Date | Event | Price |
|---|---|---|
| 5/16/2026 | Pending sale | $1,595,000$504/sqft |
Source:  CCIMLS #22601845 Report a problem CCIMLS #22601845 Report a problem | ||
| 5/6/2026 | Listed for sale | $1,595,000+25.1%$504/sqft |
Source: CCIMLS #22601845 Report a problem | ||
| 12/21/2023 | Sold | $1,275,000+2%$403/sqft |
Source: CCIMLS #22305072 Report a problem | ||
| 11/25/2023 | Pending sale | $1,250,000$395/sqft |
Source: CCIMLS #22305072 Report a problem | ||
| 11/21/2023 | Listed for sale | $1,250,000+39.7%$395/sqft |
Source: CCIMLS #22305072 Report a problem | ||
| 10/28/2020 | Sold | $895,000$283/sqft |
Source: CCIMLS #22005746 Report a problem | ||
| 10/24/2020 | Pending sale | $895,000$283/sqft |
Source: William Raveis Real Estate #22005746 Report a problem | ||
| 10/24/2020 | Listed for sale | $895,000$283/sqft |
Source: William Raveis Real Estate #22005746 Report a problem | ||
| 9/12/2020 | Listing removed | $895,000$283/sqft |
Source: William Raveis Real Estate #22005746 Report a problem | ||
| 9/2/2020 | Listed for sale | $895,000+11.9%$283/sqft |
Source: William Raveis Real Estate #22005746 Report a problem | ||
| 6/6/2008 | Listing removed | $799,900$253/sqft |
Source: NCI Report a problem | ||
| 1/31/2008 | Listed for sale | $799,900$253/sqft |
Source: NCI Report a problem | ||
Public tax history
| Year | Property taxes | Tax assessment |
|---|---|---|
| 2025 | $12,042 +9.5% | $1,299,000 +6.9% |
| 2024 | $10,999 +18.3% | $1,215,400 +25.1% |
| 2023 | $9,301 -2.1% | $971,900 +18.3% |
| 2022 | $9,502 +50.3% | $821,300 +54.7% |
| 2021 | $6,322 -1.7% | $530,800 +1.8% |
| 2020 | $6,429 +7.2% | $521,400 +9.3% |
| 2019 | $5,999 +5.5% | $476,900 +3.2% |
| 2018 | $5,684 +1.8% | $462,100 -0.8% |
| 2017 | $5,586 -3.8% | $465,900 -5.9% |
| 2016 | $5,808 +11% | $495,100 +9.5% |
| 2015 | $5,233 -15% | $452,300 -16.6% |
| 2014 | $6,156 +5.5% | $542,400 0% |
| 2013 | $5,837 +1% | $542,500 +0.1% |
| 2012 | $5,778 -3.2% | $542,000 -8.4% |
| 2011 | $5,968 +5.3% | $591,500 +0.1% |
| 2010 | $5,670 +0.8% | $591,200 -8.7% |
| 2009 | $5,623 +8.2% | $647,800 +1.1% |
| 2008 | $5,196 +3.3% | $640,700 +0.2% |
| 2007 | $5,028 +30.7% | $639,700 +4.9% |
| 2006 | $3,848 +0.5% | $609,900 -3.7% |
| 2005 | $3,830 -5.1% | $633,100 +97.2% |
| 2004 | $4,035 | $321,000 |
| 2003 | $4,035 +44.3% | $321,000 +3.2% |
| 2001 | $2,797 +11.5% | $311,100 +58.7% |
| 2000 | $2,509 | $196,000 |
Find assessor info on the county website
Monthly payment
Est. payment
Payment breakdown
Explore the cost of this home by adjusting the details. Changes won't be saved.Climate risks
Neighborhood: Hyannis
Nearby schools
GreatSchools rating
- 1/10Hyannis West Elementary SchoolGrades: K-3Distance: 1.8 mi
- 3/10Barnstable High SchoolGrades: 8-12Distance: 2.2 mi
- 4/10Barnstable Intermediate SchoolGrades: 6-7Distance: 2.3 mi
Schools provided by the listing agent
- District: Barnstable
Source: CCIMLS. This data may not be complete. We recommend contacting the local school district to confirm school assignments for this home.
- $--5 bd4 ba1.9k sqft189 Breakwater Shores Dr, Barnstable, MA 02630Off Market
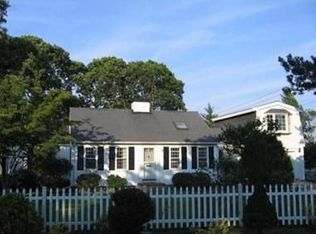
- $921,0003 bd2 ba1.5k sqft197 Breakwater Shores Dr, Hyannis, MA 02601Off Market
- $2,316,9005 bd4 ba3k sqft181 Breakwater Shores Dr, Hyannis, MA 02601Off Market
- $850,0003 bd2 ba1.1k sqft54 Breakwater Shores Dr, Hyannis, MA 02601Off Market

- $1,163,1003 bd3 ba2.6k sqft64 Breakwater Shores Dr, Hyannis, MA 02601Off Market
- $758,8003 bd1 ba1.4k sqft209 Breakwater Shores Dr, Hyannis, MA 02601Off Market
- $716,8003 bd1 ba1k sqft51 Cumner St, Hyannis, MA 02601Off Market
- $1,408,2005 bd2 ba2.6k sqft173 Breakwater Shores Dr, Hyannis, MA 02601Off Market
A local agent can set up tours, give advice and negotiate with sellers.
Similar homes
- $1,690,0003 bd3 ba2.6k sqft79 Sturgis Lane, Barnstable, MA 02630For Sale
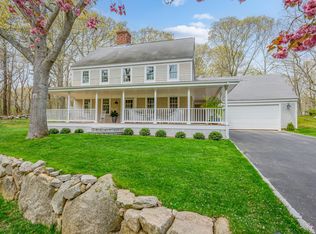
 MLS ID #22602258, Amanda S Kundel, Kinlin Grover Compass. CCIMLS
 - $1,650,0003 bd4 ba2.4k sqft21 Kens Way Street, West Yarmouth, MA 02673For Sale
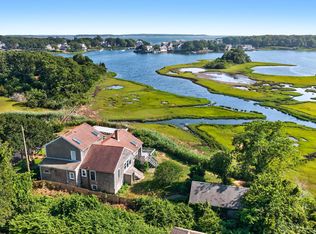 MLS ID #22603289, Lisa A Griffin, Gibson Sotheby's International Realty. CCIMLS
 - $1,695,0003 bd3 ba2k sqft162 Main Street, Osterville, MA 02655For Sale
 MLS ID #22601704, Kim A Gazal Santos, Property Cape Cod. CCIMLS
 - $1,569,0005 bd5 ba2.6k sqft370 Main Street, South Dennis, MA 02660For Sale
 MLS ID #22602581, Fran I Schofield, Berkshire Hathaway HomeServices Robert Paul Properties. CCIMLS
 - $1,995,0004 bd3 ba2.6k sqft420 Starboard Lane, Osterville, MA 02655For SaleMLS ID #22602737, John B Cotton, Jr, Sotheby's International Realty. CCIMLS
- $1,395,0002 bd3 ba2.5k sqft55 Tonela Lane, Barnstable, MA 02630For SaleMLS ID #22601811, The Norton Team, Kinlin Grover Compass. CCIMLS
- $1,695,0003 bd3 ba2.7k sqft46 Route 6A, Yarmouth Port, MA 02675For SaleMLS ID #22601046, Jean E Schiffmann, Bayview Real Estate, LLC. CCIMLS
- $1,300,0003 bd4 ba3.3k sqft175 Hickory Hill Circle, Osterville, MA 02655For SaleMLS ID #22603317, Michelle Curran, Coastal Real Estate Advisors LLC. CCIMLS
- $1,599,0005 bd4 ba3.6k sqft56 Shad Bush Circle, East Dennis, MA 02641For SaleMLS ID #22601802, Leighton Team, Keller Williams Realty. CCIMLS
- $1,850,0003 bd3 ba3k sqft81 Osterville West Barnstable Road, Osterville, MA 02655For SaleMLS ID #22601935, Paul E Grover, Berkshire Hathaway HomeServices Robert Paul Properties. CCIMLS
- $990,0003 bd3 ba2.6k sqft88 Acre Hill Road, Barnstable, MA 02630For SaleMLS ID #22603175, Laurie - Ann Webster, Today Real Estate. CCIMLS
- $1,500,0003 bd2 ba1.7k sqft955 Main Street, Osterville, MA 02655For SaleMLS ID #22601611, Karen D Lilly, Property Cape Cod. CCIMLS
- $1,425,0003 bd4 ba4.2k sqft24 Open Space Drive, Sandwich, MA 02563For SaleMLS ID #22603545, Tori Harrison Farr, Sotheby's International Realty, Inc.. CCIMLS
- $1,479,0003 bd3 ba2.6k sqft134 School Street, Cotuit, MA 02635For SaleMLS ID #22601701, Deb J Kenney, Berkshire Hathaway HomeServices Robert Paul Properties. CCIMLS
- $1,799,0004 bd4 ba3.2k sqft10 Westmoreland Drive, Falmouth, MA 02540For SaleMLS ID #22603536, Kerry Duggan, Berkshire Hathaway HomeServices Robert Paul Properties. CCIMLS
- $835,0004 bd2 ba2.1k sqft16 Maple Road, Centerville, MA 02632For SaleMLS ID #22602656, Ellen Valentgas, Sotheby's International Realty. CCIMLS
- $1,575,0004 bd4 ba3k sqft1021 Main Street, Dennis, MA 02638For SaleMLS ID #22603036, Michael Harney, Sotheby's International Realty. CCIMLS
- $1,450,0005 bd4 ba3.6k sqft206 Landing Drive, Brewster, MA 02631For SaleMLS ID #22602346, Jeffrey E Cusack, Cove Road Real Estate. CCIMLS
- $2,100,0004 bd5 ba4.2k sqft350 Plum Street, West Barnstable, MA 02668For SaleMLS ID #22603074, The Norton Team, Kinlin Grover Compass. CCIMLS
- $1,349,0003 bd3 ba3k sqft8 Winstons Path, South Dennis, MA 02660For SaleMLS ID #22603047, Leo Doyle, Oceanside Realty Group. CCIMLS
