Welcome home to this beautifully maintained 3-bedroom, 2.5-bath end-unit townhome in the highly desirable Marlton Village community. Step inside to an open and inviting living and dining featuring beautiful vinyl flooring that flows seamlessly into the updated kitchen boasting quartz countertops, recessed lighting, stainless steel appliances, a pantry, center island, and stylish subway tile backsplash. The living space is enhanced by a decorative stone fireplace with a wood mantel, creating a warm and welcoming atmosphere. A new Pella sliding glass door leads to your own private backyard retreat, complete with a Trex deck, paver patio, gazebo, and vinyl privacy fence—perfect for relaxing or entertaining. The main level also includes an updated powder room. Upstairs, you’ll find three spacious bedrooms, including a primary suite with a private en-suite bathroom. A second full bathroom and a convenient upper-level laundry room complete the second floor. Additional highlights include a one-year-old HVAC system and two designated parking spaces. Residents of Marlton Village enjoy access to community amenities, including a playground and swimming pool. Ideally located close to shopping, dining, and major commuting routes, this move-in-ready home offers comfort, style, and convenience in one exceptional package.
Pending
$350,000
189 Cypress Ct, Marlton, NJ 08053
3beds
1,504sqft
:
Get pre-qualified$2,716/mo
Townhouse
Built in 1973
2,026 Square Feet Lot
$354,100 Zestimate®
$233/sqft
$150/mo HOA
What's special
Updated kitchenPrivate backyard retreatVinyl privacy fenceRecessed lightingCenter islandConvenient upper-level laundry roomUpdated powder room
- 26 days |
- 1,923 |
- 162 |
Likely to sell faster than
Zillow last checked:
Listing updated:
Listed by:
James Traynham 609-865-1801,
Smires & Associates
Source: Bright MLS,MLS#: NJBL2115770
Facts & features
Interior
Bedrooms & bathrooms
- Bedrooms: 3
- Bathrooms: 3
- Full bathrooms: 2
- 1/2 bathrooms: 1
- Main level bathrooms: 1
Rooms
- Room types: Living Room, Dining Room, Primary Bedroom, Bedroom 2, Kitchen, Bathroom 3, Primary Bathroom, Full Bath, Half Bath
Primary bedroom
- Features: Walk-In Closet(s), Bathroom - Stall Shower, Attached Bathroom, Ceiling Fan(s)
- Level: Upper
Bedroom 2
- Features: Ceiling Fan(s), Flooring - Carpet
- Level: Upper
Primary bathroom
- Level: Upper
Bathroom 3
- Features: Ceiling Fan(s), Flooring - Carpet
- Level: Upper
Dining room
- Level: Main
Other
- Features: Bathroom - Tub Shower
- Level: Upper
Half bath
- Level: Main
Kitchen
- Features: Countertop(s) - Quartz, Kitchen Island, Eat-in Kitchen, Kitchen - Electric Cooking, Recessed Lighting, Pantry
- Level: Main
Living room
- Features: Ceiling Fan(s)
- Level: Main
Heating
- Forced Air, Natural Gas
Cooling
- Central Air, Electric
Appliances
- Included: Microwave, Dishwasher, Refrigerator, Stainless Steel Appliance(s), Gas Water Heater
- Laundry: Upper Level
Features
- Bathroom - Tub Shower, Breakfast Area, Ceiling Fan(s), Dining Area, Kitchen Island, Recessed Lighting, Upgraded Countertops, Walk-In Closet(s)
- Windows: Window Treatments
- Has basement: No
- Has fireplace: No
Interior area
- Total structure area: 1,504
- Total interior livable area: 1,504 sqft
- Finished area above ground: 1,504
- Finished area below ground: 0
Property
Parking
- Total spaces: 2
- Parking features: Asphalt, Driveway, Parking Lot
- Uncovered spaces: 2
Accessibility
- Accessibility features: None
Features
- Levels: Two
- Stories: 2
- Exterior features: Extensive Hardscape
- Pool features: Community
- Fencing: Privacy,Vinyl
Lot
- Size: 2,026 Square Feet
- Dimensions: 26.00 x 78.00
Details
- Additional structures: Above Grade, Below Grade
- Parcel number: 1300023 1300005
- Zoning: MF
- Special conditions: Standard
Construction
Type & style
- Home type: Townhouse
- Architectural style: Traditional
- Property subtype: Townhouse
Materials
- Vinyl Siding
- Foundation: Slab
Condition
- Excellent
- New construction: No
- Year built: 1973
Utilities & green energy
- Sewer: Public Sewer
- Water: Public
Community & HOA
Community
- Subdivision: Marlton Village
HOA
- Has HOA: Yes
- Amenities included: Tot Lots/Playground, Pool
- Services included: Common Area Maintenance, Maintenance Grounds, Snow Removal
- HOA fee: $150 monthly
- HOA name: MARLTON VILLAGE HOA
Location
- Region: Marlton
- Municipality: EVESHAM TWP
Financial & listing details
- Price per square foot: $233/sqft
- Tax assessed value: $158,000
- Annual tax amount: $5,396
- Date on market: 7/6/2026
- Listing agreement: Exclusive Right To Sell
- Listing terms: Cash,Conventional,FHA,VA Loan
- Inclusions: Kitchen Appliances, Gazebo On Deck
- Exclusions: Washer, Dryer, Patio Furniture, Fire Pit, Deck Box, Personal Property
- Ownership: Fee Simple
Estimated market value
$354,100
$336,000 - $372,000
$2,688/mo
Price history
| Date | Event | Price |
|---|---|---|
| 7/15/2026 | Pending sale | $350,000$233/sqft |
Source:  Bright MLS #NJBL2115770 Report a problem Bright MLS #NJBL2115770 Report a problem | ||
| 7/6/2026 | Listed for sale | $350,000+118.8%$233/sqft |
Source: Bright MLS #NJBL2115770 Report a problem | ||
| 4/2/2018 | Sold | $160,000-3%$106/sqft |
Source: Public Record Report a problem | ||
| 1/31/2018 | Pending sale | $165,000$110/sqft |
Source: Cherry Hill #1005191041 Report a problem | ||
| 1/25/2018 | Listed for sale | $165,000$110/sqft |
Source: Kw Realty - Cherry Hill #1005191041 Report a problem | ||
Public tax history
| Year | Property taxes | Tax assessment |
|---|---|---|
| 2025 | $5,396 +6.3% | $158,000 |
| 2024 | $5,077 | $158,000 |
| 2023 | -- | $158,000 |
| 2022 | $4,849 +2.4% | $158,000 |
| 2021 | $4,735 +2.1% | $158,000 |
| 2020 | $4,636 +1.4% | $158,000 |
| 2019 | $4,571 +1.2% | $158,000 |
| 2018 | $4,517 -11.3% | $158,000 |
| 2017 | $5,093 +1.8% | $158,000 -13.5% |
| 2016 | $5,003 +2.9% | $182,600 |
| 2015 | $4,861 +1.4% | $182,600 |
| 2014 | $4,793 +0.4% | $182,600 |
| 2013 | $4,775 | $182,600 +124.6% |
| 2003 | -- | $81,300 |
Find assessor info on the county website
Monthly payment
Est. payment
Payment breakdown
Explore the cost of this home by adjusting the details. Changes won't be saved.Climate risks
Neighborhood: Marlton
Nearby schools
GreatSchools rating
- 8/10Robert B Jaggard SchoolGrades: K-5Distance: 2.2 mi
- 6/10Marlton Middle SchoolGrades: 6-8Distance: 2.8 mi
- 6/10Cherokee High SchoolGrades: 9-12Distance: 2.7 mi
Schools provided by the listing agent
- Elementary: Jaggard
- Middle: Frances Demasi M.s.
- High: Cherokee H.s.
- District: Evesham Township
Source: Bright MLS. This data may not be complete. We recommend contacting the local school district to confirm school assignments for this home.
- $346,5003 bd2 ba1.5k sqft190 Cypress Ct, Marlton, NJ 08053Off Market

- $334,8004 bd2 ba1.6k sqft191 Cypress Ct, Marlton, NJ 08053Off Market
- $342,0004 bd3 ba1.6k sqft188 Cypress Ct, Marlton, NJ 08053Sold

- $350,8004 bd3 ba1.6k sqft187 Cypress Ct, Marlton, NJ 08053Off Market
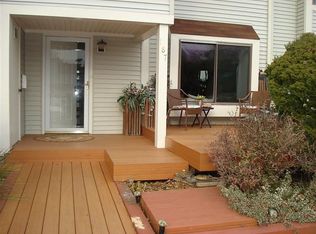
- $327,5003 bd3 ba1.5k sqft186 Cypress Ct, Marlton, NJ 08053Off Market
- $343,100-- bd-- ba1.6k sqft192 Cypress Ct, Marlton, NJ 08053Off Market
- $361,600-- bd-- ba1.5k sqft185 Cypress Ct, Marlton, NJ 08053Off Market
- $331,400-- bd-- ba1.4k sqft193 Cypress Ct, Marlton, NJ 08053Off Market
A local agent can set up tours, give advice and negotiate with sellers.
A local lender can help you make sure your offer is ready when you are.
Similar homes
- $299,9902 bd3 ba1.2k sqft301 Barton Run Blvd, Marlton, NJ 08053For Sale

 MLS ID #NJBL2116950, Dante Casella, EXP Realty, LLC. Bright MLS
 - $375,0003 bd2 ba1.5k sqft22 Five Crown Royal, Marlton, NJ 08053For Sale
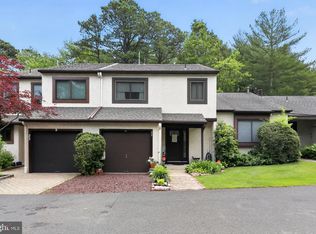 MLS ID #NJBL2111318, Christopher Valianti, RE/MAX Preferred - Mullica Hill. Bright MLS
 - $349,9903 bd3 ba1.7k sqft325 Carleton Ln, Mount Laurel, NJ 08054For Sale
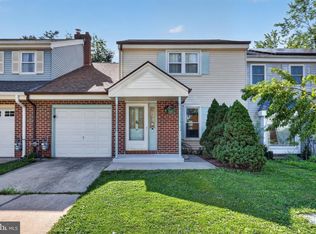 MLS ID #NJBL2116956, Maya Felsenstein, Keller Williams Realty - Cherry Hill. Bright MLS
 - $310,0002 bd2 ba1.1k sqft905 Chesterwood Ct, Marlton, NJ 08053For Sale
 MLS ID #NJBL2115882, Louis Sassano, Keller Williams Realty - Moorestown. Bright MLS
 - $349,9003 bd2 ba1.6k sqft55 Viburnum Ln, Mount Laurel, NJ 08054For SaleMLS ID #NJBL2112548, Anna Porto, Century 21 Advantage Gold-Cherry Hill. Bright MLS
- $379,0002 bd3 ba1.6k sqft709 Kings Croft, Cherry Hill, NJ 08034For SaleMLS ID #NJCD2121848, Laurel Witts, Keller Williams Realty - Moorestown. Bright MLS
- $349,9003 bd2 ba1.3k sqft329 3rd Ave, Lindenwold, NJ 08021For SaleMLS ID #NJCD2123366, Anthony Wilson, Agent06 LLC. Bright MLS
- $345,0003 bd3 ba1.9k sqft40 Iron Gate Rd, Sicklerville, NJ 08081For SaleMLS ID #NJCD2123374, Amber Cruse, Keller Williams Realty - Moorestown. Bright MLS
- $429,9004 bd1 ba2k sqft16 Oregon Ave, Mount Laurel, NJ 08054For SaleMLS ID #NJBL2117738, Rich Jordan, BHHS Fox & Roach-Moorestown. Bright MLS
- $374,9003 bd2 ba1.6k sqft86 Deer Park Cir, Blackwood, NJ 08012For SaleMLS ID #NJCD2122732, Dave Beach, Real Broker, LLC. Bright MLS
- $385,0004 bd2 ba1.8k sqft21 Grant Dr, Clementon, NJ 08021For SaleMLS ID #NJCD2123080, Alex Robinson, Real Broker, LLC. Bright MLS
- $349,0003 bd2 ba1.6k sqft100 Haddon Ave, Gibbsboro, NJ 08026For SaleMLS ID #NJCD2118364, Marc DiFrancesco, Prime Realty Partners. Bright MLS
- $379,9003 bd2 ba1.4k sqft75 Knight Ave, Runnemede, NJ 08078For SaleMLS ID #NJCD2123432, Cat Portock, RE/MAX Atlantic. Bright MLS
- $355,0003 bd3 ba1.5k sqft19 Cinnamon Dr, Lumberton, NJ 08048For SaleMLS ID #NJBL2115312, Deborah Sarcone, BHHS Fox & Roach-Mt Laurel. Bright MLS
- $375,0003 bd1 ba1.1k sqft100 Bowling Grn, Voorhees, NJ 08043For SaleMLS ID #NJCD2121802, kim Hoffman, Redfin. Bright MLS
- $315,0003 bd2 ba1.3k sqft86 Rolling Hills Dr, Westampton, NJ 08060For SaleMLS ID #NJBL2116328, Gawain Bragg, BHHS Fox & Roach-Washington-Gloucester. Bright MLS
- $375,0003 bd2 ba1.4k sqft2 New Hampshire Ave, Cherry Hill, NJ 08002For SaleMLS ID #NJCD2120386, Cristin Holloway, EXP Realty, LLC. Bright MLS
- $515,0004 bd3 ba2.1k sqft200 Roanoke Rd, Cherry Hill, NJ 08003For SaleMLS ID #NJCD2121374, Susan Grimm, BHHS Fox & Roach-Marlton. Bright MLS
- $365,0004 bd2 ba1.4k sqft518 Carver Ct, Lawnside, NJ 08045For SaleMLS ID #NJCD2120706, Jenelle Joy Matthews, RE/MAX Select Group. Bright MLS
- $300,0002 bd2 ba1.3k sqft107 Ashby Ct, Mount Laurel, NJ 08054For SaleMLS ID #NJBL2116092, Jacki Smoyer, Weichert Realtors - Moorestown. Bright MLS
