Experience the best of the Winter Park lifestyle in this beautifully updated first-floor condo that blends comfort, convenience, and value in one irresistible package. Step inside to a bright, welcoming living space filled with natural light from oversized sliding glass doors that lead to your private, covered, and screened-in porch — complete with its own storage closet. It’s the perfect spot for morning coffee or unwinding after a long day. The kitchen is fully equipped with Stainless steel range, refrigerator, dishwasher, and microwave, making everyday living effortless. The oversized bedroom offers two closets, a stackable washer and dryer for added convenience, and a brand-new closet doors for enhanced efficiency and comfort. Additional almost brand new Air Condition — giving you move-in-ready peace of mind. Enjoy resort-style amenities including two sparkling pools, tennis courts, a clubhouse, and a 24/7 fitness center. The HOA covers water, trash, internet, exterior maintenance, grounds care, and pest control — simplifying your lifestyle and protecting your investment. There’re even a free on-site laundry facility and a rentable clubhouse for hosting gatherings. Location is everything — and this one delivers. Just minutes from Downtown Winter Park, grocery stores, shopping, and dining, with quick access to 408, 417, I-4, Semoran Blvd, and State Road 50. Only 10 minutes to Full Sail, 20 minutes to UCF, and close to Rollins College. Whether you’re a first-time buyer or someone seeking low-maintenance living in a prime location, this is an exceptional opportunity you don’t want to miss. Schedule your private tour today — and come see why this one feels like home the moment you walk in.
For sale
$155,000
189 LEWFIELD CIRCLE #189, WINTER PARK, FL 32792
1beds
678sqft
:
Get pre-qualified$1,454/mo
Condominium
Built in 1973
-- sqft lot
$146,200 Zestimate®
$229/sqft
$344/mo HOA
What's special
Stackable washer and dryerOversized sliding glass doorsBrand-new closet doors
- 169 days |
- 100 |
- 7 |
Zillow last checked:
Listing updated:
Listed by:
Yusmila Adames 407-625-9008,
RE/MAX 200 REALTY 407-629-6330
Source: Stellar MLS,MLS#: O6382436 Originating MLS: Orlando Regional
Originating MLS: Orlando Regional
Facts & features
Interior
Bedrooms & bathrooms
- Bedrooms: 1
- Bathrooms: 1
- Full bathrooms: 1
Primary bedroom
- Features: Built-in Closet
- Level: First
- Area: 155.1 Square Feet
- Dimensions: 11x14.1
Balcony porch lanai
- Features: Built-in Closet
- Level: First
- Area: 65.76 Square Feet
- Dimensions: 13.1x5.02
Dining room
- Level: First
- Area: 56.48 Square Feet
- Dimensions: 7.06x8
Kitchen
- Features: Pantry
- Level: First
- Area: 56.4 Square Feet
- Dimensions: 7.05x8
Living room
- Features: Coat Closet
- Level: First
- Area: 204.96 Square Feet
- Dimensions: 17.08x12
Heating
- Central
Cooling
- Central Air
Appliances
- Included: Dishwasher, Electric Water Heater, Microwave, Range, Refrigerator
- Laundry: Inside, Laundry Closet
Features
- None
- Flooring: Tile
- Doors: Outdoor Grill
- Has fireplace: No
Interior area
- Total structure area: 768
- Total interior livable area: 678 sqft
Video & virtual tour
Property
Features
- Levels: One
- Stories: 1
- Exterior features: Courtyard, Outdoor Grill, Playground, Private Mailbox, Tennis Court(s)
- Pool features: In Ground, Outside Bath Access
Lot
- Size: 871 Square Feet
Details
- Parcel number: 33213051906001890
- Zoning: X
- Special conditions: None
Construction
Type & style
- Home type: Condo
- Property subtype: Condominium
Materials
- Block, Brick
- Foundation: Slab
- Roof: Shingle
Condition
- New construction: No
- Year built: 1973
Utilities & green energy
- Sewer: Public Sewer
- Water: Public
- Utilities for property: Cable Connected, Electricity Connected, Public, Street Lights, Water Connected
Community & HOA
Community
- Features: Buyer Approval Required, Clubhouse, Deed Restrictions, Fitness Center, Pool, Tennis Court(s)
- Pet fee: $0 monthly
- Subdivision: BLDG 6 UNIT 189 THE STRATFORD A WINTER PARK CONDOM
HOA
- Has HOA: Yes
- Services included: Common Area Taxes, Community Pool, Insurance, Maintenance Grounds, Maintenance Repairs, Pool Maintenance, Private Road, Recreational Facilities, Sewer, Trash, Water
- HOA fee: $344 monthly
- HOA name: First Residential
- HOA phone: 407-644-0010
Location
- Region: Winter Park
Financial & listing details
- Price per square foot: $229/sqft
- Annual tax amount: $1,916
- Date on market: 2/13/2026
- Cumulative days on market: 135 days
- Listing terms: Cash,Conventional,VA Loan
- Ownership: Condominium
- Total actual rent: 0
- Electric utility on property: Yes
- Road surface type: Asphalt
Estimated market value
$146,200
$139,000 - $154,000
$1,313/mo
Price history
| Date | Event | Price |
|---|---|---|
| 2/13/2026 | Price change | $155,000+3.5%$229/sqft |
Source:  Stellar MLS #O6382436 Report a problem Stellar MLS #O6382436 Report a problem | ||
| 5/8/2022 | Pending sale | $149,800$221/sqft |
Source: Stellar MLS #O6007848 Report a problem | ||
| 5/5/2022 | Listed for sale | $149,800$221/sqft |
Source: Stellar MLS #O6007848 Report a problem | ||
| 4/28/2022 | Pending sale | $149,800$221/sqft |
Source: Stellar MLS #O6007848 Report a problem | ||
| 4/24/2022 | Listed for sale | $149,800$221/sqft |
Source: Stellar MLS #O6007848 Report a problem | ||
| 4/20/2022 | Pending sale | $149,800$221/sqft |
Source: Stellar MLS #O6007848 Report a problem | ||
| 4/15/2022 | Price change | $149,800+8.6%$221/sqft |
Source: Stellar MLS #O6007848 Report a problem | ||
| 3/3/2022 | Pending sale | $138,000+194.2%$204/sqft |
Source: Stellar MLS #O6007848 Report a problem | ||
| 7/13/2015 | Listing removed | $46,900$69/sqft |
Source: THE REALTY FACTOR INC #O5354420 Report a problem | ||
| 6/16/2015 | Price change | $46,900-2.1%$69/sqft |
Source: THE REALTY FACTOR INC #O5354420 Report a problem | ||
| 5/20/2015 | Price change | $47,900-4%$71/sqft |
Source: THE REALTY FACTOR INC #O5354420 Report a problem | ||
| 4/14/2015 | Price change | $49,900-3.9%$74/sqft |
Source: THE REALTY FACTOR INC #O5354420 Report a problem | ||
| 3/30/2015 | Price change | $51,900-3.7%$77/sqft |
Source: THE REALTY FACTOR INC #O5354420 Report a problem | ||
| 3/20/2015 | Listed for sale | $53,900$79/sqft |
Source: The Realty Factor #O5354420 Report a problem | ||
Public tax history
Tax history is unavailable.
Monthly payment
Est. payment
Payment breakdown
Explore the cost of this home by adjusting the details. Changes won't be saved.Climate risks
Neighborhood: 32792
Nearby schools
GreatSchools rating
- 4/10English Estates Elementary SchoolGrades: PK-5Distance: 2 mi
- 8/10Tuskawilla Middle SchoolGrades: 6-8Distance: 3.6 mi
- 7/10Lake Howell High SchoolGrades: 9-12Distance: 3.2 mi
Schools provided by the listing agent
- Elementary: English Estates Elementary
- Middle: Tuskawilla Middle
- High: Lake Howell High
Source: Stellar MLS. This data may not be complete. We recommend contacting the local school district to confirm school assignments for this home.
- $143,5001 bd1 ba678 sqft189 Lewfield Cir, Winter Park, FL 32792Off Market
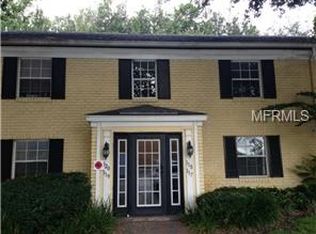
- $136,7001 bd1 ba678 sqft187 Lewfield Cir, Winter Park, FL 32792Off Market
- $133,7001 bd1 ba678 sqft191 Lewfield Cir, Winter Park, FL 32792Off Market
- $150,1001 bd1 ba678 sqft185 Lewfield Cir, Winter Park, FL 32792Off Market
- $140,1001 bd1 ba678 sqft190 Lewfield Cir, Winter Park, FL 32792Off Market
- $130,8001 bd1 ba678 sqft190 Lewfield Cir #190, Winter Park, FL 32792Off Market
- $143,9001 bd1 ba678 sqft192 Lewfield Cir, Winter Park, FL 32792Off Market
- $115,0001 bd1 ba678 sqft188 Lewfield Cir, Winter Park, FL 32792Sold
A local agent can set up tours, give advice and negotiate with sellers.
A local lender can help you make sure your offer is ready when you are.
Similar homes
- $144,0001 bd1 ba678 sqft291 LEWFIELD CIRCLE #291, WINTER PARK, FL 32792For Sale
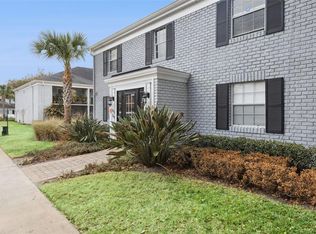
 MLS ID #O6382547, Barbara Coy, WATSON REALTY CORP. Stellar MLS
 - $149,0001 bd1 ba645 sqft2500 LEE ROAD #232, WINTER PARK, FL 32789For Sale
 MLS ID #O6404916, Wendy Rodriguez, COLDWELL BANKER REALTY. Stellar MLS
 - $149,9002 bd2 ba828 sqft3242 S SEMORAN BOULEVARD #22, ORLANDO, FL 32822For Sale
 MLS ID #O6423981, Betsy Breton-Garcia, PA, KELLER WILLIAMS WINTER PARK. Stellar MLS
 - $135,0001 bd1 ba847 sqft3729 S LAKE ORLANDO PARKWAY #5, ORLANDO, FL 32808For Sale
 MLS ID #S5154476, Tim Doyle, LLC, KELLER WILLIAMS LEGACY REALTY. Stellar MLS
 - $135,0001 bd1 ba766 sqft660 KENWICK CIRCLE #104, CASSELBERRY, FL 32707For SaleMLS ID #R4911668, Scott Butts, KIMBRIDGE REALTY, LLC. Stellar MLS
- $109,5001 bd1 ba785 sqft311 SCOTTSDALE SQUARE #311, WINTER PARK, FL 32792For SaleMLS ID #O6355536, Omar Rodriguez, EMPIRE NETWORK REALTY. Stellar MLS
- $160,0002 bd2 ba934 sqft3293 WESTRIDGE BOULEVARD #203, ORLANDO, FL 32822For SaleMLS ID #O6417733, Justin LaManna, HOMEVEST REALTY. Stellar MLS
- $187,0001 bd1 ba658 sqft1250 S DENNING DRIVE #109, WINTER PARK, FL 32789For SaleMLS ID #R4911491, Randy Wilson, FAIRBANKS REALTY. Stellar MLS
- $111,0001 bd1 ba658 sqft416 BANYON TREE CIRCLE #206, MAITLAND, FL 32751For SaleMLS ID #O6394980, Yuleana Gil Abreu, NEXUS INTERNATIONAL REALTY. Stellar MLS
- $165,0002 bd2 ba870 sqft4890 CONWAY ROAD #66, ORLANDO, FL 32812For SaleMLS ID #O6425403, Liza Farzati, SERHANT. Stellar MLS
- $135,0002 bd1 ba891 sqft117 GEORGETOWN DRIVE #B, CASSELBERRY, FL 32707For SaleMLS ID #O6361877, Devin Loh, COLDWELL BANKER REALTY. Stellar MLS
- $155,0002 bd2 ba842 sqft3252 S SEMORAN BOULEVARD #22, ORLANDO, FL 32822For SaleMLS ID #O6422654, Jenny Wemert, WEMERT GROUP REALTY LLC. Stellar MLS
- $135,0002 bd2 ba846 sqft2542 OAK PARK WAY #101, ORLANDO, FL 32822For SaleMLS ID #O6387539, John Muccigrosso, PA, RE/MAX 200 REALTY. Stellar MLS
- $89,900-- bd1 ba549 sqft3071 GEORGE MASON AVENUE #5, WINTER PARK, FL 32792For SaleMLS ID #O6289736, Katherine Bordelon, CASTLE & COTTAGE REALTY LLC. Stellar MLS
- $184,9001 bd1 ba645 sqft2500 LEE RD. #222, WINTER PARK, FL 32789For SaleMLS ID #O6368580, Christine Bouchard, HOMESMART. Stellar MLS
- $140,0001 bd1 ba710 sqft220 MOREE LOOP #2, WINTER SPRINGS, FL 32708For SaleMLS ID #O6421558, Patricia Woodhouse, RE/MAX CENTRAL REALTY. Stellar MLS
- $139,9992 bd2 ba967 sqft926 LAKE DESTINY ROAD #F, ALTAMONTE SPRINGS, FL 32714For SaleMLS ID #O6396756, Jenny Wemert, WEMERT GROUP REALTY LLC. Stellar MLS
- $155,0003 bd2 ba993 sqft2019 DIXIE BELLE DRIVE #G, ORLANDO, FL 32812For SaleMLS ID #O6413497, Dean Gonzalez, KELLER WILLIAMS ADVANTAGE 2 REALTY. Stellar MLS
- $179,0002 bd1 ba1k sqft4376 LAKE UNDERHILL ROAD #C, ORLANDO, FL 32803For SaleMLS ID #O6287158, Stacey Payne, PREFERRED REAL ESTATE BROKERS. Stellar MLS
- $159,9002 bd1 ba867 sqft415 LAKEPOINTE DRIVE #103, ALTAMONTE SPRINGS, FL 32701For SaleMLS ID #O6362262, Jeanine Louis, LLC, EXP REALTY LLC. Stellar MLS
