Welcome to 1891 Sheffield Ln in Columbia, TN, where a comfortable floor plan, thoughtful updates, and an exceptionally spacious lot come together to create a place that truly feels like home. This well-maintained 3-bedroom, 2-bath home offers an easy, natural flow that makes everyday living comfortable and entertaining effortless.
Step outside and discover one of this property’s standout features—an extra-large .58-acre lot with mature trees and wonderful backyard privacy. Imagine quiet mornings with coffee on the porch, afternoons enjoying the shade of the trees, evenings gathered around a fire pit, or simply having room to create the outdoor space you’ve always wanted. The generous yard provides a sense of breathing room that can be hard to find.
Inside, the home has been cared for and is ready for its next chapter. A brand-new HVAC system installed in September 2026 offers added peace of mind, while new garage doors and openers installed in 2024 provide another valuable recent improvement.
With 3 bedrooms, 2 full baths, a functional floor plan, two-car garage, and nearly six-tenths of an acre, this home offers the space and setting to settle in and make it your own. From relaxed weekends at home to gatherings with friends and family, 1891 Sheffield Ln is ready for buyers that are looking to create lasting memories.
Come see the space, privacy, and possibilities this Columbia home has to offer.
Under contract - showing
$350,000
1891 Sheffield Ln, Columbia, TN 38401
3beds
1,448sqft
Single Family Residence, Residential
Built in 2016
0.58 Acres Lot
$-- Zestimate®
$242/sqft
$-- HOA
What's special
Two-car garageMature treesGenerous yardBrand-new hvac systemFunctional floor planWonderful backyard privacyThoughtful updates
- 30 days
- 539
- 76
Likely to sell faster than
Zillow last checked:
Listing updated:
Listed by:
Cherri Nolan 407-963-1945,
Parks Compass 615-790-3400
Source: RealTracs MLS as distributed by MLS GRID,MLS#: 3592864
Facts & features
Interior
Bedrooms & bathrooms
- Bedrooms: 3
- Bathrooms: 2
- Full bathrooms: 2
- Main level bedrooms: 3
Bedroom 1
- Features: Suite
- Level: Suite
- Area: 182 Square Feet
- Dimensions: 13x14
Bedroom 2
- Area: 120 Square Feet
- Dimensions: 12x10
Bedroom 3
- Area: 132 Square Feet
- Dimensions: 12x11
Primary bathroom
- Features: Double Vanity
- Level: Double Vanity
Dining room
- Features: Combination
- Level: Combination
- Area: 165 Square Feet
- Dimensions: 11x15
Kitchen
- Features: Pantry
- Level: Pantry
- Area: 130 Square Feet
- Dimensions: 13x10
Living room
- Area: 364 Square Feet
- Dimensions: 14x26
Other
- Features: Utility Room
- Level: Utility Room
- Area: 30 Square Feet
- Dimensions: 3x10
Heating
- Central, Electric
Cooling
- Ceiling Fan(s), Central Air, Electric
Appliances
- Included: Built-In Electric Range, Dishwasher, Disposal, Microwave
- Laundry: Electric Dryer Hookup, Washer Hookup
Features
- High Speed Internet
- Flooring: Carpet, Laminate, Vinyl
- Basement: Crawl Space
- Number of fireplaces: 1
- Fireplace features: Electric, Family Room
Interior area
- Total structure area: 1,448
- Total interior livable area: 1,448 sqft
- Finished area above ground: 1,448
Property
Parking
- Total spaces: 4
- Parking features: Garage Door Opener, Garage Faces Front
- Attached garage spaces: 2
- Uncovered spaces: 2
Features
- Levels: One
- Stories: 1
- Patio & porch: Deck, Covered, Porch
- Has view: Yes
Lot
- Size: 0.58 Acres
- Dimensions: 62.63 x 188.09 IRR
- Features: Cul-De-Sac, Wooded
- Topography: Cul-De-Sac,Wooded
Details
- Parcel number: 088J C 00700 000
- Special conditions: Standard
Construction
Type & style
- Home type: SingleFamily
- Architectural style: Traditional
- Property subtype: Single Family Residence, Residential
Materials
- Stone, Vinyl Siding
- Roof: Shingle
Condition
- New construction: No
- Year built: 2016
Utilities & green energy
- Sewer: Public Sewer
- Water: Public
- Utilities for property: Electricity Available, Water Available, Cable Connected
Community & HOA
Community
- Subdivision: Fieldstone Farms Sec 4
HOA
- Has HOA: No
Location
- Region: Columbia
Financial & listing details
- Price per square foot: $242/sqft
- Tax assessed value: $272,500
- Annual tax amount: $1,863
- Date on market: 9/17/2026
- Electric utility on property: Yes
Estimated market value
Not available
Estimated sales range
Not available
Not available
Price history
| Date | Event | Price |
|---|---|---|
| 9/21/2026 | Contingent | $350,000$242/sqft |
Source:  RealTracs MLS as distributed by MLS GRID #3592864 Report a problem RealTracs MLS as distributed by MLS GRID #3592864 Report a problem | ||
| 9/17/2026 | Listed for sale | $350,000+40%$242/sqft |
Source: RealTracs MLS as distributed by MLS GRID #3592864 Report a problem | ||
| 3/5/2021 | Sold | $250,000+64.7%$173/sqft |
Source: RealTracs MLS as distributed by MLS GRID #2226385 Report a problem | ||
| 8/15/2016 | Sold | $151,796+507.2%$105/sqft |
Source: Public Record Report a problem | ||
| 1/25/2016 | Sold | $25,000$17/sqft |
Source: Public Record Report a problem | ||
Public tax history
| Year | Property taxes | Tax assessment |
|---|---|---|
| 2025 | $1,863 | $68,125 |
| 2024 | $1,863 | $68,125 |
| 2023 | $1,863 | $68,125 |
| 2022 | $1,863 +7.4% | $68,125 +33.4% |
| 2021 | $1,735 +9.3% | $51,075 +9.3% |
| 2020 | $1,588 +51.9% | $46,750 |
| 2019 | $1,046 -34.1% | $46,750 |
| 2018 | $1,588 +2.5% | $46,750 +28.4% |
| 2017 | $1,549 | $36,400 |
| 2016 | $1,549 +510.4% | $36,400 +482.4% |
| 2015 | $254 | $6,250 |
| 2014 | $254 | $6,250 |
| 2013 | -- | $6,250 |
| 2012 | $252 +3.2% | $6,250 |
| 2011 | $244 | $6,250 |
| 2010 | $244 | $6,250 |
| 2009 | -- | $6,250 +25% |
| 2008 | $194 | $5,000 |
Find assessor info on the county website
Monthly payment
Est. payment
Payment breakdown
Explore the cost of this home by adjusting the details. Changes won't be saved.Climate risks
Neighborhood: 38401
Nearby schools
Schools provided by the listing agent
- Elementary: J. R. Baker Elementary
- Middle: Whitthorne Middle School
- High: Columbia Central High School
Source: RealTracs MLS as distributed by MLS GRID. This data may not be complete. We recommend contacting the local school district to confirm school assignments for this home.
Similar homes
- $339,9993 bd2 ba1.3k sqft1847 Emily Ln, Columbia, TN 38401For Sale

 MLS ID #3601787, Sheri Angier. RealTracs MLS as distributed by MLS GRID
 - $325,0003 bd2 ba1.5k sqft1612 London Dr, Columbia, TN 38401For Sale
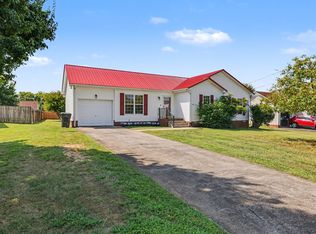 MLS ID #3611962, Gary Ashton. RealTracs MLS as distributed by MLS GRID
 - $329,0003 bd2 ba1.2k sqft1625 Joel Dr, Columbia, TN 38401For Sale
 MLS ID #3548036, Tilden Cheshire. RealTracs MLS as distributed by MLS GRID
 - $325,0003 bd2 ba1.2k sqft2205 Zeva Cir, Columbia, TN 38401For Sale
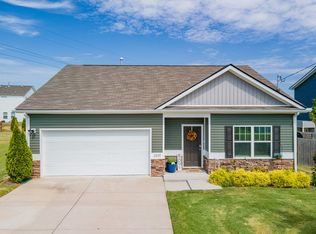 MLS ID #3592017, Cara Smith. RealTracs MLS as distributed by MLS GRID
 - $449,9003 bd2 ba1.5k sqft1610 Rugby Ct, Columbia, TN 38401For SaleMLS ID #3619154, Teresa R. Points. RealTracs MLS as distributed by MLS GRID
- $384,9003 bd2 ba1.8k sqft107 Christina Dr, Columbia, TN 38401For SaleMLS ID #3231054, Jason Huck. RealTracs MLS as distributed by MLS GRID
- $320,0003 bd2 ba1.1k sqft514 Winning Dr, Columbia, TN 38401For SaleMLS ID #3305612, Chase Blanchard. RealTracs MLS as distributed by MLS GRID
- $379,9003 bd2 ba1.3k sqft4009 Knud Dr, Columbia, TN 38401For SaleMLS ID #3270247, Bonnie Hickman. RealTracs MLS as distributed by MLS GRID
- $359,9004 bd2 ba1.3k sqft110 Park Cir, Columbia, TN 38401For SaleMLS ID #3527636, Melissa Thomas Pyron. RealTracs MLS as distributed by MLS GRID
- $315,0003 bd2 ba1.3k sqft1701 Jamie Dr, Columbia, TN 38401For SaleMLS ID #3230953, Detorie Vaughn Walker. RealTracs MLS as distributed by MLS GRID
- $334,9003 bd2 ba1.2k sqft536 Lenape Path, Columbia, TN 38401For SaleMLS ID #3611252, Hannah Street. RealTracs MLS as distributed by MLS GRID
- $450,0003 bd2 ba2k sqft1440 College Park Dr, Columbia, TN 38401For SaleMLS ID #3270152, Chase Cosner. RealTracs MLS as distributed by MLS GRID
- $359,9003 bd2 ba1.8k sqft2407 Keith Dr, Columbia, TN 38401For SaleMLS ID #3211376, Kim Buchanan. RealTracs MLS as distributed by MLS GRID
- $424,9003 bd3 ba2.1k sqft2272 Zion Rd, Columbia, TN 38401For SaleMLS ID #3335733, Miles Duncan. RealTracs MLS as distributed by MLS GRID
- $319,9002 bd2 ba1.3k sqft400 Due Ln, Columbia, TN 38401For SaleMLS ID #3305304, Kate Goeringer. RealTracs MLS as distributed by MLS GRID
- $359,9003 bd2 ba1.2k sqft2910 Edge Park Ct, Columbia, TN 38401For SaleMLS ID #3155164, Amanda Thomas. RealTracs MLS as distributed by MLS GRID
- $339,9003 bd3 ba2k sqft525 Burchell Ln, Columbia, TN 38401For SaleMLS ID #3527241, Jason Harper. RealTracs MLS as distributed by MLS GRID
- $399,0003 bd2 ba1.5k sqft2280 Honey Farm Way, Columbia, TN 38401For SaleMLS ID #3612402, Dana Rector. RealTracs MLS as distributed by MLS GRID
- $379,9003 bd2 ba1.8k sqft2862 Spring Meade Blvd, Columbia, TN 38401For SaleMLS ID #3263480, Jessica Agostino. RealTracs MLS as distributed by MLS GRID
- $389,5003 bd3 ba2k sqft341 Geneva Ln, Columbia, TN 38401For SaleMLS ID #3603572, Chase Blanchard. RealTracs MLS as distributed by MLS GRID
