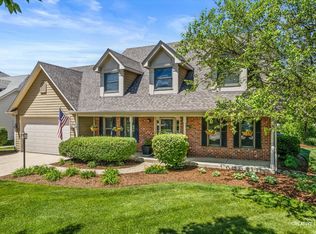
Lovingly maintained by its long time owners, this beautifully updated home offers incredible space and flexibility in the highly sought after River Bend subdivision, served by highly regarded District 204 and Neuqua Valley High School. Featuring 5 bedrooms, including a main level bedroom that also makes a perfect home office, plus 3.1 bathrooms and a finished basement with an additional bedroom, full bath and wet bar. The spacious family room features vaulted ceilings and a cozy fireplace, while the primary suite offers two walk in closets plus a finished attic space providing even more storage or the opportunity to expand one of the closets into an incredible oversized space. There's no shortage of storage here, including an additional basement crawl space! Major updates include a roof + gutters just 4 years old and HVAC only 2 years old among many others. All of this just minutes from parks, shopping, dining and more.
Contingent
$650,000
1892 Marne Rd, Bolingbrook, IL 60490
6beds
2,756sqft
Single Family Residence
Built in 1997
9,147 Square Feet Lot
$-- Zestimate®
$236/sqft
$13/mo HOA
What's special
Cozy fireplaceBeautifully updated homePrimary suiteSpacious family roomIncredible space and flexibilityVaulted ceilingsAdditional basement crawl space
- 34 days
- 546
- 37
Likely to sell faster than
Zillow last checked:
Listing updated:
Listed by:
Brittany Simon (630)936-2930,
Compass
Source: MRED as distributed by MLS GRID,MLS#: 12721335
Facts & features
Interior
Bedrooms & bathrooms
- Bedrooms: 6
- Bathrooms: 4
- Full bathrooms: 3
- 1/2 bathrooms: 1
Rooms
- Room types: Bedroom 5, Bedroom 6, Breakfast Room, Attic, Recreation Room
Primary bedroom
- Features: Flooring (Hardwood), Bathroom (Full, Double Sink, Tub & Separate Shwr)
- Level: Second
- Area: 238 Square Feet
- Dimensions: 14X17
Bedroom 2
- Features: Flooring (Hardwood)
- Level: Second
- Area: 168 Square Feet
- Dimensions: 14X12
Bedroom 3
- Features: Flooring (Hardwood)
- Level: Second
- Area: 168 Square Feet
- Dimensions: 14X12
Bedroom 4
- Features: Flooring (Hardwood)
- Level: Second
- Area: 156 Square Feet
- Dimensions: 13X12
Bedroom 5
- Features: Flooring (Hardwood)
- Level: Main
- Area: 120 Square Feet
- Dimensions: 12X10
Bedroom 6
- Level: Basement
- Area: 143 Square Feet
- Dimensions: 13X11
Other
- Level: Second
- Area: 120 Square Feet
- Dimensions: 20X6
Breakfast room
- Level: Main
- Area: 120 Square Feet
- Dimensions: 8X15
Dining room
- Features: Flooring (Hardwood)
- Level: Main
- Area: 168 Square Feet
- Dimensions: 12X14
Family room
- Features: Flooring (Hardwood)
- Level: Main
- Area: 280 Square Feet
- Dimensions: 20X14
Kitchen
- Features: Kitchen (Eating Area-Table Space, Island, Pantry-Closet, Breakfast Room, Granite Counters)
- Level: Main
- Area: 165 Square Feet
- Dimensions: 11X15
Laundry
- Level: Main
- Area: 54 Square Feet
- Dimensions: 6X9
Living room
- Features: Flooring (Hardwood)
- Level: Main
- Area: 196 Square Feet
- Dimensions: 14X14
Other
- Level: Basement
- Area: 1008 Square Feet
- Dimensions: 36X28
Heating
- Natural Gas, Forced Air
Cooling
- Central Air
Appliances
- Included: Range, Microwave, Dishwasher, Refrigerator, Washer, Dryer, Stainless Steel Appliance(s)
- Laundry: Main Level
Features
- Vaulted Ceiling(s), 1st Floor Bedroom, Walk-In Closet(s), Granite Counters, Separate Dining Room, Pantry
- Flooring: Hardwood
- Basement: Finished,Crawl Space,Storage Space,Full
- Number of fireplaces: 1
- Fireplace features: Gas Starter
Interior area
- Total structure area: 4,141
- Total interior livable area: 2,756 sqft
- Finished area below ground: 1,385
Property
Parking
- Total spaces: 2
- Parking features: Yes, Garage Owned, Attached, Garage
- Attached garage spaces: 2
Accessibility
- Accessibility features: No Disability Access
Features
- Stories: 2
- Patio & porch: Patio
Lot
- Size: 9,147 Square Feet
Details
- Parcel number: 0701132130080000
- Special conditions: None
Construction
Type & style
- Home type: SingleFamily
- Property subtype: Single Family Residence
Materials
- Vinyl Siding, Brick
Condition
- New construction: No
- Year built: 1997
Utilities & green energy
- Sewer: Public Sewer
- Water: Public
Community & HOA
Community
- Features: Park, Curbs, Sidewalks, Street Lights, Street Paved
- Subdivision: River Bend
HOA
- Has HOA: Yes
- Services included: Insurance
- HOA fee: $160 annually
Location
- Region: Bolingbrook
Financial & listing details
- Price per square foot: $236/sqft
- Tax assessed value: $529,158
- Annual tax amount: $11,454
- Date on market: 9/30/2026
- Ownership: Fee Simple w/ HO Assn.
Estimated market value
Not available
Estimated sales range
Not available
Not available
Price history
| Date | Event | Price |
|---|---|---|
| 10/12/2026 | Contingent | $650,000$236/sqft |
Source:  MRED as distributed by MLS GRID #12721335 Report a problem | ||
| 9/30/2026 | Listed for sale | $650,000+180.8%$236/sqft |
Source: MRED as distributed by MLS GRID #12721335 Report a problem | ||
| 9/10/1997 | Sold | $231,500$84/sqft |
Source: Public Record Report a problem | ||
Public tax history
| Year | Property taxes | Tax assessment |
|---|---|---|
| 2024 | $11,454 +6.3% | $176,386 +13.2% |
| 2023 | $10,771 +9.2% | $155,818 +14% |
| 2022 | $9,863 +5.3% | $136,639 +5% |
| 2021 | $9,367 +2.2% | $130,132 +1.6% |
| 2020 | $9,164 +0.9% | $128,070 +2.9% |
| 2019 | $9,082 -6.4% | $124,461 -0.6% |
| 2018 | $9,707 +0.7% | $125,220 +2.7% |
| 2017 | $9,636 -0.9% | $121,987 +2.2% |
| 2016 | $9,724 -11.7% | $119,361 +4% |
| 2015 | $11,016 | $114,770 -9.8% |
| 2014 | $11,016 +1.3% | $127,283 |
| 2013 | $10,869 +5.4% | $127,283 |
| 2012 | $10,310 +9.3% | $127,283 -1.2% |
| 2011 | $9,436 +9% | $128,840 +2% |
| 2010 | $8,659 +6.4% | $126,356 -1.7% |
| 2009 | $8,140 +0.5% | $128,542 |
| 2008 | $8,099 | $128,542 |
| 2007 | -- | $128,542 -0.3% |
| 2006 | $8,416 +2% | $128,959 +6.2% |
| 2005 | $8,252 +0.9% | $121,396 +4.7% |
| 2004 | $8,182 +3.1% | $115,900 +5.1% |
| 2003 | $7,936 +25% | $110,243 +27.2% |
| 2002 | $6,349 -1.4% | $86,666 |
| 2001 | $6,439 +12.8% | $86,666 +12.3% |
| 2000 | $5,711 | $77,206 |
Find assessor info on the county website
Monthly payment
Est. payment
Payment breakdown
Explore the cost of this home by adjusting the details. Changes won't be saved.Climate risks
Neighborhood: 60490
Nearby schools
Schools provided by the listing agent
- Elementary: Builta Elementary School
- Middle: Clifford Crone
- High: Neuqua Valley High School
- District: 204
Source: MRED as distributed by MLS GRID. This data may not be complete. We recommend contacting the local school district to confirm school assignments for this home.

Similar homes
- $589,9004 bd3 ba2.8k sqft10 Timber Mill Ct, Bolingbrook, IL 60490Active
 MLS ID #12691615, Kristen Shedor, Village Realty Inc. MRED as distributed by MLS GRID
- $579,9003 bd3 ba2.4k sqft421 Delaware Cir, Bolingbrook, IL 60440New
 MLS ID #12714391, Denise Amraen, Berkshire Hathaway HomeServices Chicago. MRED as distributed by MLS GRID
- $689,0004 bd3 ba2.7k sqft4903 Clearwater Ln, Naperville, IL 60564Active
 MLS ID #12795778, Ginny Jackson, Baird & Warner. MRED as distributed by MLS GRID
- $685,0006 bd4 ba4k sqft829 Lindsey Ln, Bolingbrook, IL 60440Active
 MLS ID #12592630, Eva Sanchez, john greene Realtor. MRED as distributed by MLS GRID
