Just Listed! Discover this brand-new floor plan designed for modern living. The gourmet kitchen showcases premium finishes, includes a refrigerator, and flows seamlessly into the spacious living and dining areas—perfect for both everyday living and entertaining. A main-level bedroom and full bath provide flexibility for guests, multigenerational living, or a home office. Upstairs, you'll find a luxurious primary suite featuring a walk-in closet and private bath, along with two additional bedrooms and a conveniently located laundry room. Additional highlights include air conditioning, window blinds, a covered patio, and a fully fenced backyard, creating the perfect space to relax and enjoy the outdoors.Property taxes have not yet been assessed. Available incentives through preferred lender.
Active
$534,500
18948 SW Northridge Ct #L-5, Beaverton, OR 97007
4beds
1,776sqft
:
Get pre-qualified$3,824/mo
Residential, Single Family Residence
Built in 2026
-- sqft lot
$-- Zestimate®
$301/sqft
$97/mo HOA
What's special
Fully fenced backyardPremium finishesCovered patioWalk-in closetPrivate bathAir conditioningLuxurious primary suite
- 35 days |
- 197 |
- 13 |
Zillow last checked:
Listing updated:
Listed by:
Darlene Van Kuren 503-830-0987,
John L. Scott,
Megan Talalemotu 503-936-0332,
John L. Scott
Source: RMLS (OR),MLS#: 687759748
Facts & features
Interior
Bedrooms & bathrooms
- Bedrooms: 4
- Bathrooms: 3
- Full bathrooms: 3
- Main level bathrooms: 1
Rooms
- Room types: Bedroom 4, Laundry, Mud Room, Bedroom 2, Bedroom 3, Dining Room, Family Room, Kitchen, Living Room, Primary Bedroom
Primary bedroom
- Features: Double Sinks, Suite, Walkin Closet, Walkin Shower
- Level: Upper
- Area: 156
- Dimensions: 13 x 12
Bedroom 2
- Features: Closet, Wallto Wall Carpet
- Level: Upper
- Area: 90
- Dimensions: 10 x 9
Bedroom 3
- Features: Closet, Wallto Wall Carpet
- Level: Upper
- Area: 108
- Dimensions: 12 x 9
Bedroom 4
- Features: Closet, Wallto Wall Carpet
- Level: Main
- Area: 132
- Dimensions: 12 x 11
Dining room
- Level: Main
- Area: 81
- Dimensions: 9 x 9
Kitchen
- Features: Dishwasher, Island, Microwave, Pantry, Free Standing Range, Free Standing Refrigerator
- Level: Main
Heating
- Forced Air 95 Plus
Cooling
- Central Air
Appliances
- Included: Built-In Refrigerator, Dishwasher, Disposal, Free-Standing Gas Range, Free-Standing Refrigerator, Gas Appliances, Microwave, Plumbed For Ice Maker, Free-Standing Range, Tankless Water Heater
- Laundry: Laundry Room
Features
- Closet, Kitchen Island, Pantry, Double Vanity, Suite, Walk-In Closet(s), Walkin Shower, Quartz
- Flooring: Luxury Vinyl Plank, Wall to Wall Carpet
- Windows: Double Pane Windows
- Basement: Crawl Space
- Number of fireplaces: 1
- Fireplace features: Electric
Interior area
- Total structure area: 1,776
- Total interior livable area: 1,776 sqft
Property
Parking
- Total spaces: 1
- Parking features: Driveway, Attached, Extra Deep Garage
- Attached garage spaces: 1
- Has uncovered spaces: Yes
Features
- Stories: 3
- Patio & porch: Patio
- Exterior features: Yard
- Fencing: Fenced
Lot
- Features: Gentle Sloping, SqFt 0K to 2999
Details
- Parcel number: New Construction
Construction
Type & style
- Home type: SingleFamily
- Architectural style: NW Contemporary
- Property subtype: Residential, Single Family Residence
Materials
- Cement Siding, Lap Siding
- Foundation: Concrete Perimeter
- Roof: Composition
Condition
- New Construction
- New construction: Yes
- Year built: 2026
Details
- Warranty included: Yes
Utilities & green energy
- Gas: Gas
- Sewer: Public Sewer
- Water: Public
Community & HOA
Community
- Security: Sidewalk
- Subdivision: Stellar Ridge
HOA
- Has HOA: Yes
- Amenities included: Front Yard Landscaping, Management
- HOA fee: $97 monthly
Location
- Region: Beaverton
Financial & listing details
- Price per square foot: $301/sqft
- Date on market: 6/19/2026
- Listing terms: Cash,Conventional,FHA,VA Loan
- Road surface type: Paved
Estimated market value
Not available
Estimated sales range
Not available
Not available
Price history
| Date | Event | Price |
|---|---|---|
| 6/19/2026 | Listed for sale | $534,500$301/sqft |
Source:  RMLS (OR) #687759748 Report a problem RMLS (OR) #687759748 Report a problem | ||
Public tax history
Tax history is unavailable.
Monthly payment
Est. payment
Payment breakdown
Explore the cost of this home by adjusting the details. Changes won't be saved.Climate risks
Neighborhood: 97007
Nearby schools
GreatSchools rating
- 4/10Hazeldale Elementary SchoolGrades: PK-5Distance: 0.6 mi
- 3/10Mountain View Middle SchoolGrades: 6-8Distance: 1.2 mi
- 5/10Aloha High SchoolGrades: 9-12Distance: 1.3 mi
Schools provided by the listing agent
- Elementary: Hazeldale
- Middle: Mountain View
- High: Aloha
Source: RMLS (OR). This data may not be complete. We recommend contacting the local school district to confirm school assignments for this home.
- $729,9505 bd4 ba3.1k sqft18933 SW Northridge Ct, Beaverton, OR 97003Sold
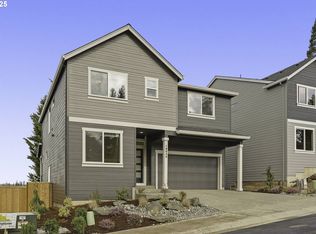
- $800,0005 bd4 ba3.1k sqft18949 SW Northridge Ct, Beaverton, OR 97003Sold
- $769,9504 bd4 ba3.1k sqft18917 SW Northridge #L6, Beaverton, OR 97007Sold
- $669,9505 bd3 ba2.6k sqft18975 SW Northridge Ct #L-3, Beaverton, OR 97007Sold
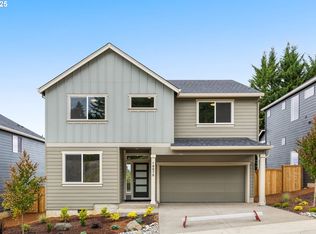
- $650,0004 bd4 ba2.6k sqft19002 SW Northridge Ct #L-13, Beaverton, OR 97007Sold
- $2,6954 bd3 ba1.8k sqft18998 SW Northridge Ct, Beaverton, OR 97007For Rent
- $553,5004 bd3 ba1.8k sqft18986 SW Northridge Ct, Beaverton, OR 97007Off Market
- $553,5004 bd3 ba1.8k sqft18960 SW Northridge Ct, Beaverton, OR 97007Off Market
A local agent can set up tours, give advice and negotiate with sellers.
Similar homes
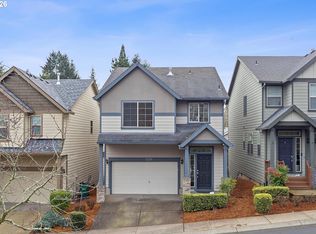
- $499,5004 bd3 ba1.8k sqft7335 SW Leonard Pl #L-4, Beaverton, OR 97007Active
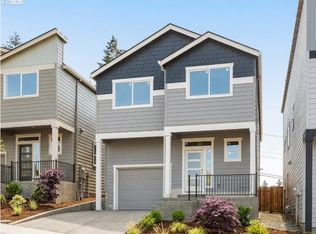
 MLS ID #709869647, Megan Talalemotu, John L. Scott. RMLS (OR)
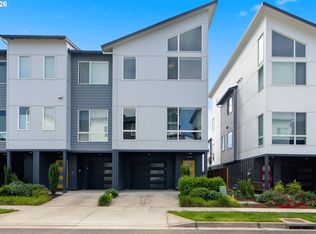
 - $679,0003 bd3 ba1.9k sqft8774 SW 176th Ave, Beaverton, OR 97007Active
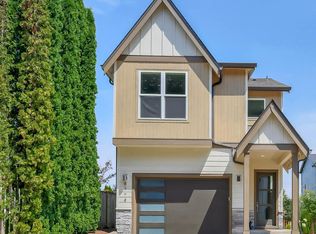 MLS ID #543170330, Tonya Bunick, Avery Bunick Properties. RMLS (OR)
 - $509,9003 bd3 ba1.9k sqft15591 SW Stone Ridge Cir, Beaverton, OR 97007Active
 MLS ID #525904078, Terry Foster, eXp Realty, LLC. RMLS (OR)
 - $525,0003 bd3 ba1.9k sqft17100 SW Albatross Ln, Beaverton, OR 97007Active
 MLS ID #498725071, Tyler Lankheet, Premiere Property Group, LLC. RMLS (OR)
 - $519,9004 bd3 ba1.8k sqft20881 SW Edgemont St, Beaverton, OR 97003ActiveMLS ID #279717409, Jesse Knight, Cascade Hasson Sotheby's International Realty. RMLS (OR)
- $715,0003 bd3 ba2.2k sqft12425 SW Silvertip St, Beaverton, OR 97007ActiveMLS ID #542988832, Xinyu Li, MORE Realty. RMLS (OR)
- $599,0003 bd3 ba1.9k sqft5727 SE 79th Ave, Hillsboro, OR 97123ActiveMLS ID #595935421, Sean O'Feery, Living Room Realty. RMLS (OR)
- $425,0003 bd3 ba1.5k sqft12312 SW Meader Way, Beaverton, OR 97008ActiveMLS ID #364471910, Christian Petersen, Willcuts Company Real Estate. RMLS (OR)
- $595,0004 bd3 ba2.5k sqft3730 SE Oakleaf St, Hillsboro, OR 97123ActiveMLS ID #762041653, Jessica Merrihew, eXp Realty, LLC. RMLS (OR)
- $599,9003 bd3 ba2.1k sqft102 NE 64th Ter, Hillsboro, OR 97124ActiveMLS ID #792948968, Taya Mower, Keller Williams Sunset Corridor. RMLS (OR)
- $540,0003 bd4 ba2k sqft10415 SW 46th Pl #A, Portland, OR 97219ActiveMLS ID #154353993, Julie Stephens, Reger Homes, LLC. RMLS (OR)
- $434,0003 bd3 ba1.7k sqft11759 SW Murre Ter Unit 550, Beaverton, OR 97007ActiveMLS ID #543928179, Dave Reed, Rose City Realty Group. RMLS (OR)
- $535,0004 bd3 ba1.8k sqft10592 NW 289th Ave, North Plains, OR 97133ActiveMLS ID #726273235, Amy Rice, Windermere Realty Trust. RMLS (OR)
- $620,0003 bd3 ba1.9k sqft7235 SE Benedict St, Hillsboro, OR 97123ActiveMLS ID #320575486, JJ Hewitt, Cloud City Realty. RMLS (OR)
- $615,0004 bd3 ba2.3k sqft7264 NE Shaleen St, Hillsboro, OR 97124ActiveMLS ID #289250180, Todd Crawford, John L. Scott. RMLS (OR)
- $485,0003 bd3 ba1.6k sqft8209 SE 69th Ave, Portland, OR 97206ActiveMLS ID #346684812, Karen McLaughlin, Windermere Realty Trust. RMLS (OR)
- $495,0004 bd3 ba1.6k sqft2837 25th Pl, Forest Grove, OR 97116ActiveMLS ID #427795763, Amber Morgan, Premiere Property Group, LLC. RMLS (OR)
- $600,0004 bd3 ba1.7k sqft14948 NW Shackelford Rd, Portland, OR 97229ActiveMLS ID #618003926, Justine Gamble, Summa Real Estate Group. RMLS (OR)
- $435,0003 bd3 ba1.6k sqft8070 SE Butternut Creek Pkwy, Hillsboro, OR 97123ActiveMLS ID #224655164, Vic Polanco, Hardy Properties. RMLS (OR)
- $530,0003 bd3 ba2k sqft2081 Silverstone Dr, Forest Grove, OR 97116ActiveMLS ID #486908704, Chris Suarez, Keller Williams Sunset Corridor. RMLS (OR)
