There are homes that simply provide shelter, and then there are homes that quietly tell a story - homes where the land breathes, the rooms welcome, and the rhythm of daily life settles into something peaceful and joyful. To get a sense of what's being described here, take a trip to N Borel in Moss Bluff, prop a spot and sit a bit on the back porch. Situated on an acre lot in an established subdivision is just what's described above - a well maintained 4 bedroom, 2 bath home that not only has an outdoor shop/storage but a mother-in-law's suite/apartment in the back. Call it the man-cave, she-shed, outdoor kitchen or guest house, it's simply lagniappe and completes this package. The above ground pool is pretty sweet too! With over 2200 square feet of living space, an office or formal dining room, large pantry, spacious rooms, and beautiful wood tones throughout, the craftsmanship here can certainly be appreciated and does not go unnoticed. Its classic ranch-style exterior speaks durability and tradition, while the interior layout gives Welcome Home - I sure have missed you vibes. Awesome for entertaining even the largest of families, this charmer is comfortable and cozy, has a wood-burning fireplace as its common area focal point, a breakfast space, snack bar and a lot of storage space. The master bathroom is home to the laundry closet, a large soaker tub, separate shower and the most beautiful, stained wood custom cabinetry. Lying in a zone where flood insurance is not required, this one is a rare find and perfect for either a growing family or someone needing space for regular guests. Call today for additional information and to schedule your showing before it's too late.
Under contract
$379,500
1895 N Borel Dr, Lake Charles, LA 70611
4beds
2,234sqft
Single Family Residence, Residential
Built in 1980
1 Acres Lot
$-- Zestimate®
$170/sqft
$-- HOA
What's special
Acre lotClassic ranch-style exteriorSeparate showerAbove ground poolBreakfast spaceStained wood custom cabinetrySnack bar
- 198 days |
- 30 |
- 1 |
Zillow last checked:
Listing updated:
Listed by:
Lydia L Holland 337-794-7848,
RE/MAX ONE 337-725-4663
Source: SWLAR,MLS#: SWL26000568
Facts & features
Interior
Bedrooms & bathrooms
- Bedrooms: 4
- Bathrooms: 2
- Full bathrooms: 2
- Main level bathrooms: 2
- Main level bedrooms: 4
Primary bedroom
- Level: Lower
- Dimensions: 12x16.5
Bedroom
- Level: Lower
- Dimensions: 14x10.1
Bedroom
- Level: Lower
- Dimensions: 16.7x10.10
Bedroom
- Level: Lower
- Dimensions: 13.4x11.3
Primary bathroom
- Level: Lower
- Dimensions: 18.2x12.4
Dining room
- Level: Lower
- Dimensions: 10.6x10.8
Kitchen
- Level: Lower
- Dimensions: 12x11.8
Laundry
- Level: Lower
- Dimensions: 3.6x5.9
Living room
- Level: Lower
- Dimensions: 17.8x17.5
Office
- Level: Lower
- Dimensions: 13.6x11
Heating
- Central
Cooling
- Central Air
Appliances
- Included: Built-In Range, Dishwasher, Electric Range
Features
- Cathedral Ceiling(s), Ceiling Fan(s), Stair Climber, Breakfast Counter / Bar
- Has basement: No
- Has fireplace: Yes
- Fireplace features: Wood Burning
Interior area
- Total structure area: 3,216
- Total interior livable area: 2,234 sqft
Property
Parking
- Total spaces: 2
- Parking features: Garage
- Attached garage spaces: 2
Features
- Patio & porch: Covered, Concrete
- Pool features: Above Ground
- Fencing: None
Lot
- Size: 1 Acres
- Dimensions: 242.30 x 179.75
- Features: Regular Lot
Details
- Additional structures: Guest House, Workshop
- Parcel number: 00480304
- Special conditions: Standard
Construction
Type & style
- Home type: SingleFamily
- Architectural style: Traditional
- Property subtype: Single Family Residence, Residential
Materials
- Brick
- Foundation: Slab
- Roof: Shingle
Condition
- New construction: No
- Year built: 1980
Utilities & green energy
- Sewer: Private Sewer
- Water: Public
- Utilities for property: Water Available
Community & HOA
Community
- Subdivision: SLEEPY HOLLOW SUB
HOA
- Has HOA: No
Location
- Region: Lake Charles
Financial & listing details
- Price per square foot: $170/sqft
- Tax assessed value: $77,900
- Annual tax amount: $33
- Date on market: 2/6/2026
- Cumulative days on market: 198 days
Estimated market value
Not available
Estimated sales range
Not available
$1,977/mo
Price history
| Date | Event | Price |
|---|---|---|
| 6/22/2026 | Contingent | $379,500$170/sqft |
Source: SWLAR #SWL26000568 Report a problem | ||
| 2/6/2026 | Listed for sale | $379,500+27.6%$170/sqft |
Source: SWLAR #SWL26000568 Report a problem | ||
| 10/12/2021 | Sold | -- |
Source: SWLAR #SWL21007455 Report a problem | ||
| 8/24/2021 | Pending sale | $297,500$133/sqft |
Source: Greater Southern MLS #SWL21007455 Report a problem | ||
| 8/19/2021 | Listed for sale | $297,500$133/sqft |
Source: Greater Southern MLS #SWL21007455 Report a problem | ||
Public tax history
| Year | Property taxes | Tax assessment |
|---|---|---|
| 2016 | $33 -96.3% | $7,790 |
| 2015 | $890 | $7,790 |
Find assessor info on the county website
Monthly payment
Est. payment
Payment breakdown
Explore the cost of this home by adjusting the details. Changes won't be saved.Climate risks
Neighborhood: 70611
Nearby schools
GreatSchools rating
- 7/10Moss Bluff Elementary SchoolGrades: PK-5Distance: 2.2 mi
- 8/10Moss Bluff Middle SchoolGrades: 6-8Distance: 1.1 mi
- 6/10Sam Houston High SchoolGrades: 9-12Distance: 1.7 mi
Schools provided by the listing agent
- Elementary: Moss Bluff
- Middle: Moss Bluff
- High: Sam Houston
Source: SWLAR. This data may not be complete. We recommend contacting the local school district to confirm school assignments for this home.
- $77,900-- bd-- ba-- sqft1895 N Borel Dr, Lake charles, LA 70611Off Market
- $77,900-- bd-- ba-- sqft1895 N Borel Dr, Lake Charles, LA 70611Off Market
- $77,900-- bd-- ba-- sqft1895 N Borel Dr, Lake Charles, LA 70611Off Market
- $230,300-- bd-- ba-- sqft1872 N Borel Dr, Lake Charles, LA 70611Off Market
- $302,000-- bd-- ba-- sqft1895 N Borel Dr, Lake Charles, LA 70611Off Market
- $156,200-- bd-- ba1.3k sqft530 Linwood Dr, Lake Charles, LA 70611Off Market
- $208,5003 bd2 ba1.5k sqft1904 N Borel Dr, Lake Charles, LA 70611Off Market
- $--3 bd2 ba1.1k sqft440 April Dr, Lake Charles, LA 70611Sold
A local agent can set up tours, give advice and negotiate with sellers.
A local lender can help you make sure your offer is ready when you are.
Similar homes
- $430,0004 bd4 ba2.8k sqft4321 Sweet Bay Dr, Lake Charles, LA 70611For Sale By Owner

- $369,0004 bd3 ba2.6k sqft612 Colonial Dr, Lake Charles, LA 70611For Sale
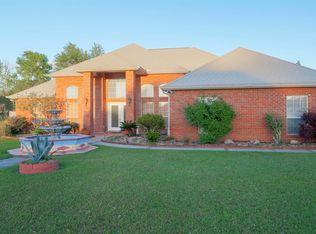 MLS ID #SWL26001369, Tim Castle. SWLAR
 - $385,0003 bd3 ba1.9k sqft1838 N Coffey Pines Rd, Lake Charles, LA 70611For Sale
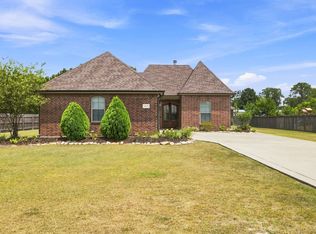 MLS ID #SWL26003683, Cheyenne Bustamante. SWLAR
 - $295,0003 bd2 ba1.5k sqft388 N Perkins Ferry Rd, Lake Charles, LA 70611For Sale
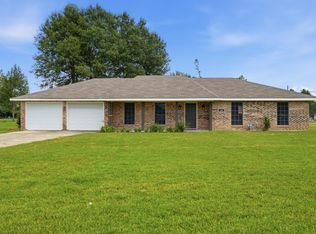 MLS ID #SWL26003574, Kelly Courville. SWLAR
 - $479,0004 bd3 ba2.6k sqft1543 Holly Run Dr, Lake Charles, LA 70611For SaleMLS ID #SWL26002498, Jessi Foreman. SWLAR
- $495,0004 bd3 ba2.5k sqft1628 Deerfield Dr, Lake Charles, LA 70611For SaleMLS ID #SWL26003596, Haylie Owens. SWLAR
- $278,0004 bd3 ba2k sqft2275 Pinon Dr, Lake Charles, LA 70611For SaleMLS ID #SWL26002743, Alexa Midkiff. SWLAR
- $325,0003 bd2 ba2.3k sqft2854 Topsy Rd, Lake Charles, LA 70611For SaleMLS ID #SWL26003416, Kailey Frazier. SWLAR
- $262,8003 bd2 ba1.6k sqft2628 Ravenway Dr, Lake Charles, LA 70611For SaleMLS ID #26-5450, Brandie Love Baudin. Greater Fort Polk Area Realtors
- $225,0003 bd2 ba1.6k sqft1418 Kristle Ln, Lake Charles, LA 70611For SaleMLS ID #01-55, Ashton Felice. Greater Fort Polk Area Realtors
- $225,0003 bd2 ba1.6k sqft1418 Kristle Ln, Lake Charles, LA 70611For SaleMLS ID #SWL26003445, Ashton M Felice. SWLAR
- $375,0003 bd2 ba2.4k sqft900 Contraband Ln, Lake Charles, LA 70605For SaleMLS ID #SWL26003657, Tyson M Letlow. SWLAR
- $375,0004 bd3 ba3.2k sqft950 Terry Ln, Lake Charles, LA 70605For SaleMLS ID #SWL26002990, Donovan Johnson. SWLAR
- $359,0003 bd5 ba2.6k sqft725 W Sale Rd, Lake Charles, LA 70605For SaleMLS ID #SWL26003746, Marta Benjamin. SWLAR
- $389,5004 bd3 ba3.1k sqft1201 Inverness Dr, Lake Charles, LA 70605For SaleMLS ID #SWL26003505, Larry G Turner. SWLAR
- $274,9003 bd2 ba1.6k sqft491 Koonce Rd, Lake Charles, LA 70611For SaleMLS ID #SWL26003691, Karen Northcutt. SWLAR
- $349,9004 bd2 ba2.2k sqft1425 N Chateau Cir, Lake Charles, LA 70605For SaleMLS ID #SWL26000528, Debbie Holt. SWLAR
- $219,9993 bd2 ba1.5k sqft1470 Crawford Dr, Lake Charles, LA 70611For SaleMLS ID #SWL26002948, McCall Nixon. SWLAR
- $225,0003 bd2 ba2.1k sqft670 Abby Ln, Lake Charles, LA 70611For SaleMLS ID #SWL25102035, Jo Ann Fisette. SWLAR
- $515,0004 bd3 ba2.9k sqft208 Zinfandel Dr, Lake Charles, LA 70611For SaleMLS ID #SWL26003204, Jen F Johnson-Chiasson. SWLAR
