**Open House 7/5/26 from 11-1pm**
Welcome home to this beautifully updated 3-bedroom, 1.1-bath home in the highly sought-after Bagley neighborhood. Blending timeless charm with modern comfort, this inviting residence offers the perfect balance of classic character and stylish updates, creating a warm and welcoming place to call home. Gleaming original wood flooring throughout. The first floor features a chef's kitchen complete with granite countertops, stainless steel appliances, a convenient pot filler, and a custom-built coffee bar. You'll also find a spacious living room, formal dining room, a versatile office or reading nook, a half bathroom, and a relaxing three-season room, offering plenty of space for everyday living and entertaining. Upstairs, you'll find three generously sized bedrooms, a beautifully updated full bathroom, and a charming three-season balcony—the perfect spot to enjoy your morning coffee or unwind at the end of the day. The partially finished basement provides additional living space, offering endless possibilities for a recreation room, home gym, media room, or extra storage. Features a sizable yard, perfect for outdoor activities, gardening, or entertaining, along with a spacious two-car garage that provides ample parking and storage.
Pending
$239,900
18959 Woodingham Dr, Detroit, MI 48221
3beds
2,022sqft
:
Get pre-qualified$2,081/mo
Single Family Residence
Built in 1946
3,920 Square Feet Lot
$240,900 Zestimate®
$119/sqft
$-- HOA
What's special
- 19 days |
- 105 |
- 2 |
Zillow last checked:
Listing updated:
Listed by:
Lisa Eastman 734-757-5218,
Pearl Real Estate 586-489-7286
Source: Realcomp II,MLS#: 20261050581
Facts & features
Interior
Bedrooms & bathrooms
- Bedrooms: 3
- Bathrooms: 2
- Full bathrooms: 1
- 1/2 bathrooms: 1
Primary bedroom
- Level: Second
- Area: 154
- Dimensions: 14 X 11
Bedroom
- Level: Second
- Area: 126
- Dimensions: 9 X 14
Bedroom
- Level: Second
- Area: 121
- Dimensions: 11 X 11
Other
- Level: Second
- Area: 80
- Dimensions: 10 X 8
Other
- Level: Entry
- Area: 20
- Dimensions: 5 X 4
Dining room
- Level: Entry
- Area: 144
- Dimensions: 12 X 12
Family room
- Level: Entry
- Area: 88
- Dimensions: 11 X 8
Flex room
- Level: Basement
- Area: 260
- Dimensions: 10 X 26
Kitchen
- Level: Entry
- Area: 180
- Dimensions: 10 X 18
Laundry
- Level: Basement
- Area: 176
- Dimensions: 11 X 16
Living room
- Level: Entry
- Area: 240
- Dimensions: 16 X 15
Other
- Level: Basement
- Area: 110
- Dimensions: 10 X 11
Other
- Level: Entry
- Area: 66
- Dimensions: 11 X 6
Other
- Level: Second
- Area: 96
- Dimensions: 12 X 8
Heating
- Forced Air, Natural Gas
Cooling
- Attic Fan, Ceiling Fans, Central Air
Appliances
- Included: Dishwasher, Free Standing Gas Oven, Free Standing Refrigerator
- Laundry: Laundry Room
Features
- Basement: Partially Finished
- Has fireplace: Yes
- Fireplace features: Living Room, Wood Burning
Interior area
- Total interior livable area: 2,022 sqft
- Finished area above ground: 1,622
- Finished area below ground: 400
Property
Parking
- Total spaces: 2
- Parking features: Two Car Garage, Detached
- Garage spaces: 2
Features
- Levels: Two
- Stories: 2
- Entry location: GroundLevelwSteps
- Patio & porch: Enclosed
- Pool features: None
Lot
- Size: 3,920 Square Feet
- Dimensions: 35 x 111.59
Details
- Parcel number: W16I028707S
- Special conditions: Short Sale No,Standard
Construction
Type & style
- Home type: SingleFamily
- Architectural style: Colonial
- Property subtype: Single Family Residence
Materials
- Brick
- Foundation: Basement, Block, Poured
Condition
- New construction: No
- Year built: 1946
- Major remodel year: 2026
Utilities & green energy
- Sewer: Public Sewer
- Water: Public
Community & HOA
Community
- Subdivision: A W CHASE LINCOLN HWY SUB
HOA
- Has HOA: No
Location
- Region: Detroit
Financial & listing details
- Price per square foot: $119/sqft
- Tax assessed value: $19,783
- Annual tax amount: $3,022
- Date on market: 7/5/2026
- Cumulative days on market: 20 days
- Listing agreement: Exclusive Right To Sell
- Listing terms: Cash,Conventional,FHA
Estimated market value
$240,900
$229,000 - $253,000
$2,711/mo
Price history
| Date | Event | Price |
|---|---|---|
| 7/22/2026 | Pending sale | $239,900$119/sqft |
Source:  Realcomp II #20261050581 Report a problem Realcomp II #20261050581 Report a problem | ||
| 7/5/2026 | Listed for sale | $239,900+69.1%$119/sqft |
Source: Realcomp II #20261050581 Report a problem | ||
| 3/26/2025 | Sold | $141,888+5.1%$70/sqft |
Source: Realcomp II #20250001082 Report a problem | ||
| 1/16/2025 | Pending sale | $135,000$67/sqft |
Source: Realcomp II #20250001082 Report a problem | ||
| 1/11/2025 | Listed for sale | $135,000$67/sqft |
Source: Realcomp II #20250001082 Report a problem | ||
Public tax history
| Year | Property taxes | Tax assessment |
|---|---|---|
| 2025 | -- | $55,400 +25.6% |
| 2024 | -- | $44,100 +15.4% |
| 2023 | -- | $38,200 +50.4% |
| 2022 | -- | $25,400 +9% |
| 2021 | -- | $23,300 |
| 2020 | $2,034 +53.2% | $23,300 +25.3% |
| 2019 | $1,328 | $18,600 +15.5% |
| 2018 | $1,328 | $16,100 +3.2% |
| 2017 | -- | $15,600 -39.5% |
| 2016 | $120 | $25,800 +4.9% |
| 2015 | $120 -96.1% | $24,600 -20.1% |
| 2013 | $3,079 +2465.4% | $30,785 -28% |
| 2010 | $120 | $42,729 -18% |
| 2009 | -- | $52,108 -14.5% |
| 2008 | -- | $60,945 |
| 2007 | -- | $60,945 |
| 2005 | -- | $60,945 |
| 2004 | -- | $60,945 |
Find assessor info on the county website
Monthly payment
Est. payment
Payment breakdown
Explore the cost of this home by adjusting the details. Changes won't be saved.Climate risks
Neighborhood: Bagley
Nearby schools
GreatSchools rating
- 4/10Bagley Elementary SchoolGrades: PK-6Distance: 0.4 mi
- 4/10Palmer Park Preparatory AcademyGrades: PK-8Distance: 0.6 mi
- 4/10Mumford High SchoolGrades: 9-12Distance: 0.9 mi
- $272,2003 bd2 ba2.1k sqft18967 Woodingham Dr, Detroit, MI 48221Off Market
- $170,0004 bd2 ba1.9k sqft18953 Woodingham Dr, Detroit, MI 48221Sold
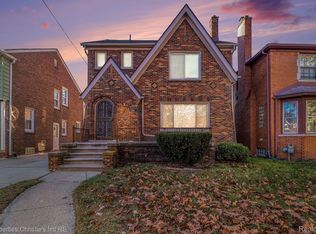
- $137,900-- bd1 ba1.5k sqft18945 Woodingham Dr, Detroit, MI 48221Off Market
- $130,600-- bd1 ba1.4k sqft18973 Woodingham Dr, Detroit, MI 48221Off Market
- $133,200-- bd1 ba1.3k sqft18939 Woodingham Dr, Detroit, MI 48221Off Market
- $124,100-- bd1 ba1.3k sqft18981 Woodingham Dr, Detroit, MI 48221Off Market
- $148,9003 bd2 ba1.6k sqft18966 Woodingham Dr, Detroit, MI 48221Sold
- $205,0003 bd2 ba1.9k sqft18952 Greenlawn St, Detroit, MI 48221Sold
A local agent can set up tours, give advice and negotiate with sellers.
Similar homes
- $225,0003 bd2 ba1.3k sqft18715 Kentucky St, Detroit, MI 48221For Sale

 MLS ID #20261058112, Al Baydoun, U.S. Investor Group. Realcomp II
 - $229,0004 bd2 ba2.4k sqft18061 Kentucky St, Detroit, MI 48221For Sale
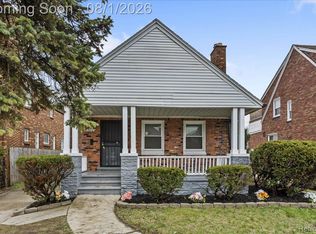 MLS ID #20261058104, Al Baydoun, U.S. Investor Group. Realcomp II
 - $275,0004 bd2 ba2.3k sqft17127 San Juan Dr, Detroit, MI 48221For Sale
 MLS ID #20261059098, Al Baydoun, U.S. Investor Group. Realcomp II
 - $250,0003 bd2 ba1.8k sqft1427 Pearson St, Ferndale, MI 48220For Sale
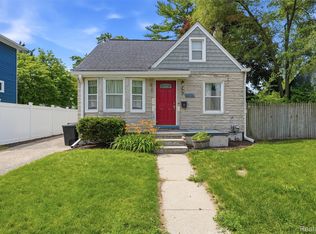 MLS ID #20261049535, Steven Dewolley, Golden Key Realty Group LLC. Realcomp II
 - $238,9003 bd2 ba2.2k sqft16904 Pierson St, Detroit, MI 48219For SaleMLS ID #20261042270, Hassan Ghamlouche, Pro Realty Group. Realcomp II
- $209,9003 bd3 ba2.3k sqft13556 Mettetal St, Detroit, MI 48227For SaleMLS ID #20261057954, Arianna Lee, National Realty Centers, Inc. Realcomp II
- $235,0003 bd2 ba2.2k sqft2555 W Boston Blvd, Detroit, MI 48206For SaleMLS ID #20261043526, Fahad Hussain, Amin Realty. Realcomp II
- $259,9003 bd3 ba2k sqft16216 Burgess, Detroit, MI 48219For SaleMLS ID #20261045702, Gentraia Brown, REMAX City Centre. Realcomp II
- $300,0003 bd2 ba1.8k sqft1621 Beaufield St, Ferndale, MI 48220For SaleMLS ID #20261059077, Ryan A Parks, Keller Williams Premier. Realcomp II
- $219,9003 bd2 ba2k sqft24241 Coolidge Hwy, Oak Park, MI 48237For SaleMLS ID #20261045405, Zaid Kassab, EXP Realty Main. Realcomp II
- $275,0002 bd2 ba1.5k sqft257 W Chesterfield St, Ferndale, MI 48220For SaleMLS ID #20261058814, Daniel Ericksen, O'Connor Realty Detroit, LLC. Realcomp II
- $239,0006 bd2 ba1.9k sqft5860 Hazlett St, Detroit, MI 48210For SaleMLS ID #20261046367, Nazareth Sanchez, RE/MAX Leading Edge. Realcomp II
- $220,0004 bd1 ba1.7k sqft15330 Lindsay St, Detroit, MI 48227For SaleMLS ID #20261046461, Roy S Callan, Keller Williams Home. Realcomp II
- $235,0006 bd2 ba2.1k sqft18720 Salem St, Detroit, MI 48219For SaleMLS ID #20261031283, Shawn Primeau, Irongate Realty Group. Realcomp II
- $260,0005 bd2 ba1.6k sqft18935 Mansfield St, Detroit, MI 48235For SaleMLS ID #20251054064, Courtney Bates, Front Page Properties. Realcomp II
- $194,9993 bd2 ba1k sqft21326 Ithaca Ave, Ferndale, MI 48220For SaleMLS ID #20261044766, Lashawn Peterson, EXP Realty Main. Realcomp II
- $310,0003 bd3 ba2.2k sqft7841 E Morrow Cir, Dearborn, MI 48126For SaleMLS ID #20261060329, Osama Kaid, XPI Realty. Realcomp II
- $235,0004 bd4 ba2.8k sqft1187 Lawrence St, Detroit, MI 48202For SaleMLS ID #20261023994, Jodi Rupert, EXP Realty Main. Realcomp II
- $279,9004 bd2 ba2.2k sqft4408 Avery St, Detroit, MI 48208For SaleMLS ID #20261058862, Andrew Fox Jr, REMAX City Centre. Realcomp II
- $244,9004 bd2 ba1.4k sqft12122 Sobieski St, Hamtramck, MI 48212For SaleMLS ID #20261049753, Emad Islam, Amin Realty. Realcomp II
