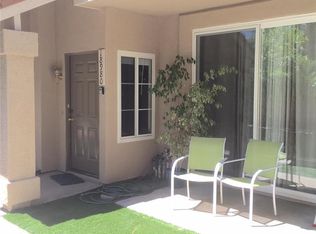
Rarely available upper-level Canyon View West condominium featuring 2 bedrooms, 1.75 baths, a spacious loft, and the highly sought-after convenience of two private one-car garages, each offering additional storage space. This desirable carriage unit enjoys no one above or below, creating a private and peaceful living experience. Soaring vaulted ceilings and abundant natural light enhance the home’s open-concept design, where the kitchen, dining area, and living room flow seamlessly together for effortless everyday living and entertaining. The inviting living room is anchored by a cozy fireplace, creating the perfect setting for relaxing evenings at home.The versatile loft offers endless possibilities as a home office, guest room, fitness area, or additional living space. Thoughtfully designed with a desirable split-bedroom floor plan, the primary suite is privately situated on one side of the home while the secondary bedroom is located on the opposite side, providing added comfort and privacy for family members or guests. Just outside, a welcoming front patio offers the perfect space for a bistro set, potted plants, morning coffee, or outdoor dining. Additional upgrades include remote-controlled window blinds, brand-new carpeting, fresh interior paint, a newer HVAC system, an electric vehicle charger in one of the garages, and additional permitted parking.Tucked alongside the scenic Whiting Ranch Wilderness area, Canyon View West offers a unique sense of tranquility and natural beauty while remaining just minutes from every modern convenience. Residents enjoy access to community amenities including a resort-style pool and spa, along with nearby hiking and biking trails. Located just up the road from the iconic Cook’s Corner, this exceptional home combines a feeling of peaceful retreat with convenient access to shopping, dining, neighborhood parks, award-winning schools, and major transportation corridors including the Toll Roads. A rare opportunity to enjoy the best of Trabuco Canyon living.
For sale
Listed by: Berkshire Hathaway H.S.C.P • Sheri Isaacs • Contact: 949-933-6339
Price cut: $1.8K (8/20)
$587,000
18966 Canyon Smt, Trabuco Canyon, CA 92679
2beds
1,038sqft
Condominium
Built in 1989
-- sqft lot
$587,500 Zestimate®
$566/sqft
$570/mo HOA
What's special
- 57 days |
- 586 |
- 21 |
Zillow last checked:
Listing updated:
Listed by:
Sheri Isaacs DRE #00959297 949-933-6339,
Berkshire Hathaway H.S.C.P,
Kathy Solovyev DRE #02169505,
Berkshire Hathaway H.S.C.P
Source: CRMLS,MLS#: OC26134400 Originating MLS: California Regional MLS
Originating MLS: California Regional MLSFacts & features
Interior
Bedrooms & bathrooms
- Bedrooms: 2
- Bathrooms: 2
- Full bathrooms: 2
- Main level bathrooms: 2
- Main level bedrooms: 2
Rooms
- Room types: Bedroom, Kitchen, Laundry, Loft, Living Room, Primary Bathroom, Primary Bedroom, Dining Room
Primary bedroom
- Features: Main Level Primary
Bedroom
- Features: Bedroom on Main Level
Bathroom
- Features: Bathtub, Separate Shower, Tub Shower
Kitchen
- Features: Kitchen/Family Room Combo, Tile Counters
Heating
- Central
Cooling
- Central Air
Appliances
- Included: Dishwasher, Gas Range, Microwave
- Laundry: Inside
Features
- Built-in Features, Ceiling Fan(s), Crown Molding, Cathedral Ceiling(s), Separate/Formal Dining Room, Open Floorplan, Recessed Lighting, Tile Counters, Bedroom on Main Level, Loft, Main Level Primary
- Flooring: Carpet, Tile, Wood
- Doors: Sliding Doors
- Windows: Roller Shields, Skylight(s)
- Has fireplace: Yes
- Fireplace features: Living Room
- Common walls with other units/homes: 2+ Common Walls
Interior area
- Total interior livable area: 1,038 sqft
Property
Parking
- Total spaces: 2
- Parking features: Door-Single, Garage
- Garage spaces: 2
Features
- Levels: Two
- Stories: 2
- Entry location: 2nd floor
- Patio & porch: Patio
- Pool features: Association
- Has spa: Yes
- Spa features: Association
- Fencing: Wood
- Has view: Yes
- View description: Neighborhood
Details
- Parcel number: 93913016
- Special conditions: Standard
Construction
Type & style
- Home type: Condo
- Architectural style: Traditional
- Property subtype: Condominium
- Attached to another structure: Yes
Materials
- Roof: Common Roof
Condition
- Turnkey
- New construction: No
- Year built: 1989
Utilities & green energy
- Sewer: Public Sewer
- Water: Public
Community & HOA
Community
- Features: Biking, Park
- Subdivision: Canyon View (Cv)
HOA
- Has HOA: Yes
- Amenities included: Playground, Pool, Spa/Hot Tub
- HOA fee: $570 monthly
- HOA name: Canyon View Association
- HOA phone: 949-716-3998
Location
- Region: Trabuco Canyon
Financial & listing details
- Price per square foot: $566/sqft
- Tax assessed value: $599,375
- Date on market: 6/24/2026
- Cumulative days on market: 57 days
- Listing terms: Submit
Estimated market value
$587,500
$558,000 - $617,000
$3,067/mo
Price history
| Date | Event | Price |
|---|---|---|
| 8/20/2026 | Price change | $587,000-0.3%$566/sqft |
Source:  CRMLS #OC26134400 Report a problem CRMLS #OC26134400 Report a problem | ||
| 8/18/2026 | Price change | $588,800-0.4%$567/sqft |
Source: CRMLS #OC26134400 Report a problem | ||
| 8/12/2026 | Price change | $591,000-0.7%$569/sqft |
Source: CRMLS #OC26134400 Report a problem | ||
| 7/23/2026 | Price change | $595,000-0.8%$573/sqft |
Source: CRMLS #OC26134400 Report a problem | ||
| 6/24/2026 | Listed for sale | $600,000$578/sqft |
Source: CRMLS #OC26134400 Report a problem | ||
| 5/27/2026 | Sold | $600,000+39.5%$578/sqft |
Source: Public Record Report a problem | ||
| 6/30/2006 | Sold | $430,000+36.5%$414/sqft |
Source: Public Record Report a problem | ||
| 2/24/2004 | Sold | $315,000$303/sqft |
Source: Public Record Report a problem | ||
Public tax history
| Year | Property taxes | Tax assessment |
|---|---|---|
| 2026 | -- | $599,375 +2% |
| 2025 | $6,164 +1.9% | $587,623 +2% |
| 2024 | $6,052 +2.4% | $576,101 +2% |
| 2023 | $5,911 +24.8% | $564,805 +25.1% |
| 2022 | $4,736 +2% | $451,533 +2% |
| 2021 | $4,642 -0.1% | $442,680 |
| 2020 | $4,648 | $442,680 +2% |
| 2019 | $4,648 +2% | $434,000 +5.9% |
| 2018 | $4,556 +18.9% | $410,000 +12.3% |
| 2017 | $3,832 | $365,160 +2% |
| 2016 | $3,832 +5.1% | $358,000 +6.2% |
| 2015 | $3,647 +3.5% | $337,000 +6.6% |
| 2014 | $3,522 | $316,250 +25% |
| 2013 | -- | $253,000 |
| 2012 | -- | $253,000 |
| 2011 | -- | $253,000 |
| 2010 | -- | $253,000 |
| 2009 | -- | $253,000 -31.7% |
| 2008 | -- | $370,500 -15.5% |
| 2007 | -- | $438,600 +33.8% |
| 2006 | -- | $327,726 +2% |
| 2005 | -- | $321,300 +175% |
| 2004 | -- | $116,841 +1.9% |
| 2003 | -- | $114,700 +2% |
| 2002 | -- | $112,451 +2% |
| 2001 | $2,171 +2.1% | $110,247 +2% |
| 2000 | $2,126 | $108,086 |
Find assessor info on the county website
Monthly payment
Est. payment
Payment breakdown
Explore the cost of this home by adjusting the details. Changes won't be saved.Climate risks
Neighborhood: 92679
Nearby schools
GreatSchools rating
- 10/10Portola Hills Elementary SchoolGrades: K-6Distance: 0.6 mi
- 6/10Serrano Intermediate SchoolGrades: 7-8Distance: 5.6 mi
- 8/10El Toro High SchoolGrades: 9-12Distance: 4.9 mi
Schools provided by the listing agent
- Elementary: Portola Hills
- Middle: Serrano Intermediate
- High: El Toro
Source: CRMLS. This data may not be complete. We recommend contacting the local school district to confirm school assignments for this home.
- $571,4002 bd2 ba849 sqft18990 Canyon Smt, Trabuco Canyon, CA 92679Off Market
- $613,0002 bd2 ba1.1k sqft18980 Canyon Smt, Trabuco Canyon, CA 92679Off Market
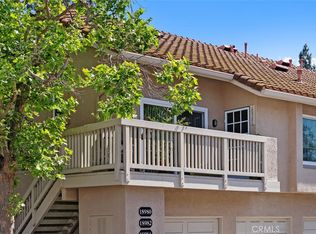
- $610,0002 bd2 ba1k sqft18986 Canyon Smt, Trabuco Canyon, CA 92679Sold
- $614,1002 bd2 ba1k sqft18982 Canyon Smt, Trabuco Canyon, CA 92679Off Market

- $824,6002 bd1 ba1k sqft18992 Canyon Smt, Trabuco Canyon, CA 92679Off Market
- $590,4002 bd2 ba1k sqft18996 Canyon Smt, Trabuco Canyon, CA 92679Off Market
- $547,8002 bd2 ba849 sqft18970 Canyon Smt, Trabuco Canyon, CA 92679Off Market
- $519,2002 bd2 ba849 sqft18960 Canyon Smt, Trabuco Canyon, CA 92679Off Market
A local agent can set up tours, give advice and negotiate with sellers.
Similar homes
- $585,0002 bd2 ba954 sqft18948 Canyon Hill Dr, Trabuco Canyon, CA 92679For Sale
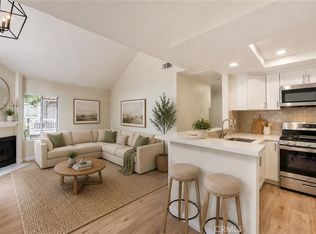 MLS ID #OC26110354, Nancy Cloward, Surterre Properties Inc. CRMLS
 - $595,0002 bd2 ba1k sqft19016 Canyon Smt, Trabuco Canyon, CA 92679For Sale
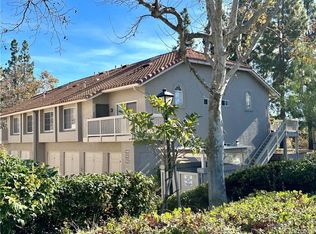 MLS ID #OC26159174, Ron Pascual, RJP & Associates. CRMLS
 - $594,0003 bd2 ba1k sqft19015 Canyon Smt, Trabuco Canyon, CA 92679For Sale
 MLS ID #DW26159526, Keegan Cin, Coldwell Banker Realty. CRMLS
 - $600,0002 bd2 ba1k sqft135 Chaumont Cir, Foothill Ranch, CA 92610For Sale
 MLS ID #OC26177533, Mark Elmasry, Douglas Elliman of California. CRMLS
 - $625,0002 bd2 ba891 sqft16 Chaumont Cir, Foothill Ranch, CA 92610For SaleMLS ID #OC26170022, Bridget Flavin, Bridget Flavin. CRMLS
- $650,0002 bd2 ba1.1k sqft25261 Tanoak Ln, Lake Forest, CA 92630For SaleMLS ID #RS26057323, Chang Hae Han, Paradise Realty. CRMLS
- $550,0002 bd1 ba957 sqft25701 View Pointe #8C, Lake Forest, CA 92630For SaleMLS ID #OC26103065, Christine Stonger, Redfin. CRMLS
- $515,0002 bd1 ba852 sqft25761 Le Parc Unit 82, Lake Forest, CA 92630For SaleMLS ID #PW26143847, Holly McDonald, Compass. CRMLS
- $679,9992 bd2 ba1.1k sqft42 Via Contento, Rancho Santa Margarita, CA 92688For SaleMLS ID #PW26072031, Kristen Grinnell, zRE Group. CRMLS
- $575,0002 bd1 ba938 sqft29121 Via Cerrito, Laguna Niguel, CA 92677For SaleMLS ID #OC26149990, Dane Smith, Notch Luxury Properties. CRMLS
- $724,8882 bd2 ba1.1k sqft24494 Copper Cliff Ct, Lake Forest, CA 92630For SaleMLS ID #OC26125354, Ruth Bruno, Regency Real Estate Brokers. CRMLS
- $649,9003 bd2 ba1.1k sqft22974 Via Nuez #14, Mission Viejo, CA 92691For SaleMLS ID #OC26149965, Douglas Gorrie, Douglas Gorrie. CRMLS
- $565,0002 bd2 ba1.2k sqft5360 Silver Canyon Rd #8A, Yorba Linda, CA 92887For SaleMLS ID #OC26168773, Jordan Way, O'Donnell Real Estate. CRMLS
- $598,0002 bd2 ba947 sqft23411 Cambridge Rd, Yorba Linda, CA 92887For SaleMLS ID #OC26144892, Ayako Shimokobe, Edico Realty, Inc.. CRMLS
- $549,0002 bd2 ba966 sqft101 Dogwood Ln, Aliso Viejo, CA 92656For SaleMLS ID #IV26124614, JEREMY HUBACEK, COMPASS. CRMLS
- $559,0002 bd2 ba915 sqft22 Aruba St, Laguna Niguel, CA 92677For SaleMLS ID #PW26099880, Gilda Johnson, Seven Gables Real Estate. CRMLS
- $629,0002 bd2 ba1k sqft39 Pomelo, Rancho Santa Margarita, CA 92688For SaleMLS ID #OC26095922, Michelle Hill, LPT Realty, Inc. CRMLS
- $639,0002 bd2 ba975 sqft5 Cinnamon Teal, Aliso Viejo, CA 92656For SaleMLS ID #OC26148037, Shannon Doyle, HomeSmart, Evergreen Realty. CRMLS
- $835,0002 bd2 ba1.1k sqft21605 Fernbrook, Mission Viejo, CA 92692For SaleMLS ID #OC26150693, Cora Berkery, Coldwell Banker Realty. CRMLS
- $565,0002 bd2 ba1k sqft1921 Sherry Ln APT 89, Santa Ana, CA 92705For SaleMLS ID #PW26153047, Jennifer Macaraeg, The Westwood Real Estate Group. CRMLS
Local buyer's agents are ready to help
