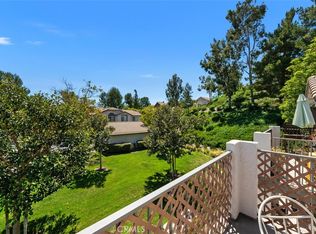
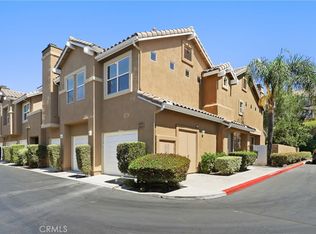
Set at the end of a quiet cul-de-sac in the sought-after Canyon View West community of Portola Hills, this private three-bedroom, two-bathroom top-floor end unit pairs elevated light, flexible living, and rare two-car garage utility with access to the highly regarded Saddleback Valley Unified School District. Positioned above its own private garage, the residence has no neighbors above or below, creating a level of privacy and separation that is uncommon in condominium living. Inside, freshly painted interiors and brand-new carpet establish a crisp, move-in-ready backdrop, while extra-tall ceilings and expansive windows fill the living room with natural light. A fireplace anchors the space, adding warmth and character to the open main living area. Two generously sized bedrooms are located on the main level, each enhanced by high ceilings. The primary suite includes an ensuite bath and direct balcony access through a glass sliding door, creating a private connection to the greenbelt setting. A second full bathroom is conveniently positioned off the main hallway. Upstairs, the fully enclosed loft functions as the home’s third bedroom, complete with its own closet and skylight. It also lends itself naturally to a private office, guest room, media space, or creative retreat. Additional features include in-unit stackable laundry, central air conditioning, a gas range, and in the two-car garage there is an added mezzanine for ample storage. The balcony overlooks the surrounding greenbelt, reinforcing the home’s quiet, tucked-away position. Residents of Canyon View West enjoy access to multiple pools and spas, landscaped greenbelts, parks, and a children’s playground, with one of the community pools and play areas located just a short distance from the residence. A rare opportunity to own a private, functional 3 bedroom, light-filled Portola Hills residence with close access to highly regarded schools (Portola Hills Elementary School just half a mile away),with exceptional everyday functionality, and the space and flexibility to support the next chapter of life at such an amazing price point.
For sale
Listed by: Coldwell Banker Realty • Keegan Cin • Contact: 310-963-5595
$599,000
19015 Canyon Smt, Trabuco Canyon, CA 92679
3beds
1,038sqft
:
Get pre-qualified$4,518/mo
Condominium
Built in 1989
-- sqft lot
$599,700 Zestimate®
$577/sqft
$570/mo HOA
What's special
- 7 days |
- 987 |
- 61 |
Likely to sell faster than
Zillow last checked:
Listing updated:
Listed by:
Keegan Cin DRE #01971604 310-963-5595,
Coldwell Banker Realty,
Listing Team: Cin Coast Team
Source: CRMLS,MLS#: DW26159526 Originating MLS: California Regional MLS
Originating MLS: California Regional MLSFacts & features
Interior
Bedrooms & bathrooms
- Bedrooms: 3
- Bathrooms: 2
- Full bathrooms: 2
- Main level bathrooms: 2
- Main level bedrooms: 2
Rooms
- Room types: Bedroom, Kitchen, Living Room, Primary Bathroom, Primary Bedroom
Primary bedroom
- Features: Main Level Primary
Primary bedroom
- Features: Primary Suite
Bedroom
- Features: Bedroom on Main Level
Bathroom
- Features: Bathroom Exhaust Fan, Bathtub, Enclosed Toilet, Full Bath on Main Level, Laminate Counters, Separate Shower, Tub Shower, Walk-In Shower
Kitchen
- Features: Kitchen/Family Room Combo, Tile Counters
Heating
- Central
Cooling
- Central Air
Appliances
- Included: Dishwasher, Gas Range, Microwave, Dryer, Washer
- Laundry: Washer Hookup, Inside, Laundry Closet, Stacked
Features
- Balcony, Ceiling Fan(s), Eat-in Kitchen, High Ceilings, Laminate Counters, Open Floorplan, Storage, Tile Counters, Bedroom on Main Level, Main Level Primary, Primary Suite
- Flooring: Carpet, Tile
- Doors: Mirrored Closet Door(s), Sliding Doors
- Windows: Blinds, Skylight(s)
- Has fireplace: Yes
- Fireplace features: Decorative, Living Room
- Common walls with other units/homes: 2+ Common Walls,End Unit,No One Above,No One Below
Interior area
- Total interior livable area: 1,038 sqft
Property
Parking
- Total spaces: 2
- Parking features: Door-Multi, Garage Faces Front, Garage, Guest, On Site, Paved, Workshop in Garage
- Garage spaces: 2
Features
- Levels: Two
- Stories: 2
- Entry location: 2nd Floor off of balcony
- Pool features: Community, Fenced, In Ground, Association
- Has spa: Yes
- Spa features: Association, Community, Heated, In Ground
- Fencing: None
- Has view: Yes
- View description: Canyon, Park/Greenbelt, Hills, Trees/Woods
Lot
- Size: 1,684 Square Feet
- Features: 36-40 Units/Acre, Close to Clubhouse, Near Park
Details
- Parcel number: 93913082
- Special conditions: Standard
Construction
Type & style
- Home type: Condo
- Architectural style: Contemporary
- Property subtype: Condominium
- Attached to another structure: Yes
Materials
- Stucco
- Foundation: Slab
- Roof: Clay,Tile
Condition
- Turnkey
- New construction: No
- Year built: 1989
Utilities & green energy
- Electric: Standard
- Sewer: Public Sewer
- Water: Public
- Utilities for property: Cable Available, Electricity Connected, Natural Gas Connected, Phone Available, Sewer Connected, Water Connected
Community & HOA
Community
- Features: Curbs, Preserve/Public Land, Suburban, Sidewalks, Park, Pool
- Security: Carbon Monoxide Detector(s), Smoke Detector(s)
- Subdivision: Canyon View West (Cvw)
HOA
- Has HOA: Yes
- Amenities included: Meeting Room, Picnic Area, Playground, Pool, Spa/Hot Tub, Trash
- HOA fee: $570 monthly
- HOA name: Canyon View
- HOA phone: 949-716-3998
Location
- Region: Trabuco Canyon
Financial & listing details
- Price per square foot: $577/sqft
- Tax assessed value: $347,223
- Annual tax amount: $3,570
- Date on market: 7/23/2026
- Cumulative days on market: 7 days
- Listing terms: Cash,Cash to New Loan,Conventional,FHA,Fannie Mae,Freddie Mac,Submit
- Inclusions: Range, Dishwasher, Washer, Dryer
- Road surface type: Paved
Estimated market value
$599,700
$570,000 - $630,000
$3,315/mo
Price history
| Date | Event | Price |
|---|---|---|
| 7/23/2026 | Listed for sale | $599,000+117.9%$577/sqft |
Source:  CRMLS #DW26159526 Report a problem CRMLS #DW26159526 Report a problem | ||
| 1/6/2011 | Listing removed | $274,900$265/sqft |
Source: Regency Real Estate Brokers, Inc. #S593768 Report a problem | ||
| 4/10/2010 | Listed for sale | $274,900+2.2%$265/sqft |
Source: Regency Real Estate Brokers, Inc. #S593768 Report a problem | ||
| 3/17/2010 | Sold | $269,000-31%$259/sqft |
Source: Public Record Report a problem | ||
| 7/18/2007 | Sold | $390,000+20%$376/sqft |
Source: Public Record Report a problem | ||
| 1/16/2004 | Sold | $325,000+133.8%$313/sqft |
Source: Public Record Report a problem | ||
| 6/17/1999 | Sold | $139,000+34.3%$134/sqft |
Source: Public Record Report a problem | ||
| 10/31/1996 | Sold | $103,500-19.1%$100/sqft |
Source: Public Record Report a problem | ||
| 5/15/1996 | Sold | $127,859$123/sqft |
Source: Public Record Report a problem | ||
Public tax history
| Year | Property taxes | Tax assessment |
|---|---|---|
| 2025 | $3,570 +1.8% | $347,223 +2% |
| 2024 | $3,506 +2.4% | $340,415 +2% |
| 2023 | $3,422 +1.9% | $333,741 +2% |
| 2022 | $3,360 +2.1% | $327,198 +2% |
| 2021 | $3,292 +0.9% | $320,783 +1% |
| 2020 | $3,262 | $317,494 +2% |
| 2019 | $3,262 +2.1% | $311,269 +2% |
| 2018 | $3,195 +4.1% | $305,166 +2% |
| 2017 | $3,071 | $299,183 +2% |
| 2016 | $3,071 +6% | $293,317 +1.5% |
| 2015 | $2,897 -6.8% | $288,912 +2% |
| 2014 | $3,108 | $283,253 +12% |
| 2013 | -- | $252,860 |
| 2012 | -- | $252,860 -6% |
| 2011 | -- | $269,000 +10.1% |
| 2010 | -- | $244,419 -0.2% |
| 2009 | -- | $245,000 -37% |
| 2008 | -- | $388,900 +12.8% |
| 2007 | -- | $344,892 +2% |
| 2006 | -- | $338,130 +2% |
| 2005 | -- | $331,500 +116.3% |
| 2004 | -- | $153,266 +1.9% |
| 2003 | -- | $150,457 +2% |
| 2002 | -- | $147,507 +2% |
| 2001 | $2,517 +2% | $144,615 +2% |
| 2000 | $2,466 | $141,780 |
Find assessor info on the county website
Monthly payment
Est. payment
Payment breakdown
Explore the cost of this home by adjusting the details. Changes won't be saved.Climate risks
Neighborhood: 92679
Nearby schools
GreatSchools rating
- 10/10Portola Hills Elementary SchoolGrades: K-6Distance: 0.5 mi
- 6/10Serrano Intermediate SchoolGrades: 7-8Distance: 5.6 mi
- 8/10El Toro High SchoolGrades: 9-12Distance: 4.9 mi
Schools provided by the listing agent
- Elementary: Portola Hills
- Middle: Serano
- High: El Toro
Source: CRMLS. This data may not be complete. We recommend contacting the local school district to confirm school assignments for this home.
- $525,5002 bd2 ba875 sqft28870 Canyon Point, Trabuco Canyon, CA 92679Off Market

- $593,0002 bd2 ba979 sqft28886 Canyon Point, Trabuco Canyon, CA 92679Off Market
- $3,3003 bd2 ba1k sqft28882 Canyon Point, Trabuco Canyon, CA 92679For Rent

- $592,7002 bd2 ba979 sqft28876 Canyon Point, Trabuco Canyon, CA 92679Off Market
- $582,6002 bd2 ba1k sqft19001 Canyon Smt, Trabuco Canyon, CA 92679Off Market
- $588,2002 bd2 ba1k sqft19011 Canyon Smt, Trabuco Canyon, CA 92679Off Market
- $613,0002 bd2 ba1k sqft19013 Canyon Smt, Trabuco Canyon, CA 92679Off Market
- $585,4002 bd2 ba1k sqft19003 Canyon Smt, Trabuco Canyon, CA 92679Off Market
A local agent can set up tours, give advice and negotiate with sellers.
Similar homes
- $570,0002 bd1 ba900 sqft151 Chaumont Cir, Foothill Ranch, CA 92610For Sale
 MLS ID #OC26133992, James Onaga, Alpha California Homes. CRMLS
 - $665,0002 bd2 ba1k sqft28393 Pueblo Dr, Trabuco Canyon, CA 92679For Sale
 MLS ID #OC26149554, Min Seo, Redfin. CRMLS
 - $628,0002 bd2 ba1.1k sqft6 Leonado, Rancho Santa Margarita, CA 92688For Sale
 MLS ID #OC26097793, Karyn Sontag, Keller Williams OC Coastal Realty. CRMLS
 - $624,9992 bd2 ba953 sqft21256 Camelia, Lake Forest, CA 92630For Sale
 MLS ID #SW26097132, Jessica Davis, Elevate Real Estate Agency. CRMLS
 - $585,0002 bd2 ba1.1k sqft25885 Trabuco Rd APT 101, Lake Forest, CA 92630For SaleMLS ID #PW26103178, Lori Raichel, Century 21 Affiliated. CRMLS
- $599,0002 bd2 ba827 sqft49 Montana Del Lago Dr, Rancho Santa Margarita, CA 92688For SaleMLS ID #OC26116207, Flora Fatanat, Coldwell Banker Realty. CRMLS
- $585,0002 bd2 ba1k sqft15 Via Hermosa, Rancho Santa Margarita, CA 92688For SaleMLS ID #OC26145409, Missy Sandefur, Jason Mitchell Real Estate California, Inc.. CRMLS
- $669,9003 bd2 ba1.1k sqft22974 Via Nuez #14, Mission Viejo, CA 92691For SaleMLS ID #OC26149965, Douglas Gorrie, Douglas Gorrie. CRMLS
- $700,0002 bd2 ba1.1k sqft25261 Tanoak Ln, Lake Forest, CA 92630For SaleMLS ID #RS26057323, Chang Hae Han, Paradise Realty. CRMLS
- $525,0002 bd1 ba957 sqft22198 Cedar Pointe, Lake Forest, CA 92630For SaleMLS ID #OC26125103, Michael Bente, Luxre Realty, Inc.. CRMLS
- $683,0002 bd2 ba1.1k sqft138 Via Contento, Rancho Santa Margarita, CA 92688For SaleMLS ID #PW26133165, Mary Hale, Nordine Realty, Inc. CRMLS
- $699,0002 bd2 ba1.2k sqft73 Camino Del Oro, Rancho Santa Margarita, CA 92688For SaleMLS ID #OC26126742, Ginger Huetsch, Redfin. CRMLS
- $598,0002 bd2 ba947 sqft23411 Cambridge Rd, Yorba Linda, CA 92887For SaleMLS ID #OC26144892, Ayako Shimokobe, Edico Realty, Inc.. CRMLS
- $550,0002 bd2 ba737 sqft7 Rosa, Rancho Santa Margarita, CA 92688For SaleMLS ID #OC26015740, William White, eXp Realty of California, Inc.. CRMLS
- $648,8882 bd1 ba864 sqft23745 Bayside Ln #95, Laguna Niguel, CA 92677For SaleMLS ID #SW26159389, Joseph Anselmo, Abundance Real Estate. CRMLS
- $565,0002 bd2 ba1k sqft1921 Sherry Ln APT 89, Santa Ana, CA 92705For SaleMLS ID #PW26153047, Jennifer Macaraeg, The Westwood Real Estate Group. CRMLS
- $698,0002 bd2 ba1.1k sqft42 Via Contento, Rancho Santa Margarita, CA 92688For SaleMLS ID #PW26072031, Kristen Grinnell, zRE Group. CRMLS
- $719,0002 bd2 ba1.1k sqft24564 Copper Cliff Ct #35, Lake Forest, CA 92630For SaleMLS ID #OC26119735, Jeremy Schultheiss, Coldwell Banker Realty. CRMLS
- $515,0001 bd1 ba852 sqft25761 Le Parc Unit 82, Lake Forest, CA 92630For SaleMLS ID #PW26143847, Holly McDonald, Compass. CRMLS
- $460,0002 bd2 ba1k sqft23282 Orange Ave APT 6, Lake Forest, CA 92630For SaleMLS ID #OC26147284, Hugo Barron, Re/Max First Class. CRMLS
Local buyer's agents are ready to help
