Beautifully updated 3-bedroom, 2.5-bath home offering 1,596 square feet of easy living with a bright, open floor plan designed for today's lifestyle. The kitchen is a standout feature, showcasing granite counters, upgraded cabinetry with abundant drawer storage, stainless steel appliances and double oven with a spacious walk-in pantry complete with electrical outlets for added convenience. A dedicated home office provides the perfect space for remote work or hobbies. The primary suite features a beautifully updated bathroom with a double granite vanity and a walk-in glass shower. The secondary bathroom has also been tastefully updated with granite countertops. Step outside to enjoy the fully landscaped and fenced backyard, complete with paver accents, an extended patio for entertaining, and a storage shed. A rare bonus is the second driveway along the side of the home, providing plenty of room for RV, boat, jet ski, or additional vehicle parking. This move-in-ready home combines modern updates, practical amenities, and exceptional outdoor space.
Pending inspection
Listed by: Windermere RE K-2 Realty • Heather Adkinson
$369,000
1897 Palo Verde, Moses Lake, WA 98837
3beds
1,596sqft
Single Family Residence
Built in 2008
8,698 Square Feet Lot
$366,600 Zestimate®
$231/sqft
$-- HOA
What's special
Extended patio for entertainingDedicated home officePrimary suiteWalk-in glass showerPaver accentsDouble ovenStainless steel appliances
- 30 days |
- 1,200 |
- 74 |
Likely to sell faster than
Zillow last checked:
Listing updated:
Offers reviewed: Jun 26
Listed by:
Heather Adkinson,
Windermere RE K-2 Realty,
Suci A. Wise,
Windermere RE K-2 Realty
Source: NWMLS as distributed by MLS GRID,MLS#: 2540970
Facts & features
Interior
Bedrooms & bathrooms
- Bedrooms: 3
- Bathrooms: 2
- Full bathrooms: 1
- 3/4 bathrooms: 1
- Main level bathrooms: 2
- Main level bedrooms: 3
Heating
- Forced Air, Heat Pump, Electric
Cooling
- Forced Air, Heat Pump
Appliances
- Included: Double Oven, Microwave, Stove(s)/Range(s), Microwave(s), Water Heater: Electric
Features
- Bath Off Primary, Ceiling Fan(s), Pantry
- Flooring: Ceramic Tile, Laminate
- Windows: Dbl Pane/Storm Window
- Basement: None
- Has fireplace: No
Interior area
- Total structure area: 1,596
- Total interior livable area: 1,596 sqft
Property
Parking
- Total spaces: 7
- Parking features: Attached Garage, RV Parking
- Has attached garage: Yes
- Covered spaces: 2
- Uncovered spaces: 5
Features
- Levels: One
- Stories: 1
- Entry location: Main
- Patio & porch: Bath Off Primary, Ceiling Fan(s), Dbl Pane/Storm Window, Pantry, Security System, Sprinkler System, Walk-In Closet(s), Water Heater
Lot
- Size: 8,698 Square Feet
- Features: Corner Lot, Curbs, Paved, Sidewalk, Fenced-Fully, High Speed Internet, Outbuildings, Patio, RV Parking, Sprinkler System
- Topography: Level
Details
- Parcel number: 91760142
- Zoning description: Jurisdiction: City
- Special conditions: Standard
Construction
Type & style
- Home type: SingleFamily
- Architectural style: Traditional,1 Story
- Property subtype: Single Family Residence
Materials
- Cement Planked, Cement Plank
- Foundation: Poured Concrete
- Roof: Composition
Condition
- Updated/Remodeled
- Year built: 2008
- Major remodel year: 2008
Utilities & green energy
- Electric: Company: GCPUD
- Sewer: Sewer Connected, Company: City of Moses Lake
- Water: Public, Company: City of Moses Lake
Community & HOA
Community
- Security: Security System
- Subdivision: Montlake
Location
- Region: Moses Lake
Financial & listing details
- Price per square foot: $231/sqft
- Annual tax amount: $3,840
- Offers reviewed: 06/26/2026
- Date on market: 6/22/2026
- Cumulative days on market: 31 days
- Listing terms: Conventional,FHA,USDA Loan,VA Loan
- Inclusions: Double Oven, Microwave(s), Stove(s)/Range(s)
Estimated market value
$366,600
$348,000 - $385,000
$2,093/mo
Price history
| Date | Event | Price |
|---|---|---|
| 7/7/2026 | Pending sale | $369,000$231/sqft |
Source:  NWMLS as distributed by MLS GRID #2540970 Report a problem NWMLS as distributed by MLS GRID #2540970 Report a problem | ||
| 6/22/2026 | Listed for sale | $369,000$231/sqft |
Source: NWMLS as distributed by MLS GRID #2540970 Report a problem | ||
Public tax history
Tax history is unavailable.
Monthly payment
Est. payment
Payment breakdown
Explore the cost of this home by adjusting the details. Changes won't be saved.Climate risks
Neighborhood: 98837
Nearby schools
GreatSchools rating
- 3/10Garden Heights Elementary SchoolGrades: K-5Distance: 0.6 mi
- 6/10Chief Moses Middle SchoolGrades: 6-8Distance: 0.9 mi
- 3/10Moses Lake High SchoolGrades: 9-12Distance: 0.4 mi
Schools provided by the listing agent
- Middle: Chief Moses Mid
- High: Moses Lake High
Source: NWMLS as distributed by MLS GRID. This data may not be complete. We recommend contacting the local school district to confirm school assignments for this home.
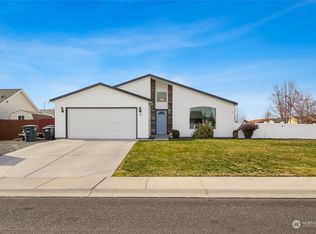
- $364,9003 bd2 ba1.5k sqft342 E Belair Dr, Moses Lake, WA 98837Sold
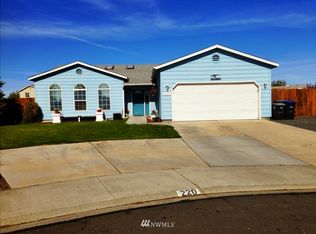
- $392,8004 bd2 ba1.8k sqft220 S United Ct, Moses Lake, WA 98837Off Market
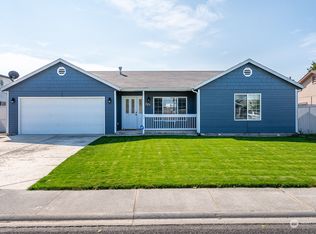
- $315,0003 bd2 ba1.4k sqft227 E Belair Dr, Moses Lake, WA 98837Sold
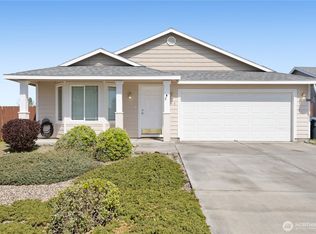
- $321,5003 bd2 ba1.4k sqft416 E Linden Ave, Moses Lake, WA 98837Sold
- $370,8003 bd2 ba1.5k sqft310 E Tanglewood Dr, Moses Lake, WA 98837Sold
- $409,1004 bd3 ba2.2k sqft458 E Trout Ave, Moses Lake, WA 98837Off Market
- $455,0003 bd3 ba2.3k sqft216 E Tanglewood Dr, Moses Lake, WA 98837Sold
- $407,9004 bd3 ba2k sqft1920 S Stirling Ave, Moses Lake, WA 98837Sold
A local agent can set up tours, give advice and negotiate with sellers.
A local lender can help you make sure your offer is ready when you are.
Similar homes
- $369,9003 bd3 ba1.8k sqftFerguson Major Plat, Moses Lake, WA 98837Active
 MLS ID #2549530, Ashley McKean. NWMLS as distributed by MLS GRID
 - $359,9003 bd2 ba1.2k sqftMontlake Add #6, Moses Lake, WA 98837Active
 MLS ID #2540196, Lynn E. Garza. NWMLS as distributed by MLS GRID
 - $399,9003 bd3 ba1.8k sqftMontlake Addition #6, Moses Lake, WA 98837Active
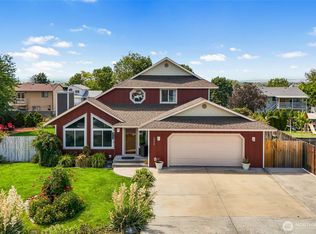 MLS ID #2548511, LeRae Redal. NWMLS as distributed by MLS GRID
 - $345,0003 bd2 ba1.3k sqftMontlake 6, Moses Lake, WA 98837Active
 MLS ID #2495598, Julie Johnson. NWMLS as distributed by MLS GRID
 - $379,9003 bd3 ba2k sqft517 N Kentucky Drive, Moses Lake, WA 98837ActiveMLS ID #2552712, Adrian Vela. NWMLS as distributed by MLS GRID
- $345,0003 bd2 ba1.5k sqftSage Vista Second Add Major Plat, Moses Lake, WA 98837ActiveMLS ID #2544636, Lynn E. Garza. NWMLS as distributed by MLS GRID
- $399,9993 bd3 ba2k sqft534 N Mississippi Drive, Moses Lake, WA 98837ActiveMLS ID #2551149, Tyson Mollotte. NWMLS as distributed by MLS GRID
- $299,9503 bd2 ba1.4k sqftMontlake East, Moses Lake, WA 98837ActiveMLS ID #2481773, Agnes Igarra. NWMLS as distributed by MLS GRID
- $369,9003 bd3 ba2k sqftCrossroads Phase 4 Major Plat, Moses Lake, WA 98837ActiveMLS ID #2476321, Liz Stewart. NWMLS as distributed by MLS GRID
- $315,0003 bd2 ba1.5k sqftBroad Ripple #3, Moses Lake, WA 98837ActiveMLS ID #2543848, Lynn E. Garza. NWMLS as distributed by MLS GRID
- $324,9004 bd2 ba1.4k sqftMontlake East #6, Moses Lake, WA 98837ActiveMLS ID #2471117, Ashley McKean. NWMLS as distributed by MLS GRID
- $368,5003 bd2 ba1.4k sqftKnolls Vista Major Plat, Moses Lake, WA 98837ActiveMLS ID #2541202, Blake Rollins. NWMLS as distributed by MLS GRID
- $357,8503 bd2 ba1.4k sqftThe Refuge At Mae Valley, Moses Lake, WA 98837ActiveNWMLS as distributed by MLS GRID
- $399,9005 bd3 ba2.2k sqft901 W Windrose Drive, Moses Lake, WA 98837ActiveMLS ID #2507724, Alison May. NWMLS as distributed by MLS GRID
- $345,0003 bd2 ba1.3k sqft1038 W Lakeside Drive, Moses Lake, WA 98837ActiveMLS ID #2490649, Norman Hanley. NWMLS as distributed by MLS GRID
- $395,0003 bd2 ba1.5k sqft4735 W Cottontail St, Moses Lake, WA 98837ActiveMLS ID #2511684, Ashley Watkins. NWMLS as distributed by MLS GRID
- $359,8503 bd2 ba1.4k sqftThe Refuge At Mae Valley, Moses Lake, WA 98837ActiveNWMLS as distributed by MLS GRID
- $395,0003 bd2 ba1.9k sqftPelican Way 1 Major Plat, Moses Lake, WA 98837ActiveMLS ID #2521521, Lynn E. Garza. NWMLS as distributed by MLS GRID
- $376,0003 bd2 ba1.6k sqft508 N Bufflehead BLVD, Moses Lake, WA 98837ActiveMLS ID #2437868, Doug Robins. NWMLS as distributed by MLS GRID
- $399,9003 bd2 ba2k sqftSun Terrace No.2, Moses Lake, WA 98837ActiveMLS ID #2503161, Dayna Sumner. NWMLS as distributed by MLS GRID
