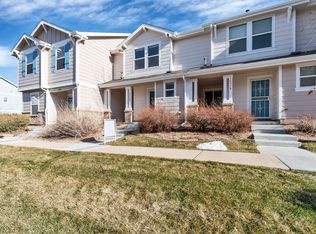
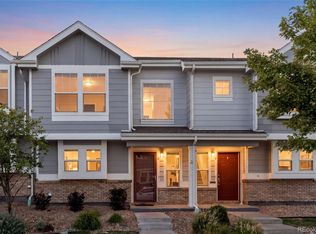
Welcome home to this beautifully remodeled Green Valley Ranch townhome, offering fresh, modern finishes and a functional layout. Step inside to a bright and welcoming main level where the living room flows into the dining area and kitchen, creating a comfortable central gathering space for everyday living. The updated kitchen is a standout, featuring stylish two-toned cabinetry, durable quartz countertops, a herringbone tile backsplash, warm brass accents, stainless steel appliances, and generous cabinet and counter space. A convenient powder bath rounds out the main floor. Upstairs, the spacious primary bedroom offers a private en-suite bathroom that has been completely refreshed with new tile, fixtures, and finishes, along with generous closet space. Two additional bedrooms provide flexibility and share a second beautifully remodeled full bathroom. New paint, flooring, lighting, fixtures, and finishes throughout give the entire home a fresh, cohesive feel and make it truly move-in ready. Step outside to your private, fully fenced back patio, offering a great extension of the living space for relaxing, dining outdoors, and enjoying the Colorado fresh air. The patio also provides convenient direct access to the detached one-car garage, along with an additional parking space. Located within the First Creek community, residents can enjoy neighborhood playgrounds and open spaces while remaining close to shopping, grocery stores, recreation, and everyday conveniences. Nearby light rail and public transportation add another option for getting around, while easy access to I-70 and E-470 provides convenient connections to DIA, the Gaylord Rockies, Downtown Denver, and the surrounding metro area. With three bedrooms, three bathrooms, private outdoor space, garage parking, and a fresh remodel throughout, this home offers an ideal combination of comfort, function, and convenience.
Accepting backups
Price cut: $11.1K (9/11)
$368,900
18978 E 58th Avenue, Denver, CO 80249
3beds
1,401sqft
Townhouse
Built in 2004
-- sqft lot
$-- Zestimate®
$263/sqft
$247/mo HOA
What's special
- 54 days
- 221
- 9
Zillow last checked:
Listing updated:
Listed by:
Cassandra Pelley 719-688-2784 klpelley@gmail.com,
Invalesco Real Estate
Source: REcolorado as distributed by MLS GRID,MLS#: 2589601
Facts & features
Interior
Bedrooms & bathrooms
- Bedrooms: 3
- Bathrooms: 3
- Full bathrooms: 2
- 1/2 bathrooms: 1
- Main level bathrooms: 1
Bedroom
- Features: Primary Suite
- Level: Upper
Bedroom
- Level: Upper
Bedroom
- Level: Upper
Bathroom
- Level: Main
Bathroom
- Features: En Suite Bathroom, Primary Suite
- Level: Upper
Bathroom
- Level: Upper
Dining room
- Level: Main
Kitchen
- Level: Main
Laundry
- Level: Main
Living room
- Level: Main
Heating
- Forced Air
Cooling
- Central Air
Appliances
- Included: Dishwasher, Microwave, Range, Refrigerator
Features
- Ceiling Fan(s), Eat-in Kitchen, Kitchen Island, Open Floorplan, Pantry, Primary Suite, Quartz Counters
- Has basement: No
- Common walls with other units/homes: 2+ Common Walls
Interior area
- Total structure area: 1,401
- Total interior livable area: 1,401 sqft
- Finished area above ground: 1,401
Property
Parking
- Total spaces: 1
- Parking features: Garage
- Garage spaces: 1
Features
- Levels: Two
- Stories: 2
- Patio & porch: Front Porch, Patio
- Exterior features: Private Yard
Details
- Parcel number: 10205031
- Zoning: C-MU-30
- Special conditions: Standard
Construction
Type & style
- Home type: Townhouse
- Property subtype: Townhouse
- Attached to another structure: Yes
Materials
- Frame
- Roof: Composition
Condition
- Updated/Remodeled
- Year built: 2004
Utilities & green energy
- Sewer: Public Sewer
Community & HOA
Community
- Subdivision: First Creek
HOA
- Has HOA: Yes
- Amenities included: Park, Playground
- Services included: Maintenance Grounds, Maintenance Structure, Recycling, Snow Removal, Trash
- HOA fee: $247 monthly
- HOA name: First Creek Association MSI
- HOA phone: 303-420-4433
Location
- Region: Denver
Financial & listing details
- Price per square foot: $263/sqft
- Tax assessed value: $382,900
- Annual tax amount: $2,433
- Date on market: 8/29/2026
- Listing terms: Cash,Conventional,FHA,VA Loan
- Exclusions: Personal Property And Staging
- Ownership: Corporation/Trust
Estimated market value
Not available
Estimated sales range
Not available
Not available
Price history
| Date | Event | Price |
|---|---|---|
| 9/30/2026 | Pending sale | $368,900$263/sqft |
Source:  REcolorado as distributed by MLS GRID #2589601 Report a problem REcolorado as distributed by MLS GRID #2589601 Report a problem | ||
| 9/11/2026 | Price change | $368,900-2.9%$263/sqft |
Source: REcolorado as distributed by MLS GRID #2589601 Report a problem | ||
| 8/29/2026 | Listed for sale | $380,000$271/sqft |
Source: REcolorado as distributed by MLS GRID #2589601 Report a problem | ||
| 7/26/2024 | Sold | $380,000-5%$271/sqft |
Source: REcolorado as distributed by MLS GRID #6430493 Report a problem | ||
| 6/23/2024 | Pending sale | $400,000$286/sqft |
Source: REcolorado as distributed by MLS GRID #6430493 Report a problem | ||
| 6/8/2024 | Listed for sale | $400,000+92.3%$286/sqft |
Source: REcolorado as distributed by MLS GRID #6430493 Report a problem | ||
| 2/19/2022 | Listing removed | -- |
Source: Zillow Rental Network Premium Report a problem | ||
| 1/21/2022 | Price change | $2,249-2.2%$2/sqft |
Source: Zillow Rental Network Premium Report a problem | ||
| 1/15/2022 | Price change | $2,300+2.3%$2/sqft |
Source: Zillow Rental Network Premium Report a problem | ||
| 11/9/2021 | Listed for rent | $2,249+7.4%$2/sqft |
Source: Zillow Rental Network Premium Report a problem | ||
| 7/28/2019 | Listing removed | $2,095$1/sqft |
Source: EcoSystems Inc. Report a problem | ||
| 7/9/2019 | Listed for rent | $2,095+7.4%$1/sqft |
Source: EcoSystems Inc. Report a problem | ||
| 7/22/2017 | Listing removed | $1,950$1/sqft |
Source: Evolve Real Estate & Prop Mgmt Report a problem | ||
| 6/23/2017 | Price change | $1,950-2.3%$1/sqft |
Source: Evolve Real Estate & Prop Mgmt Report a problem | ||
| 5/12/2017 | Listed for rent | $1,995$1/sqft |
Source: Evolve Real Estate & Prop Mgmt Report a problem | ||
| 7/12/2016 | Sold | $208,000+27.7%$148/sqft |
Source: Public Record Report a problem | ||
| 9/21/2004 | Sold | $162,861$116/sqft |
Source: Public Record Report a problem | ||
Public tax history
| Year | Property taxes | Tax assessment |
|---|---|---|
| 2025 | $1,903 +1.2% | $26,990 +34.1% |
| 2024 | $1,881 +0.9% | $20,120 -12.6% |
| 2023 | $1,865 +2.5% | $23,020 +17.9% |
| 2022 | $1,820 +8.8% | $19,520 -2.8% |
| 2021 | $1,672 +2.4% | $20,080 +8.3% |
| 2020 | $1,634 +16.1% | $18,540 -0.7% |
| 2019 | $1,407 | $18,669 +23.9% |
| 2018 | $1,407 +0.2% | $15,070 |
| 2017 | $1,404 +29.7% | $15,070 +31% |
| 2016 | $1,082 +36.6% | $11,500 |
| 2015 | $792 0% | $11,500 +43.8% |
| 2014 | $793 -9.9% | $8,000 |
| 2013 | $880 +14.6% | $8,000 -9% |
| 2012 | $767 -5.3% | $8,790 |
| 2011 | $810 +1.8% | $8,790 -10.4% |
| 2010 | $796 -28.8% | $9,810 |
| 2009 | $1,118 -0.1% | $9,810 -27.3% |
| 2008 | $1,119 -29.4% | $13,500 |
| 2007 | $1,585 +0.8% | $13,500 -22.3% |
| 2006 | $1,572 +1383.2% | $17,370 |
| 2005 | $106 | $17,370 |
Find assessor info on the county website
Monthly payment
Est. payment
Payment breakdown
Explore the cost of this home by adjusting the details. Changes won't be saved.Climate risks
Neighborhood: Denver International Airport
Nearby schools
Schools provided by the listing agent
- Elementary: SOAR at Green Valley Ranch
- Middle: DSST: Green Valley Ranch
- High: DSST: Green Valley Ranch
- District: Denver 1
Source: REcolorado as distributed by MLS GRID. This data may not be complete. We recommend contacting the local school district to confirm school assignments for this home.

Similar homes
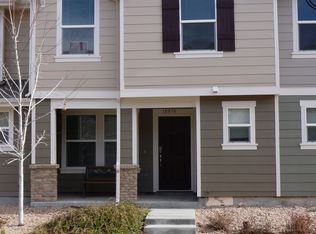
- $420,0003 bd3 ba1.4k sqft19133 E 54th Place, Denver, CO 80249For Sale

 MLS ID #5743590, Lindsay Turner, Keller Williams DTC. REcolorado as distributed by MLS GRID
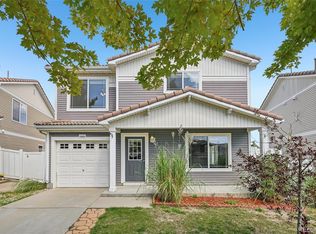
 - $435,0003 bd3 ba1.6k sqft19989 Randolph Place, Denver, CO 80249For Sale
 MLS ID #6272169, Ken Blevins, Real Broker, LLC DBA Real. REcolorado as distributed by MLS GRID
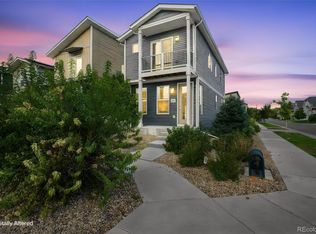
 - $344,8002 bd3 ba1.1k sqft5402 Tower Road, Denver, CO 80249For Sale
 MLS ID #3526293, Ann Wymore, Navigate Realty. REcolorado as distributed by MLS GRID
 - $289,0002 bd2 ba1.1k sqft18916 E 57th Place #C, Denver, CO 80249For Sale
 MLS ID #5195399, Andrew Goldberg, Compass - Denver. REcolorado as distributed by MLS GRID
 - $420,0004 bd2 ba1.5k sqft4726 Flanders Way, Denver, CO 80249For SaleMLS ID #7713258, Christopher Crosby, RE/MAX Professionals. REcolorado as distributed by MLS GRID
- $399,9002 bd3 ba1.4k sqft20016 E 48th Place, Denver, CO 80249For SaleMLS ID #3406709, Jorge Armstrong, Megastar Realty. REcolorado as distributed by MLS GRID
- $298,9002 bd2 ba1.1k sqft19171 E 58th Avenue #D, Denver, CO 80249For SaleMLS ID #6883839, Chad Nash, Coldwell Banker Global Luxury Denver. REcolorado as distributed by MLS GRID
- $360,0002 bd3 ba1.3k sqft16021 E 47th Place, Denver, CO 80239For SaleMLS ID #2702422, Jon Schaefer, Thrive Real Estate Group. REcolorado as distributed by MLS GRID
- $450,0003 bd3 ba1.4k sqft4145 Netherland Street, Denver, CO 80249For SaleMLS ID #4192196, Kaelyn McCann, Astra Real Estate Colorado LLC. REcolorado as distributed by MLS GRID
- $445,0002 bd2 ba1.1k sqft2205 Beeler St #104, Denver, CO 80238For Sale
 MLS ID #1071047, Ashley Howlett, Compass-Denver. IRES as distributed by MLS GRID
 - $445,0002 bd3 ba1.8k sqft5552 Killarney Street, Denver, CO 80249For SaleMLS ID #9574966, Cyndi Carfrey, Keller Williams Advantage Realty LLC. REcolorado as distributed by MLS GRID
- $440,0004 bd3 ba1.9k sqft16291 Bolling Drive, Denver, CO 80239For SaleMLS ID #3322447, Alejandra Delacruz, A Realty Inc.. REcolorado as distributed by MLS GRID
- $430,0004 bd3 ba1.8k sqft16151 Bolling Drive, Denver, CO 80239For SaleMLS ID #3776731, Brenda Melgar, Better Homes & Gardens Real Estate - Kenney & Co.. REcolorado as distributed by MLS GRID
- $355,0003 bd3 ba1.3k sqftSunBurst, Aurora, CO 80015For SaleMLS ID #8694159, Jamik Sabir, Guardian Real Estate Group. REcolorado as distributed by MLS GRID
- $375,0003 bd3 ba1.5k sqft17820 E 96th Place, Commerce City, CO 80022For SaleMLS ID #1526781, Justina Montoya, Key Team Real Estate Corp.. REcolorado as distributed by MLS GRID
- $330,0003 bd3 ba1.3k sqft5196 Goshawk Street, Brighton, CO 80601For SaleMLS ID #6944785, Damon Eddy, Berkshire Hathaway HomeServices Colorado Real Estate, LLC - Brighton. REcolorado as distributed by MLS GRID
- $425,0002 bd2 ba1.4k sqft5526 Lewiston Street, Denver, CO 80239For SaleMLS ID #5963639, Jean Theobald, RE/MAX Professionals. REcolorado as distributed by MLS GRID
- $440,0003 bd3 ba1.5k sqft617 S Richfield Street, Aurora, CO 80017For SaleMLS ID #4969712, Abram Sloss, Thrive Real Estate Group. REcolorado as distributed by MLS GRID
- $349,9002 bd2 ba1.2k sqft15612 E 96th Way #12D, Commerce City, CO 80022For SaleMLS ID #1069098, Kevin Shaw, Keller Williams-Preferred Rlty. IRES as distributed by MLS GRID
- $379,0004 bd3 ba1.8k sqft11229 Holly Street, Denver, CO 80233For SaleMLS ID #9503340, Claudia Romero, Megastar Realty. REcolorado as distributed by MLS GRID
