Move-in ready and thoughtfully updated throughout, this well-maintained home offers a blend of comfort, style, and peace of mind. Recent improvements include a new roof, furnace, water heater, driveway apron, front storm door, cedar fence, and numerous kitchen upgrades. The spacious interior features updated bathrooms, Brazilian cherry hardwood floors throughout the main level, luxury vinyl plank flooring in the lower level, and newer appliances. Enjoy outdoor living, fenced yard and amazing views of open space from your deck. The views in the backyard are a nature lovers dream. A home that has been consistently cared for and enhanced over the years, ready for its next owner to enjoy. Fantastic location minutes to Barrington and Palatine Metra stations, walking distance to a shopping, restaurants and easy access to I 90.
Contingent
$485,000
1899 W Alder Dr, Hoffman Estates, IL 60192
3beds
1,782sqft
:
Get pre-qualified$3,618/mo
Single Family Residence
Built in 1981
0.25 Acres Lot
$-- Zestimate®
$272/sqft
$-- HOA
What's special
Fenced yardUpdated bathroomsSpacious interiorOutdoor livingNewer appliances
- --
- on Zillow |
- 98
- views |
- 0
- saves |
Likely to sell faster than
Zillow last checked:
Listing updated:
Listed by:
Michelle Buckun 815-354-6752,
Results Realty USA
Source: MRED as distributed by MLS GRID,MLS#: 12671744
Facts & features
Interior
Bedrooms & bathrooms
- Bedrooms: 3
- Bathrooms: 2
- Full bathrooms: 2
Rooms
- Room types: Family Room
Primary bedroom
- Features: Flooring (Carpet), Window Treatments (Aluminum Frames, Screens, Shades), Bathroom (Full)
- Level: Main
- Area: 156 Square Feet
- Dimensions: 13X12
Bedroom 2
- Features: Flooring (Carpet), Window Treatments (Aluminum Frames, Screens, Shades)
- Level: Main
- Area: 110 Square Feet
- Dimensions: 11X10
Bedroom 3
- Features: Flooring (Carpet), Window Treatments (Aluminum Frames, Screens, Shades)
- Level: Main
- Area: 100 Square Feet
- Dimensions: 10X10
Dining room
- Features: Flooring (Hardwood), Window Treatments (Aluminum Frames, ENERGY STAR Qualified Windows, Screens, Shades)
- Level: Main
- Area: 90 Square Feet
- Dimensions: 10X09
Family room
- Features: Flooring (Ceramic Tile), Window Treatments (Aluminum Frames, Screens)
- Level: Basement
- Area: 528 Square Feet
- Dimensions: 24X22
Other
- Features: Flooring (Ceramic Tile)
- Level: Basement
- Area: 64 Square Feet
- Dimensions: 16X04
Kitchen
- Features: Kitchen (Eating Area-Table Space), Flooring (Ceramic Tile), Window Treatments (All)
- Level: Main
- Area: 72 Square Feet
- Dimensions: 09X08
Laundry
- Features: Flooring (Ceramic Tile)
- Level: Basement
- Area: 20 Square Feet
- Dimensions: 04X05
Living room
- Features: Flooring (Hardwood), Window Treatments (Aluminum Frames, ENERGY STAR Qualified Windows, Screens, Shades)
- Level: Main
- Area: 240 Square Feet
- Dimensions: 16X15
Heating
- Natural Gas
Cooling
- Central Air
Appliances
- Included: Range, Microwave, Dishwasher, Refrigerator, Disposal, Stainless Steel Appliance(s), Gas Water Heater
- Laundry: Gas Dryer Hookup, In Unit
Features
- Flooring: Hardwood, Carpet, Wood
- Windows: Screens, Window Treatments
- Basement: Finished,Rec/Family Area,Full
- Number of fireplaces: 1
- Fireplace features: Wood Burning, Gas Starter, Basement
Interior area
- Total structure area: 0
- Total interior livable area: 1,782 sqft
Property
Parking
- Total spaces: 4
- Parking features: Asphalt, Concrete, Garage Door Opener, Yes, Garage Owned, Attached, Driveway, Other, Garage
- Attached garage spaces: 2
- Has uncovered spaces: Yes
Accessibility
- Accessibility features: No Disability Access
Features
- Patio & porch: Deck
- Fencing: Fenced,Wood
Lot
- Size: 0.25 Acres
- Dimensions: 50x47x153x90x119
- Features: Forest Preserve Adjacent, Nature Preserve Adjacent, Backs to Open Grnd, Backs to Trees/Woods
Details
- Parcel number: 01252010520000
- Special conditions: None
- Other equipment: TV-Cable, Ceiling Fan(s)
Construction
Type & style
- Home type: SingleFamily
- Architectural style: Other
- Property subtype: Single Family Residence
Materials
- Vinyl Siding, Brick
- Foundation: Concrete Perimeter
- Roof: Asphalt
Condition
- New construction: No
- Year built: 1981
Utilities & green energy
- Electric: Circuit Breakers
- Sewer: Public Sewer
- Water: Lake Michigan
Community & HOA
Community
- Features: Curbs, Sidewalks, Street Lights, Street Paved
- Security: Carbon Monoxide Detector(s)
- Subdivision: Poplar Hills
HOA
- Services included: None
Location
- Region: Hoffman Estates
Financial & listing details
- Price per square foot: $272/sqft
- Tax assessed value: $340,000
- Annual tax amount: $7,154
- Date on market: 6/18/2026
- Ownership: Fee Simple
Estimated market value
Not available
Estimated sales range
Not available
Not available
Price history
| Date | Event | Price |
|---|---|---|
| 3/28/2003 | Sold | $277,500$156/sqft |
Source: Public Record Report a problem | ||
Public tax history
| Year | Property taxes | Tax assessment |
|---|---|---|
| 2024 | $7,465 +4.3% | $34,000 |
| 2023 | $7,154 -6.1% | $34,000 |
| 2022 | $7,622 +22% | $34,000 +33.9% |
| 2021 | $6,246 +2.3% | $25,386 |
| 2020 | $6,106 +1.4% | $25,386 -10.3% |
| 2019 | $6,023 -9.5% | $28,302 -4% |
| 2018 | $6,656 +2.2% | $29,468 |
| 2017 | $6,513 +3.4% | $29,468 |
| 2016 | $6,299 +2.9% | $29,468 +8.2% |
| 2015 | $6,123 +1.5% | $27,228 |
| 2014 | $6,034 +4.3% | $27,228 |
| 2013 | $5,788 +4.9% | $27,228 -1.4% |
| 2012 | $5,520 +14.4% | $27,602 |
| 2011 | $4,828 +10.9% | $27,602 |
| 2010 | $4,351 -13.3% | $27,602 -15.3% |
| 2009 | $5,020 +23% | $32,607 -4% |
| 2008 | $4,081 +13.1% | $33,966 |
| 2007 | $3,607 +16.2% | $33,966 +38.6% |
| 2006 | $3,104 +7.7% | $24,512 |
| 2005 | $2,883 -28.8% | $24,512 |
| 2004 | $4,047 +24.2% | $24,512 +34.1% |
| 2003 | $3,257 +16.1% | $18,281 |
| 2002 | $2,805 +6.2% | $18,281 |
| 2001 | $2,641 +3.7% | $18,281 +3.6% |
| 2000 | $2,547 +3.4% | $17,654 |
| 1999 | $2,464 | $17,654 |
Find assessor info on the county website
Monthly payment
Est. payment
Payment breakdown
Explore the cost of this home by adjusting the details. Changes won't be saved.Climate risks
Neighborhood: Poplar Hills
Nearby schools
GreatSchools rating
- 8/10Grove Avenue Elementary SchoolGrades: K-5Distance: 3.8 mi
- 7/10Barrington Middle School StationGrades: 6-8Distance: 4.4 mi
- 10/10Barrington High SchoolGrades: 9-12Distance: 4.8 mi
Schools provided by the listing agent
- Elementary: Grove Avenue Elementary School
- Middle: Barrington Middle School - Stati
- High: Barrington High School
- District: 220
Source: MRED as distributed by MLS GRID. This data may not be complete. We recommend contacting the local school district to confirm school assignments for this home.
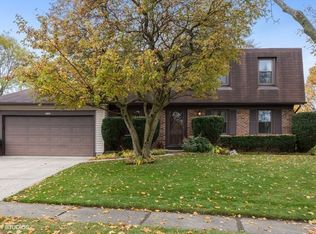
- $539,4004 bd3 ba2k sqft1869 Burr Ridge Dr, Hoffman Estates, IL 60192Off Market
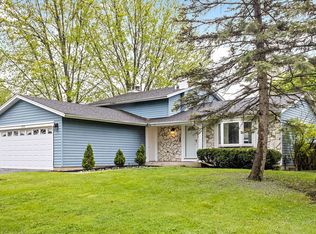
- $430,0004 bd2 ba-- sqft1909 W Alder Dr, Hoffman Estates, IL 60192Sold
- $686,0005 bd4 ba3.5k sqft1919 W Alder Dr, Hoffman Estates, IL 60192Off Market

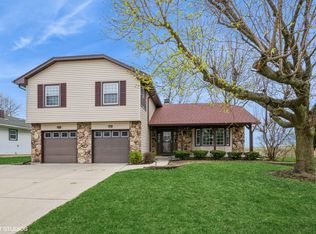
- $615,0005 bd4 ba2.3k sqft1859 Burr Ridge Dr, Hoffman Estates, IL 60192Sold
- $482,2003 bd2 ba1.1k sqft1890 W Alder Dr, Hoffman Estates, IL 60192Off Market
- $533,6004 bd2 ba2.2k sqft1900 W Alder Dr, Hoffman Estates, IL 60192Off Market
- $520,0004 bd2 ba1.9k sqft1860 Burr Ridge Dr, Hoffman Estates, IL 60192Sold
- $445,0003 bd2 ba1.6k sqft1849 Burr Ridge Dr, Hoffman Estates, IL 60192Off Market
A local agent can set up tours, give advice and negotiate with sellers.
A local lender can help you make sure your offer is ready when you are.
Similar homes
- $500,0003 bd3 ba1.6k sqft39W150 Adobe Rdg, Elgin, IL 60124New
 MLS ID #12700911, Jacqui Tracy, Realty One Group Heartland. MRED as distributed by MLS GRID
 - $439,0004 bd2 ba2k sqft205 Sharon Dr, Dundee, IL 60118New
 MLS ID #12709887, Ro Malik, RE/MAX Premier. MRED as distributed by MLS GRID
 - $489,9004 bd2 ba1.6k sqft228 N Walnut Ln, Schaumburg, IL 60194Active
 MLS ID #12696644, Joe Green, Keller Williams ONEChicago. MRED as distributed by MLS GRID
 - $519,0004 bd3 ba2.4k sqft3010 N Kennicott Ave, Arlington Heights, IL 60004New
 MLS ID #12726213, Lisa Kowalenko, Keller Williams Thrive. MRED as distributed by MLS GRID
 - $630,0003 bd3 ba2.4k sqft2470 Benton St, Palatine, IL 60067NewMLS ID #12718092, Rosa Robles, Keller Williams Thrive. MRED as distributed by MLS GRID
- $499,9004 bd3 ba1.4k sqft2238 Elmira Ave, Des Plaines, IL 60018Price ChangeMLS ID #12664265, Dawn Mikulski, @properties Christie's International Real Estate. MRED as distributed by MLS GRID
- $595,0004 bd3 ba2.3k sqft815 Claridge Ct, Schaumburg, IL 60193NewMLS ID #12725639, Denise D'Amico, RE/MAX Liberty. MRED as distributed by MLS GRID
- $409,0003 bd2 ba1.6k sqft(Undisclosed Address), Roselle, IL 60172NewMLS ID #12719453, Paul Kelch, KRG Real Estate. MRED as distributed by MLS GRID
- $440,0003 bd2 ba1.9k sqft7388 Coventry Ln, Hanover Park, IL 60133ActiveMLS ID #12710339, Iryna Ostafiichuk, Averta Realty. MRED as distributed by MLS GRID
- $375,0004 bd2 ba1.8k sqft729 Surrey Dr, Streamwood, IL 60107NewMLS ID #12713313, Mayra Gallardo, Realty of America, LLC. MRED as distributed by MLS GRID
- $439,0004 bd3 ba2.2k sqft60 Arizona Blvd, Hoffman Estates, IL 60169ActiveMLS ID #12692451, Kenneth Lemberger, CRS,GREEN,SRES, REMAX Legends. MRED as distributed by MLS GRID
- $500,0004 bd4 ba2.1k sqft400 Cross Arm Dr, Grayslake, IL 60030NewMLS ID #12723821, Jodi Cinq-Mars, Keller Williams North Shore West. MRED as distributed by MLS GRID
- $499,9004 bd3 ba2.6k sqft392 Jean St, Gilberts, IL 60136ActiveMLS ID #12709847, Becky Poziwilko, Berkshire Hathaway HomeServices Starck Real Estate. MRED as distributed by MLS GRID
- $529,9004 bd4 ba2.4k sqft855 S Bartlett Rd, Bartlett, IL 60103ActiveMLS ID #12718271, Marissa Rieger, Fulton Grace Realty. MRED as distributed by MLS GRID
- $420,0003 bd3 ba1.2k sqft281 Diamond Head Dr, Des Plaines, IL 60018NewMLS ID #12723393, Katie Mihelich, CSC, Coldwell Banker Real Estate Group. MRED as distributed by MLS GRID
- $499,9002 bd2 ba2k sqft4813 Wildwood Dr, McHenry, IL 60051ActiveMLS ID #12710247, Kim Alden, Compass. MRED as distributed by MLS GRID
- $472,5003 bd4 ba2k sqft37W907 Bowes Rd, Elgin, IL 60124ActiveMLS ID #12707329, Christine Evensen, ABR,AHWD,PSA, Realstar Realty, Inc. MRED as distributed by MLS GRID
- $483,5005 bd4 ba2.3k sqft1093 W Stone Creek Cir, Crystal Lake, IL 60014ActiveMLS ID #12713977, Katy Mele, Coldwell Banker Realty. MRED as distributed by MLS GRID
- $385,0004 bd2 ba1.5k sqft20 W Fullerton Ave, Glendale Heights, IL 60139NewMLS ID #12701180, Andy Pupius, Southwestern Real Estate, Inc.. MRED as distributed by MLS GRID
- $550,0004 bd4 ba2.3k sqft268 Pembrook Ln, Mundelein, IL 60060NewMLS ID #12724338, Rick Brown, ABR, RE/MAX Plaza. MRED as distributed by MLS GRID
