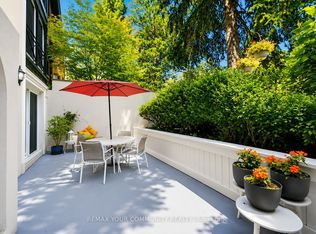
An Exceptional Extra-Wide Joe Brennan Townhome In Coveted Deer Park, Offering Grand Proportions, Abundant Light And Beautifully Updated Interiors Just Steps From Yonge & St. Clair. A handsome Georgian Facade, And Lower Down In The Garden Level Introduce A Dramatic Two-Storey Foyer Crowned By A Detailed Skylight, Filling The Centre Of The Home With Natural Light. Generous Archways Open To Magnificent Principal Rooms: A 26-Foot Living Room With Wood-Burning Fireplace, Contemporary Library Built-Ins And Two Walkouts To A Large West-Facing Terrace, And An Elegant Dining Room Connected Through A Fitted Butler's Pantry To The Renovated Kitchen. Here, Marble Floors, Quartz Counters, A Large Island And Professional Thermador Appliances Create A Superb Everyday Workspace. Upstairs, The Serene Principal Suite Overlooks The Garden And Features A Huge Fitted Dressing Room And Luxurious Skylit 5-Piece Ensuite With Heated Floors, Soaker Tub And Glass Shower. Two Additional Large Bedrooms Share A Renovated Skylit Bath. The Fully Above-Grade Garden Level Offers 8-Foot Ceilings, A Spacious Family Room With Fireplace, Wet Bar, Built-Ins And Walkout, Plus A Fourth Bedroom, Renovated Bath, Laundry And Direct Access To The Rare Double Garage. Outside, A Private Formal West-Facing Garden And Terrace Create A Wonderful Urban Retreat. Integrated Audio, Two HVAC Systems, Irrigation And Parking For Six. An Unusually Substantial, Sophisticated Home In A Superb Walkable Neighbourhood, Minutes To The Subway, Shops, Restaurants, Parks, Clubs And Excellent Schools. Easy walk to UCC, BSS, De La Salle private schools.
For sale
C$3,600,000
18A Deer Park Cres, Toronto, ON M4V 2C2
4beds
4baths
Single Family Residence
Built in ----
3,958 Square Feet Lot
$-- Zestimate®
C$--/sqft
C$-- HOA
What's special
Handsome georgian facadeContemporary library built-insElegant dining roomHuge fitted dressing roomTwo additional large bedroomsRenovated skylit bathFourth bedroom
- 2 days
- 69
- 3
Zillow last checked:
Listing updated:
Listed by:
SOTHEBY'S INTERNATIONAL REALTY CANADA
Source: TRREB,MLS®#: C13717400 Originating MLS®#: Toronto Regional Real Estate Board
Originating MLS®#: Toronto Regional Real Estate BoardFacts & features
Interior
Bedrooms & bathrooms
- Bedrooms: 4
- Bathrooms: 4
Primary bedroom
- Level: Second
- Dimensions: 5.43 x 4.5
Bedroom 2
- Level: Second
- Dimensions: 4.7 x 4.04
Bedroom 3
- Level: Second
- Dimensions: 4.94 x 4.02
Bedroom 4
- Level: Lower
- Dimensions: 4.52 x 4.01
Other
- Level: Sub-Basement
- Dimensions: 10.1 x 8.1
Dining room
- Level: Main
- Dimensions: 4.49 x 3.78
Family room
- Level: Lower
- Dimensions: 7.03 x 3.87
Foyer
- Level: Main
- Dimensions: 5.49 x 4.22
Kitchen
- Level: Main
- Dimensions: 5.48 x 3.37
Living room
- Level: Main
- Dimensions: 8.11 x 4.46
Heating
- Forced Air, Gas
Cooling
- Central Air
Appliances
- Included: Water Heater
Features
- In-Law Capability, Storage
- Basement: Finished with Walk-Out,Crawl Space,Full
- Has fireplace: Yes
- Fireplace features: Natural Gas
Interior area
- Living area range: 3500-5000 null
Video & virtual tour
Property
Parking
- Total spaces: 6
- Parking features: Private
- Has garage: Yes
Features
- Stories: 2
- Pool features: None
- Has view: Yes
- View description: Garden
Lot
- Size: 3,958 Square Feet
- Features: Fenced Yard, Library, Park, Place Of Worship, Public Transit, School
Details
- Parcel number: 211900111
Construction
Type & style
- Home type: SingleFamily
- Property subtype: Single Family Residence
Materials
- Brick
- Foundation: Concrete Block
- Roof: Flat
Utilities & green energy
- Sewer: Sewer
Community & HOA
Community
- Security: Alarm System
Location
- Region: Toronto
Financial & listing details
- Annual tax amount: C$16,092
- Date on market: 8/27/2026
Price history
Price history is unavailable.
Public tax history
Tax history is unavailable.
Climate risks
Neighborhood: Yonge-St. Clair
Nearby schools
GreatSchools rating
No schools nearby
We couldn't find any schools near this home.
Similar homes
- C$3,188,0007 bd6 ba-- sqft3 Cicada Ct, Toronto, ON M3B 1G4For Sale
 MLS ID #C13714328, HARVEY KALLES REAL ESTATE LTD.. TRREB
 - C$1,995,0005 bd4 ba-- sqft64 Prue Ave, Toronto, ON M6B 1R5For Sale
 MLS ID #C13721124, RE/MAX HALLMARK BATORI GROUP INC.. TRREB
 - C$3,900,0007 bd3 ba-- sqft380 Spadina Rd, Toronto, ON M5P 2V9For Sale
 MLS ID #C13452232, REVEL Realty Inc., Brokerage. TRREB
 - C$3,499,0005 bd4 ba-- sqft1 Campbell Cres, Toronto, ON M2P 1P1For Sale
 MLS ID #C13485516, HOMELIFE NEW WORLD REALTY INC.. TRREB
