Price Reduced dramatically below recent Appraisal value!! Priced to Sell! Modern, Updated, and Ready for Summer 2026! This 3 Bedroom 2.5 Bath beach getaway is ideally located on the Ocean Block of 141st St. and offers a spacious floorpan within this 3 Level Townhouse. Enter into a beautifully Bright Kitchen with updated Cabinets, Quartz Countertops and a Tile Backsplash. Sit down with friends at the Kitchen Bar featuring coastal shiplap, or join friends in the adjoining Dining Room or Living for apres-beach day relaxation. Brand new Luxury Vinyl Plank flooring makes cleanup easy and child/pet friendly! The Second Floors offers 2 Bedrooms and a Full Bath with Washer/Dryer. On the Third Floor is the Master Bedroom and Full Bath. Additionally, the HVAC was replaced in 2022. A convenient Storage Locker for all of your beach accessories is assigned to each unit, as is ample Assigned Parking with 3 marked spaces.This small but well-managed 6 unit building has seen the whole Exterior of the building repainted in 2024, Decks resealed, Roof replaced in 2020 and has Condo Fees of only $5k per year. Townhome has been fully Pre-Inspected and has been meticulously maintained. Don't miss your chance to Schedule a Showing on this North OC ocean block beauty!
Pending
Price cut: $40K (6/27)
$575,000
19 141st St Unit 5, Ocean City, MD 21842
3beds
1,209sqft
:
Get pre-qualified$4,404/mo
Condominium
Built in 1983
-- sqft lot
$560,100 Zestimate®
$476/sqft
$417/mo HOA
What's special
Decks resealedQuartz countertopsAdjoining dining roomTile backsplashUpdated cabinetsBeautifully bright kitchen
- 101 days |
- 1,977 |
- 82 |
Zillow last checked:
Listing updated:
Listed by:
Lauren Britt Hudson 443-614-0633,
Keller Williams Realty Delmarva 4105246400,
Listing Team: The Britts Team
Source: Bright MLS,MLS#: MDWO2037724
Facts & features
Interior
Bedrooms & bathrooms
- Bedrooms: 3
- Bathrooms: 3
- Full bathrooms: 2
- 1/2 bathrooms: 1
- Main level bathrooms: 1
Basement
- Area: 0
Heating
- Heat Pump, Electric
Cooling
- Central Air, Electric
Appliances
- Included: Dishwasher, Disposal, Microwave, Oven/Range - Electric, Refrigerator, Washer/Dryer Stacked, Electric Water Heater
- Laundry: Dryer In Unit, Washer In Unit, In Unit
Features
- Ceiling Fan(s), Cathedral Ceiling(s)
- Flooring: Luxury Vinyl
- Doors: Storm Door(s)
- Windows: Screens, Window Treatments
- Has basement: No
- Has fireplace: No
Interior area
- Total structure area: 1,209
- Total interior livable area: 1,209 sqft
- Finished area above ground: 1,209
- Finished area below ground: 0
Property
Parking
- Parking features: Under Home Parking, Assigned, Off Street
- Details: Assigned Parking
Accessibility
- Accessibility features: None
Features
- Levels: Three
- Stories: 3
- Patio & porch: Deck
- Exterior features: Balcony
- Pool features: None
Lot
- Features: Cleared
Details
- Additional structures: Above Grade, Below Grade
- Parcel number: 2410249767
- Zoning: R-3
- Special conditions: Standard
Construction
Type & style
- Home type: Condo
- Architectural style: Other
- Property subtype: Condominium
- Attached to another structure: Yes
Materials
- Frame, T-1-11, Vinyl Siding, Stick Built
- Foundation: Pilings
- Roof: Architectural Shingle
Condition
- Excellent
- New construction: No
- Year built: 1983
Utilities & green energy
- Sewer: Public Sewer
- Water: Public
- Utilities for property: Cable Connected
Community & HOA
Community
- Condo and coop fee: $5,000 annually
- Subdivision: None Available
HOA
- Has HOA: No
- Services included: Common Area Maintenance, Maintenance Structure, Insurance, Reserve Funds
Location
- Region: Ocean City
- Municipality: Ocean City
Financial & listing details
- Price per square foot: $476/sqft
- Tax assessed value: $277,233
- Annual tax amount: $3,880
- Date on market: 4/17/2026
- Listing agreement: Exclusive Right To Sell
- Listing terms: Conventional
- Exclusions: Personal Items And Contents Of Cabinet, Closets And Nook By Front Door, The Crib In Loft, Tall Dresser And Tray In Dresser In Bedroom 2, Orange / White Blanket In Mbr, White Blanket On Mbr Bed, Vacuum Cleaner On Wall Off Of Kitchen
- Ownership: Fee Simple
Estimated market value
$560,100
$532,000 - $588,000
$2,706/mo
Price history
| Date | Event | Price |
|---|---|---|
| 7/9/2026 | Pending sale | $575,000$476/sqft |
Source:  Bright MLS #MDWO2037724 Report a problem Bright MLS #MDWO2037724 Report a problem | ||
| 6/27/2026 | Price change | $575,000-6.5%$476/sqft |
Source: Bright MLS #MDWO2037724 Report a problem | ||
| 6/19/2026 | Price change | $615,000-2.4%$509/sqft |
Source: Bright MLS #MDWO2037724 Report a problem | ||
| 5/25/2026 | Price change | $630,000-6.7%$521/sqft |
Source: Bright MLS #MDWO2037724 Report a problem | ||
| 5/7/2026 | Pending sale | $675,000$558/sqft |
Source: Bright MLS #MDWO2037724 Report a problem | ||
| 4/29/2026 | Price change | $675,000-3.6%$558/sqft |
Source: Bright MLS #MDWO2037724 Report a problem | ||
| 4/23/2026 | Price change | $699,900-3.5%$579/sqft |
Source: Bright MLS #MDWO2037724 Report a problem | ||
| 4/17/2026 | Listed for sale | $725,000+193.5%$600/sqft |
Source: Bright MLS #MDWO2037724 Report a problem | ||
| 7/15/2016 | Sold | $247,000-6.8%$204/sqft |
Source: Public Record Report a problem | ||
| 6/8/2016 | Pending sale | $264,900$219/sqft |
Source: Condominium Realty, LTD #501538 Report a problem | ||
| 6/8/2016 | Listed for sale | $264,900$219/sqft |
Source: Condominium Realty, LTD #501538 Report a problem | ||
| 4/13/2016 | Listing removed | $264,900$219/sqft |
Source: Condominium Realty, LTD #501538 Report a problem | ||
| 3/8/2016 | Price change | $264,900-3.6%$219/sqft |
Source: Condominium Realty, LTD #501538 Report a problem | ||
| 10/13/2015 | Listed for sale | $274,900$227/sqft |
Source: Coldwell Banker Residential Brokerage - Ocean City/120th St #486205 Report a problem | ||
| 7/31/2015 | Listing removed | $274,900$227/sqft |
Source: Coldwell Banker Residential Brokerage - Ocean City/120th St #486205 Report a problem | ||
| 9/10/2013 | Listed for sale | $274,900-6.2%$227/sqft |
Source: Coldwell Banker Residential-120 #486205 Report a problem | ||
| 1/22/2013 | Listing removed | $293,000$242/sqft |
Source: Condominium Realty, LTD #470346 Report a problem | ||
| 6/1/2012 | Price change | $293,000-13.8%$242/sqft |
Source: Condominium Realty, LTD #470346 Report a problem | ||
| 3/3/2012 | Listed for sale | $339,900+214.8%$281/sqft |
Source: Condominium Realty, LTD #470346 Report a problem | ||
| 11/5/1999 | Sold | $107,965$89/sqft |
Source: Public Record Report a problem | ||
Public tax history
| Year | Property taxes | Tax assessment |
|---|---|---|
| 2025 | $4,382 +12.9% | $319,967 +15.4% |
| 2024 | $3,880 +17.4% | $277,233 +18.2% |
| 2023 | $3,306 | $234,500 |
| 2022 | $3,306 -0.2% | $234,500 |
| 2021 | $3,313 | $234,500 |
| 2020 | $3,313 -0.7% | $234,500 |
| 2019 | $3,336 +0.7% | $234,500 |
| 2018 | $3,313 -3% | $234,500 -3% |
| 2017 | $3,414 -1.9% | $241,800 +3.5% |
| 2016 | $3,482 | $233,733 +3.6% |
| 2015 | $3,482 | $225,667 +3.7% |
| 2014 | $3,482 | $217,600 |
| 2013 | -- | $217,600 |
| 2012 | -- | $217,600 -25% |
| 2011 | -- | $290,160 |
| 2010 | -- | $290,160 |
| 2009 | -- | $290,160 -22.6% |
| 2008 | -- | $374,790 +17.7% |
| 2007 | -- | $318,370 +21.5% |
| 2006 | -- | $261,950 +27.5% |
| 2005 | -- | $205,530 +19.5% |
| 2004 | -- | $172,020 +24.2% |
| 2003 | -- | $138,510 +31.9% |
| 2002 | -- | $105,000 |
| 2001 | -- | $105,000 |
Find assessor info on the county website
Monthly payment
Est. payment
Payment breakdown
Explore the cost of this home by adjusting the details. Changes won't be saved.Climate risks
Neighborhood: North Ocean City
Nearby schools
GreatSchools rating
- 10/10Ocean City Elementary SchoolGrades: PK-4Distance: 7.5 mi
- 10/10Stephen Decatur Middle SchoolGrades: 7-8Distance: 10.7 mi
- 7/10Stephen Decatur High SchoolGrades: 9-12Distance: 10.4 mi
Schools provided by the listing agent
- High: Stephen Decatur
- District: Worcester County Public Schools
Source: Bright MLS. This data may not be complete. We recommend contacting the local school district to confirm school assignments for this home.
- $358,3003 bd2 ba1.1k sqft21 141st St UNIT 1, Ocean City, MD 21842Off Market
- $381,0003 bd2 ba1.1k sqft21 141st St UNIT 4, Ocean City, MD 21842Off Market
- $319,800-- bd2 ba782 sqft21 141st St UNIT 2, Ocean City, MD 21842Off Market
- $365,2003 bd2 ba1.1k sqft21 141st St UNIT 3, Ocean City, MD 21842Off Market
- $378,2003 bd2 ba1.1k sqft21 141st St UNIT 5, Ocean City, MD 21842Off Market
- $378,2003 bd2 ba1.1k sqft21 141st St #6, Ocean City, MD 21842Off Market
- $522,300-- bd1 ba1.6k sqft17 141st St #A, Ocean City, MD 21842Off Market
- $564,800-- bd-- ba1.6k sqft17 141st St #B, Ocean City, MD 21842Off Market
A local agent can set up tours, give advice and negotiate with sellers.
A local lender can help you make sure your offer is ready when you are.
Similar homes
- $569,9002 bd2 ba888 sqftSea Watch, Ocean City, MD 21842For Sale

 MLS ID #MDWO2039888, Ryan Haley, Atlantic Shores Sotheby's International Realty. Bright MLS
 - $585,0003 bd2 ba1.4k sqftNone Available, Ocean City, MD 21842For Sale
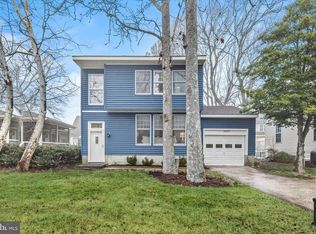 MLS ID #MDWO2036342, Kristen Gebhart, Northrop Realty. Bright MLS
 - $499,9002 bd2 ba948 sqftSand Dollar, Ocean City, MD 21842For Sale
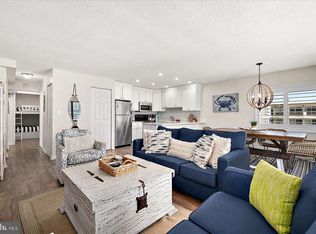 MLS ID #MDWO2037700, Sharon Daugherty, Keller Williams Realty Delmarva. Bright MLS
 - $589,9002 bd2 ba1k sqftAntigua, Ocean City, MD 21842For Sale
 MLS ID #MDWO2039420, Dave Whittington, Coastal Life Realty Group LLC. Bright MLS
 - $620,0004 bd2 ba1.7k sqftNone Available, Ocean City, MD 21842For SaleMLS ID #MDWO2038120, Claudia Gausepohl, Coastal Life Realty Group LLC. Bright MLS
- $549,9002 bd3 ba1.1k sqftHarbour Club, Ocean City, MD 21842For SaleMLS ID #MDWO2035916, Nancy Reither, Coldwell Banker Realty. Bright MLS
- $544,5002 bd2 ba1.2k sqftAtlantis, Ocean City, MD 21842For SaleMLS ID #MDWO2036394, Jon M Barker, Keller Williams Realty Delmarva. Bright MLS
- $775,0003 bd3 ba1.7k sqftSeaside Retreat, Ocean City, MD 21842For SaleMLS ID #MDWO2039110, Nancy Reither, Coldwell Banker Realty. Bright MLS
- $550,0003 bd2 ba1.5k sqftSummer House, Ocean City, MD 21842For SaleMLS ID #MDWO2036450, Tom Ruch, Northrop Realty. Bright MLS
- $539,9002 bd2 ba1k sqftCapri, Ocean City, MD 21842For SaleMLS ID #MDWO2037134, Sharon Daugherty, Keller Williams Realty Delmarva. Bright MLS
- $575,0002 bd2 ba1.1k sqftMariner Ii, Ocean City, MD 21842For SaleMLS ID #MDWO2038156, Mitchell David, Sheppard Realty Inc. Bright MLS
- $520,0002 bd2 ba1k sqftCapri, Ocean City, MD 21842For SaleMLS ID #MDWO2037430, Melanie Shoff, Coastal Life Realty Group LLC. Bright MLS
- $525,0002 bd2 ba1.1k sqftQuay, Ocean City, MD 21842For SaleMLS ID #MDWO2036248, Jon M Barker, Keller Williams Realty Delmarva. Bright MLS
- $549,9003 bd2 ba1.1k sqftNorjo, Ocean City, MD 21842For SaleMLS ID #MDWO2033872, BRADLEY ABSHER, Keller Williams Realty. Bright MLS
- $469,9903 bd2 ba936 sqftBalmoral Cove V, Ocean City, MD 21842For SaleMLS ID #MDWO2036480, Adam Monico, Coldwell Banker Realty. Bright MLS
- $325,0002 bd2 ba923 sqftLighthouse, Ocean City, MD 21842For SaleMLS ID #MDWO2038848, Jennifer Elizabeth Ciorrocco, Coastal Life Realty Group LLC. Bright MLS
- $499,9002 bd2 ba1.1k sqftQuay, Ocean City, MD 21842For SaleMLS ID #MDWO2036600, Bernie Alvey, Atlantic Sands Realty. Bright MLS
- $315,0002 bd2 ba864 sqftSherwood I, Ocean City, MD 21842For SaleMLS ID #MDWO2038524, Lisa Nemeth, Northrop Realty. Bright MLS
- $539,9002 bd1 ba770 sqftWindjammer, Ocean City, MD 21842For SaleMLS ID #MDWO2036582, Jon M Barker, Keller Williams Realty Delmarva. Bright MLS
- $609,0002 bd2 ba1.6k sqftSunset Beach, Ocean City, MD 21842For SaleMLS ID #MDWO2038918, Katie Lynch, KW Empower. Bright MLS
