Discover the charm of 19 3rd St, Saugus, MA. Built in 1960, this 1,184-square-foot single-family ranch residence has been thoughtfully maintained, featuring a recently updated kitchen that serves as the heart of the home. The kitchen is designed for both function and gathering, centered around a stone-topped island and equipped with sleek stainless steel appliances. Adjacent to this culinary space, the living room offers a cozy atmosphere anchored by a fireplace, perfect for quiet evenings. The bedrooms are finished with classic hardwood flooring, providing a clean and durable aesthetic throughout the sleeping quarters. The home includes one full bathroom and one half bathroom to accommodate daily routines. Outdoor living is central to the experience at this property, which sits on a 9,184-square-foot lot. Residents can enjoy the privacy of the backyard, host gatherings on the patio, or take advantage of the private pool equipped with a water slide. Additional practical amenities include a built-in, one-car garage. Schedule your private tour today to experience how this versatile ranch property perfectly balances comfortable indoor living with exceptional outdoor recreation.
Pending
$629,000
19 3rd St, Saugus, MA 01906
3beds
1,184sqft
Single Family Residence
Built in 1960
9,184 Square Feet Lot
$646,000 Zestimate®
$531/sqft
$-- HOA
What's special
- 23 days
- 1,476
- 147
Likely to sell faster than
Zillow last checked:
Listing updated:
Listed by:
Joseph Padolsky 781-858-8734,
Kaverns 781-630-1401,
Joseph Padolsky 781-858-8734
Source: MLS PIN,MLS#: 73596120
Facts & features
Interior
Bedrooms & bathrooms
- Bedrooms: 3
- Bathrooms: 2
- Full bathrooms: 1
- 1/2 bathrooms: 1
Primary bedroom
- Features: Closet, Flooring - Hardwood
- Level: First
Bedroom 2
- Features: Closet, Flooring - Hardwood
- Level: First
Bedroom 3
- Features: Closet, Flooring - Hardwood
- Level: First
Primary bathroom
- Features: No
Bathroom 1
- Features: Bathroom - Full, Bathroom - Tiled With Tub & Shower, Closet, Flooring - Stone/Ceramic Tile, Dryer Hookup - Electric, Washer Hookup
- Level: First
Bathroom 2
- Level: Basement
Dining room
- Features: Flooring - Hardwood
- Level: First
Kitchen
- Features: Flooring - Hardwood, Countertops - Stone/Granite/Solid, Kitchen Island
- Level: First
Living room
- Features: Flooring - Hardwood
- Level: First
Heating
- Baseboard, Oil
Cooling
- None
Appliances
- Included: Water Heater, Tankless Water Heater, Range, Dishwasher, Refrigerator, Freezer, Washer
- Laundry: First Floor, Electric Dryer Hookup, Washer Hookup
Features
- Flooring: Tile, Hardwood
- Doors: Storm Door(s)
- Windows: Insulated Windows
- Basement: Partially Finished
- Number of fireplaces: 1
- Fireplace features: Living Room
Interior area
- Total structure area: 1,184
- Total interior livable area: 1,184 sqft
- Finished area above ground: 1,184
Property
Parking
- Total spaces: 2
- Parking features: Attached, Paved Drive, Off Street, Paved
- Attached garage spaces: 1
- Uncovered spaces: 1
Features
- Patio & porch: Porch - Enclosed
- Exterior features: Porch - Enclosed, Pool - Inground, Rain Gutters, Fenced Yard
- Has private pool: Yes
- Pool features: In Ground
- Fencing: Fenced/Enclosed,Fenced
Lot
- Size: 9,184 Square Feet
- Features: Corner Lot
Details
- Parcel number: SAUGM006EB0017L0024
- Zoning: RES
Construction
Type & style
- Home type: SingleFamily
- Architectural style: Raised Ranch
- Property subtype: Single Family Residence
- Attached to another structure: Yes
Materials
- Frame
- Foundation: Concrete Perimeter
- Roof: Shingle
Condition
- Year built: 1960
Utilities & green energy
- Electric: 200+ Amp Service
- Sewer: Public Sewer
- Water: Public
- Utilities for property: for Electric Range, for Electric Oven, for Electric Dryer, Washer Hookup
Community & HOA
Community
- Features: Public Transportation, Shopping, Highway Access, House of Worship, Public School, Sidewalks
HOA
- Has HOA: No
Location
- Region: Saugus
Financial & listing details
- Price per square foot: $531/sqft
- Tax assessed value: $627,000
- Annual tax amount: $6,539
- Date on market: 10/28/2026
- Road surface type: Paved
Estimated market value
$646,000
$614,000 - $678,000
$3,260/mo
Price history
| Date | Event | Price |
|---|---|---|
| 11/6/2026 | Pending sale | $629,000$531/sqft |
Source: MLS PIN #73596120 Report a problem | ||
| 10/28/2026 | Listed for sale | $629,000+78.7%$531/sqft |
Source: MLS PIN #73596120 Report a problem | ||
| 11/9/2015 | Sold | $352,000+8.3%$297/sqft |
Source: Public Record Report a problem | ||
| 8/14/2015 | Listed for sale | $325,000$274/sqft |
Source: Century 21 North Shore #71889299 Report a problem | ||
Public tax history
| Year | Property taxes | Tax assessment |
|---|---|---|
| 2025 | $6,269 +2.6% | $587,000 +2.3% |
| 2024 | $6,110 +3.4% | $573,700 +9.3% |
| 2023 | $5,909 | $524,800 |
| 2022 | $5,909 +11.1% | $524,800 +21.8% |
| 2021 | $5,317 +8.3% | $430,900 +4.6% |
| 2020 | $4,911 +2.2% | $412,000 +4.5% |
| 2019 | $4,803 +9.9% | $394,300 +4.5% |
| 2018 | $4,371 +10% | $377,500 +14.5% |
| 2017 | $3,974 -0.4% | $329,800 +0.8% |
| 2016 | $3,991 +6.6% | $327,100 +5% |
| 2015 | $3,745 +5.4% | $311,600 +1.8% |
| 2014 | $3,553 +2.9% | $306,000 |
| 2013 | $3,452 +2.2% | $306,000 |
| 2012 | $3,378 +7.5% | $306,000 +3.4% |
| 2011 | $3,141 +5.6% | $295,800 -3.7% |
| 2010 | $2,974 -0.1% | $307,200 -5.4% |
| 2009 | $2,977 -1.2% | $324,600 -5.6% |
| 2008 | $3,013 +1.8% | $343,900 -3.8% |
| 2007 | $2,961 +4.9% | $357,600 +5.4% |
| 2006 | $2,824 +5.6% | $339,400 +5.9% |
| 2005 | $2,674 +5.8% | $320,600 +9.5% |
| 2004 | $2,528 +2.5% | $292,900 +13.1% |
| 2003 | $2,467 +19.5% | $258,900 +37.9% |
| 2001 | $2,065 +1.2% | $187,700 +6.6% |
| 2000 | $2,041 +2.5% | $176,100 +4.4% |
| 1999 | $1,991 | $168,600 |
Find assessor info on the county website
Monthly payment
Est. payment
Payment breakdown
Explore the cost of this home by adjusting the details. Changes won't be saved.Climate risks
Neighborhood: 01906
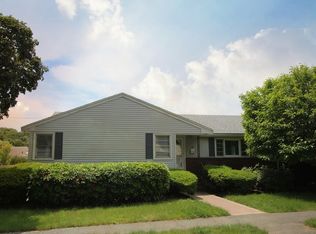
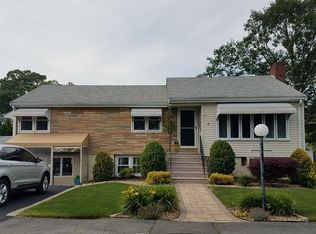
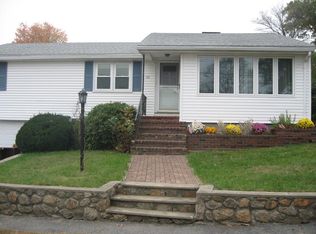
Similar homes
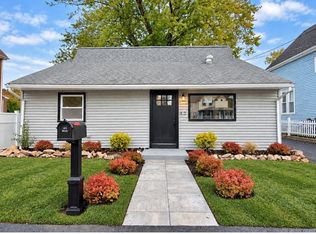
- $599,9993 bd2 ba1k sqft43 Birch St, Saugus, MA 01906For Sale
 MLS ID #73593520, Arash Arbabi, AMLUX LLC. MLS PIN
- $699,9003 bd3 ba1.1k sqft10 Allard St, Saugus, MA 01906For Sale
 MLS ID #73602682, Keith Littlefield, Littlefield Real Estate. MLS PIN
- $580,0003 bd2 ba1.2k sqft34 Westland Ave, Saugus, MA 01906For Sale
 MLS ID #73598179, Rosszanna Rogers, Mango Realty, Inc.. MLS PIN
- $599,9003 bd3 ba1.6k sqft30 Western Ave, Saugus, MA 01906For Sale
 MLS ID #73593125, Sara Petruzzelli, eXp Realty LLC - Corporate Office. MLS PIN
