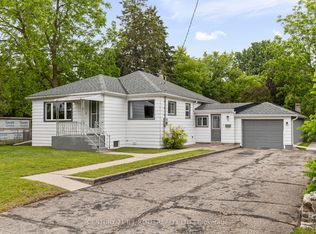
Investor Opportunity or Ideal Multi-Family Living in Barrie's Allandale Community!This legal non-conforming duplex offers incredible flexibility for both investors and end users. Featuring two self-contained units with 2 bedrooms each, this property is perfectly suited for those looking to live in one unit while generating rental income from the other, or as a fully income-producing investment property.Each unit includes its own hydro meter and private laundry, providing convenience and independence for occupants. Both units are currently vacant, offering buyers the opportunity to set market rent or move in themselves.Situated on a generous 69 x 100 ft lot, the property features a large backyard and ample parking for up to six vehicles, a rare find in this central location. Conveniently located minutes from Highway 400 and Barrie's downtown core, with easy access to shopping, restaurants, transit, and waterfront amenities.Whether you're an investor expanding your portfolio or a buyer seeking a mortgage helper, this versatile duplex is an opportunity you won't want to miss.
For sale
C$668,900
19 Alfred St W, Barrie, ON L4N 3L9
4beds
2baths
Duplex
Built in ----
-- sqft lot
$-- Zestimate®
C$--/sqft
C$-- HOA
What's special
- 82 days |
- 9 |
- 1 |
Zillow last checked:
Listing updated:
Listed by:
RIGHT AT HOME REALTY INC.
Source: TRREB,MLS®#: S13030952 Originating MLS®#: Toronto Regional Real Estate Board
Originating MLS®#: Toronto Regional Real Estate BoardFacts & features
Interior
Bedrooms & bathrooms
- Bedrooms: 4
- Bathrooms: 2
Primary bedroom
- Description: Primary Bedroom
- Level: Main
- Area: 103.85 Square Meters
- Area source: Other
- Dimensions: 11.40 x 9.11
Primary bedroom
- Description: Primary Bedroom
- Level: Second
- Area: 117.66 Square Meters
- Area source: Other
- Dimensions: 11.10 x 10.60
Bedroom
- Description: Bedroom
- Level: Second
- Area: 112.36 Square Meters
- Area source: Other
- Dimensions: 10.60 x 10.60
Bedroom
- Description: Bedroom
- Level: Main
- Area: 90.19 Square Meters
- Area source: Other
- Dimensions: 9.11 x 9.90
Family room
- Description: Family Room
- Level: Basement
- Area: 360.39 Square Meters
- Area source: Other
- Dimensions: 12.30 x 29.30
Kitchen
- Description: Kitchen
- Level: Second
- Area: 95.95 Square Meters
- Area source: Other
- Dimensions: 9.50 x 10.10
Kitchen
- Description: Kitchen
- Level: Main
- Area: 139.38 Square Meters
- Area source: Other
- Dimensions: 9.11 x 15.30
Laundry
- Description: Laundry
- Level: Basement
- Area: 92 Square Meters
- Area source: Other
- Dimensions: 10.00 x 9.20
Living room
- Description: Living Room
- Level: Main
- Area: 203.45 Square Meters
- Area source: Other
- Dimensions: 16.80 x 12.11
Living room
- Description: Living Room
- Level: Second
- Area: 199.08 Square Meters
- Area source: Other
- Dimensions: 12.60 x 15.80
Utility room
- Description: Utility Room
- Level: Basement
- Area: 224.35 Square Meters
- Area source: Other
- Dimensions: 13.12 x 17.10
Heating
- Forced Air, Gas
Cooling
- None
Features
- None
- Flooring: Carpet Free
- Basement: Full,Partially Finished
- Has fireplace: No
Interior area
- Living area range: 2000-2500 null
Video & virtual tour
Property
Parking
- Total spaces: 6
- Parking features: Private Double
Features
- Stories: 2
- Pool features: None
Lot
- Size: 6,900 Square Feet
Details
- Additional structures: Garden Shed
Construction
Type & style
- Home type: MultiFamily
- Property subtype: Duplex
- Attached to another structure: Yes
Materials
- Brick, Other
- Foundation: Block
- Roof: Shingle
Utilities & green energy
- Sewer: Sewer
Community & HOA
Location
- Region: Barrie
Financial & listing details
- Annual tax amount: C$4,359
- Date on market: 4/22/2026
RIGHT AT HOME REALTY INC.
RIGHT AT HOME REALTY INC.
By pressing Contact Agent, you agree that the real estate professional identified above may call/text you about your search, which may involve use of automated means and pre-recorded/artificial voices. You don't need to consent as a condition of buying any property, goods, or services. Message/data rates may apply. You also agree to our Terms of Use. Zillow does not endorse any real estate professionals. We may share information about your recent and future site activity with your agent to help them understand what you're looking for in a home.
Price history
Price history is unavailable.
Public tax history
Tax history is unavailable.
Climate risks
Neighborhood: Allandale
Nearby schools
GreatSchools rating
No schools nearby
We couldn't find any schools near this home.
- C$1,8502 bd1 ba-- sqft45 Campbell Ave, Barrie, ON L4N2T2For Rent

- C$--2 bd1 ba750 sqft51 Campbell Ave #C, Barrie, ON L4N2T2Off Market

- C$599,9904 bd2 ba-- sqft52 Marcus St, Barrie, ON L4N3L8For Sale
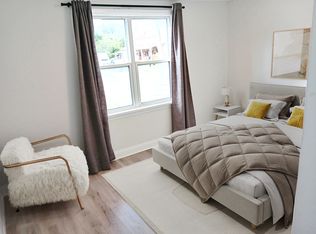
- C$--2 bd1 ba936 sqft44 Alfred St #1, Barrie, ON L4N3M3Off Market
- C$--1 bd1 ba484 sqft44 Alfred St #2, Barrie, ON L4N3M3Off Market
- C$895,0004 bd3 ba-- sqft48 Alfred St, Barrie, ON L4N3M3For Sale
- C$324,9002 bd2 ba-- sqft49 Jacobs Ter #114, Barrie, ON L4N0W4For Sale
- C$324,9002 bd2 ba-- sqft49 Jacobs Ter #212, Barrie, ON L4N0W4For Sale
Similar homes
- C$599,9904 bd2 ba-- sqft52 Marcus St, Barrie, ON L4N 3L8For SaleMLS ID #S13431778, CENTURY 21 B.J. ROTH REALTY LTD., BROKERAGE. TRREB
- C$669,9004 bd4 ba-- sqft26 Fox Run, Barrie, ON L4N 5L5For Sale
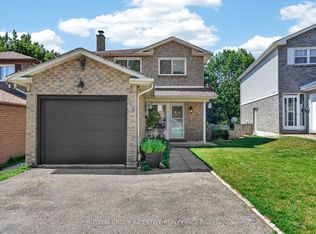 MLS ID #S13542792, SUTTON GROUP INCENTIVE REALTY INC.. TRREB
 - C$699,9003 bd2 ba-- sqft7 Vine St, Barrie, ON L4N 2B1For Sale
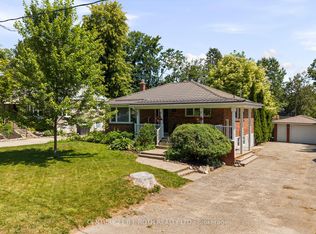 MLS ID #S13548390, CENTURY 21 B.J. ROTH REALTY LTD., BROKERAGE. TRREB
 - C$699,9904 bd3 ba-- sqft82 Bayview Dr, Barrie, ON L4N 3P1For SaleMLS ID #S13500118, FARIS TEAM REAL ESTATE. TRREB
- C$669,0004 bd2 ba-- sqft200 Ferndale Dr N, Barrie, ON L4N 9W1For SaleMLS ID #S13410360, CENTURY 21 HERITAGE GROUP LTD.. TRREB
- C$647,7005 bd2 ba-- sqft158 Cundles Rd E, Barrie, ON L4M 2Z9For SaleMLS ID #S13245692, KELLER WILLIAMS EXPERIENCE REALTY. TRREB
- C$658,8803 bd2 ba-- sqft90 Moon Dr, Barrie, ON L4N 7G9For SaleMLS ID #S13085510, SUTTON GROUP INCENTIVE REALTY INC.. TRREB
- C$699,9003 bd2 ba-- sqft17 Benjamin Ln, Barrie, ON L4N 0S3For SaleMLS ID #S13544898, RE/MAX HALLMARK CHAY REALTY. TRREB
- C$699,0004 bd2 ba-- sqft73 Pepler Pl, Barrie, ON L4N 5E3For SaleMLS ID #S13052504, RIGHT AT HOME REALTY INC.. TRREB
- C$659,9003 bd1 ba-- sqft41 Hodgson Dr, Barrie, ON L4N 7Z2For SaleMLS ID #S13537110, RE/MAX HALLMARK CHAY REALTY. TRREB
- C$698,0004 bd2 ba-- sqft68 Drury Ln, Barrie, ON L4M 3C8For SaleMLS ID #S13056936, RE/MAX HALLMARK CHAY REALTY. TRREB
- C$674,0004 bd2 ba-- sqft52 Moir Cres, Barrie, ON L4N 8B2For SaleMLS ID #S13206796, SUTTON GROUP-ADMIRAL REALTY INC.. TRREB
- C$685,0004 bd4 ba-- sqft132 Blue Forest Cres, Barrie, ON L9J 0N5For SaleMLS ID #S13526566, RIGHT AT HOME REALTY INC.. TRREB
- C$679,0005 bd3 ba-- sqft27 Daphne Cres, Barrie, ON L4M 2Y7For SaleMLS ID #S13449640, ROYAL LEPAGE SIGNATURE REALTY. TRREB
- C$719,9004 bd2 ba-- sqft6 Ford St, Barrie, ON L4N 5X2For SaleMLS ID #S13423916, CENTURY 21 B.J. ROTH REALTY LTD., BROKERAGE. TRREB
- C$679,9995 bd2 ba-- sqft277 Pine Dr, Barrie, ON L4N 4J1For SaleMLS ID #S13220608, RIGHT AT HOME REALTY INC.. TRREB
- C$619,9003 bd2 ba-- sqft23 Peartree Ct, Barrie, ON L4N 6N7For SaleMLS ID #S13427586, RIGHT AT HOME REALTY INC.. TRREB
- C$699,9994 bd3 ba-- sqft67 Livingstone St W, Barrie, ON L4N 7J2For SaleMLS ID #S13138272, RE/MAX REALTY SERVICES INC.. TRREB
- C$690,0003 bd3 ba-- sqft113 Garden Dr, Barrie, ON L4N 5T9For SaleMLS ID #S13247450, SUTTON GROUP INCENTIVE REALTY INC.. TRREB
- C$668,9004 bd3 ba-- sqft15 Timothy Ln, Barrie, ON L4N 9Z6For SaleMLS ID #S12919434, SUTTON GROUP INCENTIVE REALTY INC.. TRREB
- Ontario
- Simcoe County
- Barrie
- L4N 3L9
- Allandale
- 19 Alfred St W
Nearby cities
Nearby neighborhoods
Nearby zip codes
Other Barrie Topics
