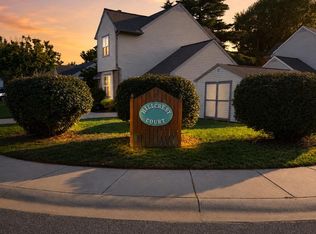
Welcome to 19 Capricorn Way in the desirable community of Camden Wyoming! This beautifully maintained end-unit townhome offers 3 bedrooms, 2.5 baths, and 1,472 square feet of comfortable living space filled with an abundance of natural light. The thoughtfully designed floor plan features bright and inviting living areas, creating the perfect setting for everyday living and entertaining. The spacious kitchen comes complete with a full appliance package, including a refrigerator, range, dishwasher, microwave, washer, and dryer, making this home truly move-in ready. Upstairs, you'll find three generously sized bedrooms, including a private primary suite with its own full bath. As an end unit, the home enjoys additional windows that provide exceptional sunlight throughout the day. Conveniently located just minutes from shopping, restaurants, schools, and major commuter routes, this well-cared-for home offers low-maintenance living in a fantastic location. Don't miss your opportunity to own this bright, move-in-ready gem!
Under contract
$279,900
19 Capricorn Way, Camden Wyoming, DE 19934
3beds
1,472sqft
:
Get pre-qualified$1,792/mo
Townhouse
Built in 2020
1,960 Square Feet Lot
$279,300 Zestimate®
$190/sqft
$25/mo HOA
What's special
End-unit townhomeAbundance of natural lightSpacious kitchenFull appliance package
- 22 days |
- 320 |
- 17 |
Zillow last checked:
Listing updated:
Listed by:
Fernando Ruiz 302-364-0555,
Century 21 Harrington Realty, Inc (302) 736-0800,
Co-Listing Agent: Shirley A Schwaeble 302-242-6808,
Century 21 Harrington Realty, Inc
Source: Bright MLS,MLS#: DEKT2048954
Facts & features
Interior
Bedrooms & bathrooms
- Bedrooms: 3
- Bathrooms: 3
- Full bathrooms: 2
- 1/2 bathrooms: 1
- Main level bathrooms: 3
- Main level bedrooms: 3
Basement
- Area: 0
Heating
- Forced Air, Natural Gas
Cooling
- Central Air, Electric
Appliances
- Included: Microwave, Dishwasher, Disposal, Dryer, Oven/Range - Gas, Stainless Steel Appliance(s), Washer, Water Heater, Refrigerator, Electric Water Heater
- Laundry: Upper Level
Features
- Windows: Energy Efficient
- Has basement: No
- Has fireplace: No
Interior area
- Total structure area: 1,472
- Total interior livable area: 1,472 sqft
- Finished area above ground: 1,472
- Finished area below ground: 0
Property
Parking
- Total spaces: 2
- Parking features: Driveway, On Street
- Uncovered spaces: 2
Accessibility
- Accessibility features: None
Features
- Levels: Two
- Stories: 2
- Exterior features: Sidewalks
- Pool features: None
- Has view: Yes
- View description: Garden
Lot
- Size: 1,960 Square Feet
- Dimensions: 28.00 x 70.00
- Features: Corner Lot/Unit
Details
- Additional structures: Above Grade, Below Grade
- Parcel number: NM0210306034500000
- Zoning: RS1
- Special conditions: Standard
Construction
Type & style
- Home type: Townhouse
- Architectural style: Contemporary
- Property subtype: Townhouse
Materials
- Mixed
- Foundation: Slab
Condition
- Excellent
- New construction: No
- Year built: 2020
Utilities & green energy
- Electric: 200+ Amp Service, Circuit Breakers, Underground
- Sewer: Public Sewer
- Water: Public
- Utilities for property: Cable Connected
Community & HOA
Community
- Subdivision: Tidbury Crossing
HOA
- Has HOA: Yes
- HOA fee: $300 annually
- HOA name: BC COMMUNITIES
Location
- Region: Camden Wyoming
Financial & listing details
- Price per square foot: $190/sqft
- Tax assessed value: $249,300
- Annual tax amount: $1,989
- Date on market: 7/17/2026
- Listing agreement: Exclusive Right To Sell
- Ownership: Fee Simple
Estimated market value
$279,300
$265,000 - $293,000
$1,927/mo
Price history
| Date | Event | Price |
|---|---|---|
| 7/28/2026 | Listing removed | $279,900$190/sqft |
Source:  Bright MLS #DEKT2048954 Report a problem Bright MLS #DEKT2048954 Report a problem | ||
| 7/17/2026 | Listed for sale | $279,900+37.2%$190/sqft |
Source: Bright MLS #DEKT2048954 Report a problem | ||
| 11/20/2020 | Sold | $203,990$139/sqft |
Source: Public Record Report a problem | ||
| 8/10/2020 | Pending sale | $203,990$139/sqft |
Source: D.R. Horton - Delaware Report a problem | ||
| 8/9/2020 | Listed for sale | $203,990$139/sqft |
Source: D.R. Horton - Delaware Report a problem | ||
| 8/9/2020 | Pending sale | $203,990$139/sqft |
Source: D.R. Horton - Delaware Report a problem | ||
| 8/8/2020 | Pending sale | $203,990$139/sqft |
Source: D.R. Horton - Delaware Report a problem | ||
| 7/28/2020 | Listed for sale | $203,990$139/sqft |
Source: D.R. Horton - Delaware Report a problem | ||
Public tax history
| Year | Property taxes | Tax assessment |
|---|---|---|
| 2025 | $1,001 +0.4% | $249,300 |
| 2024 | $997 +23.8% | $249,300 +693.9% |
| 2023 | $806 +5.9% | $31,400 |
| 2022 | $761 +0.8% | $31,400 |
| 2021 | $755 +801.3% | $31,400 +772.2% |
| 2020 | $84 +837.6% | $3,600 +800% |
| 2019 | $9 +3.7% | $400 |
| 2018 | $9 | $400 |
| 2017 | $9 +5.3% | $400 |
| 2016 | $8 | $400 |
| 2015 | -- | $400 |
| 2014 | -- | $400 |
| 2012 | -- | $400 |
| 2011 | -- | $400 |
| 2010 | -- | $400 |
| 2009 | -- | $400 |
| 2008 | -- | $400 |
| 2007 | -- | $400 |
Find assessor info on the county website
Monthly payment
Est. payment
Payment breakdown
Explore the cost of this home by adjusting the details. Changes won't be saved.Climate risks
Neighborhood: 19934
Nearby schools
GreatSchools rating
- 7/10Stokes (Nellie Hughes) Elementary SchoolGrades: 1-5Distance: 0.4 mi
- 4/10Postlethwait (F. Niel) Middle SchoolGrades: 6-8Distance: 2.3 mi
- 6/10Caesar Rodney High SchoolGrades: 9-12Distance: 1.7 mi
Schools provided by the listing agent
- Elementary: Nellie Hughes Stokes
- Middle: Fred Fifer
- High: Caesar Rodney
- District: Caesar Rodney
Source: Bright MLS. This data may not be complete. We recommend contacting the local school district to confirm school assignments for this home.
- $267,6003 bd2 ba1.4k sqft23 Capricorn Way, Camden Wyoming, DE 19934Off Market
- $267,8003 bd2 ba1.4k sqft25 Capricorn Way, Camden Wyoming, DE 19934Off Market
- $294,1003 bd3 ba1.5k sqft23 Capricorn Way #1, Camden Wyoming, DE 19934Off Market
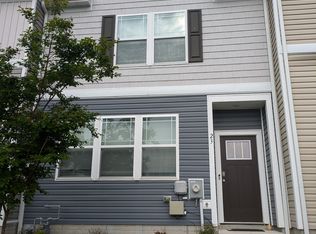
- $268,4003 bd2 ba1.3k sqft29 Capricorn Way, Camden Wyoming, DE 19934Off Market
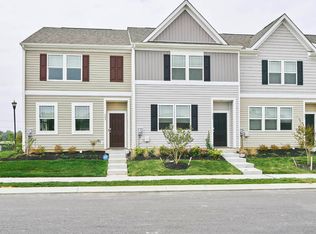
- $284,0003 bd3 ba1.4k sqft45 Capricorn Way, Camden Wyoming, DE 19934Sold
- $274,0003 bd2 ba1.4k sqft33 Capricorn Way, Camden Wyoming, DE 19934Off Market
- $277,8003 bd2 ba1.3k sqft47 Quigley Ct, Camden Wyoming, DE 19934Off Market
- $264,9003 bd2 ba1.3k sqft37 Capricorn Way, Camden Wyoming, DE 19934Off Market
A local agent can set up tours, give advice and negotiate with sellers.
A local lender can help you make sure your offer is ready when you are.
Similar homes
- $305,0003 bd3 ba1.8k sqftNone Available, Camden, DE 19934For Sale
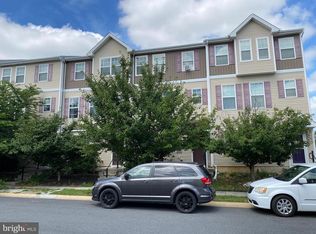
 MLS ID #DEKT2048666, Louis Wright, Key Realty. Bright MLS
 - $329,9954 bd4 ba1.9k sqftNone Available, Camden-wyoming, DE 19934For Sale
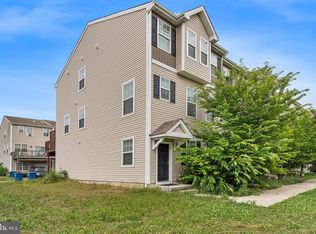 MLS ID #DEKT2047958, Elmar Ashman, Redfin Corporation. Bright MLS
 - $335,0003 bd3 ba1.3k sqftNone Available, Camden Wyoming, DE 19934For Sale
 MLS ID #DEKT2049298, James Farley, Compass. Bright MLS
 - $357,0004 bd2 ba1.5k sqftNone Available, Camden Wyoming, DE 19934For Sale
 MLS ID #DEKT2047768, Kimberly Kurtz, First Coast Realty LLC. Bright MLS
 - $269,9003 bd3 ba1.5k sqftNone, Dover, DE 19904For SaleMLS ID #DEKT2048952, Karen L Waters, RE/MAX Horizons. Bright MLS
- $290,0003 bd3 ba1.7k sqftNone, Dover, DE 19904For SaleMLS ID #DEKT2049436, Bobbi J Slagle, NextHome Preferred. Bright MLS
- $226,0002 bd2 ba1.6k sqft35 Dill Ln #67, Camden Wyoming, DE 19934For SaleMLS ID #11848217, Patrick Crocetta, Hometown America, a Manufactured Home Dealer. My State MLS
- $299,9003 bd3 ba1.3k sqftNone Available, Magnolia, DE 19962For SaleMLS ID #DEKT2047718, Nik Patel, Keller Williams Realty Central-Delaware. Bright MLS
- $294,9003 bd3 ba1.4k sqftNone, Magnolia, DE 19962For SaleMLS ID #DEKT2044742, Kevin Hensley, RE/MAX Eagle Realty. Bright MLS
- $295,0003 bd2 ba1.5k sqftNone Available, Dover, DE 19901For SaleMLS ID #DEKT2049446, Jill A Sussman, Sky Realty. Bright MLS
- $355,0003 bd3 ba1.8k sqftNone, Camden Wyoming, DE 19934For SaleMLS ID #DEKT2048376, Chris Burgos, Keller Williams Realty Central-Delaware. Bright MLS
- $325,0003 bd2 ba1.5k sqftNone, Magnolia, DE 19962For SaleMLS ID #DEKT2049364, Jemimah Chuks, EXP Realty, LLC. Bright MLS
- $337,5003 bd3 ba1.5k sqftNone Available, Dover, DE 19901For SaleMLS ID #DEKT2048254, Larry Linaweaver, Iron Valley Real Estate Premier. Bright MLS
- $280,0003 bd2 ba1.6k sqftNone Available, Harrington, DE 19952For SaleMLS ID #DEKT2048522, Whitney Westover, First Coast Realty LLC. Bright MLS
- $325,0003 bd3 ba1.4k sqftNone Available, Dover, DE 19904For SaleMLS ID #DEKT2047982, Grace Casella, Crown Homes Real Estate. Bright MLS
- $355,0003 bd2 ba1.5k sqftNone Available, Magnolia, DE 19962For SaleMLS ID #DEKT2049012, Dustin Oldfather, Compass. Bright MLS
- $310,0003 bd2 ba1.5k sqftNone, Dover, DE 19904For SaleMLS ID #DEKT2046158, Monica Arseneau, Northrop Realty. Bright MLS
- $369,9004 bd2 ba1.7k sqftNone, Dover, DE 19904For SaleMLS ID #DEKT2049494, Sylvia Pankonien, RE/MAX Horizons. Bright MLS
- $275,0003 bd1 ba1.2k sqftNone Available, Dover, DE 19901For SaleMLS ID #DEKT2043290, Rob Rogers, Keller Williams Realty Central-Delaware. Bright MLS
- $360,0003 bd2 ba1.3k sqftNone, Magnolia, DE 19962For SaleMLS ID #DEKT2047946, Denise Porcaro, Coldwell Banker Premier - Lewes. Bright MLS
