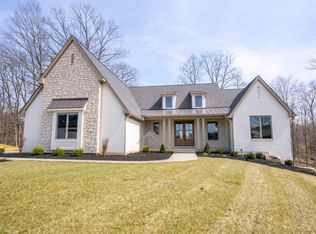
Beautiful, contemporary two story home by J&K Custom Homes located in the Chimney Ridge neighborhood. With 5 bedrooms, 3.5 bathrooms, and 3,800 square feet, this home checks all the boxes. Upon entering, you'll find a home office to your right and to your left, a hallway to the pwdr bath, coat closet and a flex use room. The beamed ceiling great room features a fireplace, floating shelves and flows directly into a gourmet kitchen with top-of-the-line appliances, quartz countertops/backsplash and a separate walk-in wet bar. Hardwood flooring throughout main level, 9ft ceilings and walk in butler's pantry. Primary suite features a huge walk in closet & luxurious primary bath. Bedroom 2 features an attached bath, bedrooms 3 and 4 share a jack and jill with dual vanities. Finished rec room & 5th bdrm/flex room in basement. Spacious, 3 car attached garage with direct entrance into back hall with coat closets and cubbies. Or, work with the builder to customize a plan that works for you!
Pending
$1,525,000
19 Chimney Ridge Dr Lot 9, Loveland, OH 45140
5beds
3,527sqft
Single Family Residence
Built in ----
0.38 Acres Lot
$-- Zestimate®
$432/sqft
$100/mo HOA
What's special
Beamed ceiling great roomFinished rec roomPrimary suiteLuxurious primary bathTop-of-the-line appliancesWalk-in wet barHardwood flooring
- 307 days
- 38
- 0
Zillow last checked:
Listing updated:
Listed by:
Michael P Hines 513-260-0424,
Coldwell Banker Realty 513-321-9944
Source: Cincy MLS,MLS#: 1828593 Originating MLS: Cincinnati Area Multiple Listing Service
Originating MLS: Cincinnati Area Multiple Listing Service
Facts & features
Interior
Bedrooms & bathrooms
- Bedrooms: 5
- Bathrooms: 4
- Full bathrooms: 3
- 1/2 bathrooms: 1
Primary bedroom
- Features: Bath Adjoins, Walk-In Closet(s)
- Level: Second
- Area: 266
- Dimensions: 19 x 14
Bedroom 2
- Level: Second
- Area: 192
- Dimensions: 16 x 12
Bedroom 3
- Level: Second
- Area: 168
- Dimensions: 14 x 12
Bedroom 4
- Level: Second
- Area: 130
- Dimensions: 13 x 10
Bedroom 5
- Level: Lower
- Area: 144
- Dimensions: 12 x 12
Primary bathroom
- Features: Shower, Tile Floor, Double Vanity
Bathroom 1
- Features: Full
- Level: Second
Bathroom 2
- Features: Full
- Level: Second
Bathroom 3
- Features: Full
- Level: Second
Bathroom 4
- Features: Partial
- Level: First
Dining room
- Features: Chandelier, Walkout, Wood Floor
- Level: First
- Area: 216
- Dimensions: 18 x 12
Family room
- Area: 0
- Dimensions: 0 x 0
Great room
- Features: Bookcases, Fireplace, Wood Floor
- Level: First
- Area: 360
- Dimensions: 20 x 18
Kitchen
- Features: Pantry, Quartz Counters, Eat-in Kitchen, Gourmet, Kitchen Island, Wood Floor
- Area: 252
- Dimensions: 18 x 14
Living room
- Area: 0
- Dimensions: 0 x 0
Office
- Features: Wood Floor
- Level: First
- Area: 169
- Dimensions: 13 x 13
Heating
- Forced Air, Gas
Cooling
- Central Air
Appliances
- Included: Dishwasher, Gas Cooktop, Microwave, Oven/Range, Refrigerator, Other, Gas Water Heater
Features
- High Ceilings, Recessed Lighting
- Doors: Multi Panel Doors
- Windows: Insulated Windows
- Basement: Full,Unfinished
- Number of fireplaces: 1
- Fireplace features: Gas, Great Room
Interior area
- Total structure area: 3,527
- Total interior livable area: 3,527 sqft
Property
Parking
- Total spaces: 3
- Parking features: Off Street
- Attached garage spaces: 3
Features
- Levels: Two
- Stories: 2
Lot
- Size: 0.38 Acres
Details
- Parcel number: NEW/UNDER CONST/TO BE BUILT
- Zoning description: Residential
Construction
Type & style
- Home type: SingleFamily
- Architectural style: Traditional
- Property subtype: Single Family Residence
Materials
- Brick, Other
- Foundation: Concrete Perimeter
- Roof: Shingle
Condition
- New construction: Yes
Details
- Builder name: J&K Custom Homes
Utilities & green energy
- Electric: 220 Volts
- Gas: Natural
- Sewer: Public Sewer
- Water: Public
Community & HOA
Community
- Subdivision: Chimney Ridge
HOA
- Has HOA: Yes
- Services included: Community Landscaping
- HOA fee: $1,200 annually
Location
- Region: Loveland
Financial & listing details
- Price per square foot: $432/sqft
- Date on market: 1/17/2025
- Listing terms: No Special Financing
Estimated market value
Not available
Estimated sales range
Not available
Not available
Price history
| Date | Event | Price |
|---|---|---|
| 11/13/2025 | Pending sale | $1,525,000$432/sqft |
Source:  Cincy MLS #1828593 Report a problem Cincy MLS #1828593 Report a problem | ||
| 1/17/2025 | Listed for sale | $1,525,000+3.5%$432/sqft |
Source: Cincy MLS #1828593 Report a problem | ||
| 1/17/2025 | Listing removed | $1,474,000$418/sqft |
Source: Cincy MLS #1799002 Report a problem | ||
| 3/15/2024 | Listed for sale | $1,474,000$418/sqft |
Source: Cincy MLS #1799002 Report a problem | ||
Public tax history
Tax history is unavailable.
Monthly payment
Est. payment
Payment breakdown
Explore the cost of this home by adjusting the details. Changes won't be saved.Climate risks
Neighborhood: 45140

Similar homes
- $1,589,0005 bd6 ba4.8k sqft0 Heath Ct Lot 22, Loveland, OH 45140New Construction
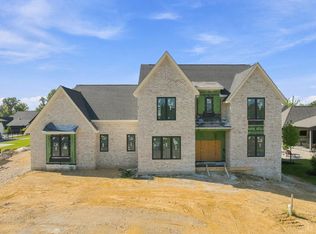
 MLS ID #1864311, Michael P Hines, Coldwell Banker Realty. Cincy MLS
 - $1,595,0005 bd5 ba5k sqft6695 Loveland Miamiville Rd #B, Loveland, OH 45140New Construction
 MLS ID #1886348, Patrick Gunning, Coldwell Banker Realty. Cincy MLS
 - $850,0004 bd4 ba3.5k sqft9335 Nolin Orchard Ln, Loveland, OH 45140For Sale

 MLS ID #968363, Brittney Frietch, BF Realty. DABR MLS
 - $1,834,0004 bd4 ba4.6k sqft425 Trailside Woods Ct Lot 18, Loveland, OH 45140New Construction
 MLS ID #1877703, Michael P Hines, Coldwell Banker Realty. Cincy MLS
 - $1,495,0005 bd5 ba4.7k sqft9736 Cooper Ln, Cincinnati, OH 45242New ConstructionMLS ID #1892682, Robert Hines, Coldwell Banker Realty. Cincy MLS
- $1,549,0004 bd4 ba3.1k sqft6555 Rollymeade Ave, Cincinnati, OH 45243New ConstructionMLS ID #1892954, Michael P Hines, Coldwell Banker Realty. Cincy MLS
- $1,350,0004 bd4 ba3.8k sqft10550 Cinderella Dr, Cincinnati, OH 45242New ConstructionMLS ID #1868454, Robert Hines, Coldwell Banker Realty. Cincy MLS
- $1,695,0004 bd4 ba2.1k sqft10810 Deerfield Rd, Cincinnati, OH 45242New ConstructionMLS ID #1874762, Micha Gleisinger, Comey & Shepherd. Cincy MLS
- $1,250,0004 bd5 ba3.7k sqft1483 State Route 131, Milford, OH 45150For SaleMLS ID #1885403, Donald R. Dobbs, Keller Williams Community Part. Cincy MLS
- $1,100,0004 bd4 ba3.8k sqft8009 Bennington Dr, West Chester, OH 45241For SaleMLS ID #966256, Peter J Duffy, Comey & Shepherd REALTORS. DABR MLS
- $834,0004 bd5 ba4.2k sqft4824 Appaloosa Trl, Mason, OH 45040For SaleMLS ID #1889074, Reem Saleh, Plum Tree Realty. Cincy MLS
- $800,0004 bd4 ba3.9k sqft3569 N Section St, South Lebanon, OH 45065For SaleMLS ID #963673, Amy Broermann, Comey & Shepherd REALTORS. DABR MLS
- $1,150,0004 bd5 ba4.6k sqft9907 Kensington Ln, Mason, OH 45040For SaleMLS ID #1890403, Rick J Finn, Coldwell Banker Realty. Cincy MLS
