One of the last opportunities enjoy a brand new custom home in the highly sought after Meredith Bay community on Lake Winnipesaukee! Crafted by Marceau Homes, one of the Lakes Region's premier builders, this exceptional 3 bedroom, 4 bath home offers approximately 3,200 sqft of thoughtfully designed living space on a .54 acre lot with an attached two car garage and the option to finish the bonus room for additional living space. Designed with both luxury and comfort in mind, the home features hardwood and tile flooring, a stunning gas fireplace with stone veneer surround and oak mantle, and a beautifully appointed kitchen with your choice of granite or quartz countertops. The spacious first floor primary suite offers a spa inspired retreat with a custom tiled shower, freestanding soaking tub, and premium finishes. Additional bathrooms also feature custom tile work, reflecting the quality craftsmanship found throughout. Outside, enjoy a paved driveway, attractive natural stone retaining walls, and low maintenance exterior materials designed for easy living. Meredith Bay residents enjoy an unmatched resort lifestyle with access to two pools, hot tub, a sandy beach on Lake Winnipesaukee, fitness center, tennis and pickleball, walking trails, golf cart paths leading to Akwa Marina, and seasonal dining...all within this private gated community. Don't miss one of the final chances to own a brand new home in one of the Lakes Region's most desirable communities. Taxes are estimated. Specifications and finishes are subject to change.
Active under contract
Listed by: KW Coastal and Lakes & Mountains Realty/Meredith • Rachel Xavier
$1,400,000
19 Commanders Helm, Laconia, NH 03246
3beds
3,200sqft
Single Family Residence
Built in 2026
0.54 Acres Lot
$1,385,900 Zestimate®
$438/sqft
$-- HOA
What's special
Attached two car garageBeautifully appointed kitchenPaved drivewayPremium finishesCustom tiled showerFreestanding soaking tubSpa inspired retreat
- 55 days
- 42
- 1
Zillow last checked:
Listing updated:
Listed by:
Rachel Xavier,
KW Coastal and Lakes & Mountains Realty/Meredith 603-569-4663
Source: PrimeMLS,MLS#: 5100941
Facts & features
Interior
Bedrooms & bathrooms
- Bedrooms: 3
- Bathrooms: 4
- Full bathrooms: 2
- 3/4 bathrooms: 1
- 1/2 bathrooms: 1
Heating
- Forced Air
Cooling
- Central Air
Appliances
- Included: Dishwasher, Microwave, Gas Range, Refrigerator
- Laundry: Laundry Hook-ups
Features
- Cathedral Ceiling(s), Ceiling Fan(s), Dining Area, Kitchen Island, Kitchen/Dining, Living/Dining, Primary BR w/ BA, Natural Light, Walk-In Closet(s)
- Flooring: Carpet, Tile, Wood
- Basement: Daylight,Full,Walk-Out Access
- Has fireplace: Yes
- Fireplace features: Gas
Interior area
- Total structure area: 5,300
- Total interior livable area: 3,200 sqft
- Finished area above ground: 3,200
- Finished area below ground: 0
Property
Parking
- Total spaces: 2
- Parking features: Paved
- Garage spaces: 2
Features
- Levels: Two,Walkout Lower Level
- Stories: 2
- Waterfront features: Beach Access
- Body of water: Lake Winnipesaukee
- Frontage length: Road frontage: 150
Lot
- Size: 0.54 Acres
- Features: Trail/Near Trail, Walking Trails
Details
- Zoning description: SFR
Construction
Type & style
- Home type: SingleFamily
- Architectural style: Craftsman
- Property subtype: Single Family Residence
Materials
- Wood Frame
- Foundation: Concrete
- Roof: Shingle,Asphalt Shingle
Condition
- New construction: Yes
- Year built: 2026
Utilities & green energy
- Electric: 200+ Amp Service, Circuit Breakers
- Sewer: Public Sewer
- Utilities for property: Propane
Community & HOA
Community
- Subdivision: Meredith Bay
HOA
- Has HOA: Yes
- Amenities included: Fitness Center, Playground, Beach Access, Beach Rights, Docks, Spa/Hot Tub, Snow Removal, Tennis Court(s)
- Services included: Recreation, Trash, HOA Fee
- Additional fee info: Fee: $550
Location
- Region: Laconia
Financial & listing details
- Price per square foot: $438/sqft
- Annual tax amount: $12,000
- Date on market: 7/21/2026
- Road surface type: Paved
Estimated market value
$1,385,900
$1.32M - $1.46M
$4,079/mo
Price history
| Date | Event | Price |
|---|---|---|
| 7/21/2026 | Listed for sale | $1,400,000+21.7%$438/sqft |
Source:  PrimeMLS #5100941 Report a problem PrimeMLS #5100941 Report a problem | ||
| 10/31/2022 | Listing removed | -- |
Source: Meredith Bay Report a problem | ||
| 6/14/2021 | Price change | $1,150,000+25.3%$359/sqft |
Source: Meredith Bay Report a problem | ||
| 5/18/2021 | Price change | $917,500+7.3%$287/sqft |
Source: Meredith Bay Report a problem | ||
| 5/13/2021 | Price change | $855,000+14.2%$267/sqft |
Source: Meredith Bay Report a problem | ||
| 4/28/2021 | Price change | $749,000-40.1%$234/sqft |
Source: Meredith Bay Report a problem | ||
| 4/21/2021 | Price change | $1,250,000+28.2%$391/sqft |
Source: Meredith Bay Report a problem | ||
| 4/6/2021 | Price change | $975,000+6.3%$305/sqft |
Source: Meredith Bay Report a problem | ||
| 2/19/2021 | Listed for sale | $917,500+221.9%$287/sqft |
Source: Meredith Bay Report a problem | ||
| 11/17/2020 | Listing removed | $285,000$89/sqft |
Source: Meredith Bay Lighthouse Realty, LLC Report a problem | ||
| 2/8/2020 | Price change | $285,000$89/sqft |
Source: Meredith Bay Lighthouse Realty, LLC Report a problem | ||
| 1/29/2020 | Listed for sale | -- |
Source: Meredith Bay Lighthouse Realty, LLC Report a problem | ||
Public tax history
Tax history is unavailable.
Monthly payment
Est. payment
Payment breakdown
Explore the cost of this home by adjusting the details. Changes won't be saved.Climate risks
Neighborhood: 03246
Nearby schools
Schools provided by the listing agent
- Elementary: Elm Street Elementary School
- Middle: Laconia Middle School
- High: Laconia High School
- District: Laconia Sch Dst SAU #30
Source: PrimeMLS. This data may not be complete. We recommend contacting the local school district to confirm school assignments for this home.
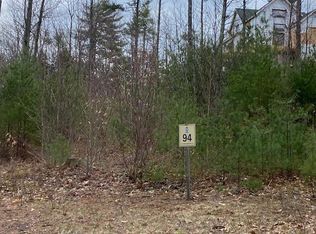
Similar homes
- $1,380,0004 bd4 ba3.8k sqftMeredith Bay Condominium, Laconia, NH 03246-1835Active
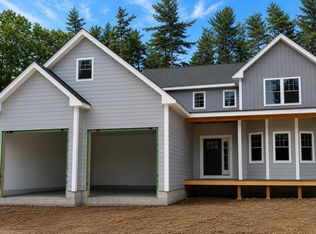 MLS ID #5076705, Ana Freitas. PrimeMLS
 - $1,369,0003 bd3 ba2.9k sqft17 Western Terrace, Laconia, NH 03246Active
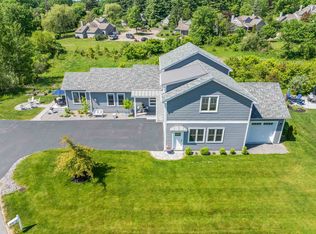 MLS ID #5097293, Nancy Williams. PrimeMLS
 - $1,175,0004 bd3 ba3.1k sqft5-11 Violette Circle, Laconia, NH 03246Active
 MLS ID #5086036, Kara Chase. PrimeMLS
 - $1,600,0005 bd4 ba3.6k sqft12-3 Needle Eye Road, Meredith, NH 03253Active
 MLS ID #5077920, Shauna Lambert. PrimeMLS
