Welcome to this charming 4-bedroom, 3-bath home in the highly sought-after Kenwood neighborhood, offering nearly 2,000 finished square feet of comfortable living space. The main level features two spacious bedrooms, a full bathroom, a bright and inviting living room, and a well-appointed kitchen with ample cabinetry and workspace. Upstairs, you'll find a private primary suite complete with its own en suite bathroom, creating the perfect retreat. The lower level features a fourth bedroom, an additional rec room perfect for a home gym, a half bathroom, and plenty of storage. Recent updates include a new furnace and central air conditioning, providing year-round comfort and peace of mind. Step outside to enjoy the large fenced backyard, offering plenty of space for entertaining, pets, or play, along with a detached garage. Conveniently located near schools, parks, shopping, and dining, this move-in ready home offers the perfect combination of space, comfort, and convenience. Don't miss your opportunity to make it yours!
Pending
$399,900
19 E Buffalo St, Duluth, MN 55811
4beds
1,974sqft
Single Family Residence
Built in 1954
10,018 Square Feet Lot
$-- Zestimate®
$203/sqft
$-- HOA
What's special
Detached garagePlenty of storage
- 95 days
- 29
- 0
Zillow last checked:
Listing updated:
Listed by:
Jordan DeCaro 218-428-0861,
RE/MAX Results
Source: Lake Superior Area Realtors as distributed by MLS GRID,MLS#: 6126805
Facts & features
Interior
Bedrooms & bathrooms
- Bedrooms: 4
- Bathrooms: 3
- Full bathrooms: 1
- 3/4 bathrooms: 1
- 1/2 bathrooms: 1
Primary bedroom
- Level: Upper
- Area: 387.59 Square Feet
- Dimensions: 11.3 x 34.3
Bedroom
- Level: Main
- Area: 139.2 Square Feet
- Dimensions: 11.6 x 12
Bedroom
- Level: Main
- Area: 164.97 Square Feet
- Dimensions: 11.7 x 14.1
Bedroom
- Level: Lower
- Area: 203.68 Square Feet
- Dimensions: 13.4 x 15.2
Bathroom
- Level: Lower
- Area: 32.64 Square Feet
- Dimensions: 6.8 x 4.8
Bathroom
- Level: Main
- Area: 46.9 Square Feet
- Dimensions: 7 x 6.7
Bathroom
- Description: Primary En Suite
- Level: Upper
- Area: 76.68 Square Feet
- Dimensions: 10.8 x 7.1
Kitchen
- Level: Main
- Area: 167.4 Square Feet
- Dimensions: 10.8 x 15.5
Living room
- Level: Main
- Area: 219.01 Square Feet
- Dimensions: 12.1 x 18.1
Rec room
- Level: Lower
- Area: 579.6 Square Feet
- Dimensions: 25.2 x 23
Utility room
- Level: Lower
- Area: 330.12 Square Feet
- Dimensions: 25.2 x 13.1
Heating
- Forced Air, Natural Gas
Cooling
- Central Air
Appliances
- Included: Dishwasher, Dryer, Microwave, Range, Refrigerator, Washer
Features
- Basement: Full
- Has fireplace: No
Interior area
- Total interior livable area: 1,974 sqft
- Finished area above ground: 1,369
- Finished area below ground: 605
Video & virtual tour
Property
Parking
- Total spaces: 1
- Parking features: Detached
- Garage spaces: 1
Features
- Patio & porch: Patio
- Fencing: Fenced
Lot
- Size: 10,018 Square Feet
- Dimensions: 75 x 133
Details
- Foundation area: 936
- Parcel number: 010264000860
Construction
Type & style
- Home type: SingleFamily
- Architectural style: Bungalow
- Property subtype: Single Family Residence
Materials
- Vinyl, Frame/Wood
- Foundation: Concrete Perimeter
- Roof: Asphalt Shingle
Condition
- Previously Owned
- Year built: 1954
Utilities & green energy
- Electric: Minnesota Power
- Sewer: Public Sewer
- Water: Public
Community & HOA
HOA
- Has HOA: No
Location
- Region: Duluth
Financial & listing details
- Price per square foot: $203/sqft
- Tax assessed value: $293,000
- Annual tax amount: $3,858
- Date on market: 7/17/2026
- Cumulative days on market: 59 days
Estimated market value
Not available
Estimated sales range
Not available
Not available
Price history
| Date | Event | Price |
|---|---|---|
| 9/9/2026 | Pending sale | $399,900$203/sqft |
Source:  Lake Superior Area Realtors as distributed by MLS GRID #6126805 Report a problem Lake Superior Area Realtors as distributed by MLS GRID #6126805 Report a problem | ||
| 8/3/2026 | Contingent | $399,900$203/sqft |
Source: Lake Superior Area Realtors as distributed by MLS GRID #6126805 Report a problem | ||
| 7/17/2026 | Listed for sale | $399,900+90.9%$203/sqft |
Source: Lake Superior Area Realtors as distributed by MLS GRID #6126805 Report a problem | ||
| 7/17/2017 | Sold | $209,500+46.8%$106/sqft |
Source: Public Record Report a problem | ||
| 1/15/2015 | Sold | $142,750-3.2%$72/sqft |
Source: Lake Superior Area Realtors as distributed by MLS GRID #6013811 Report a problem | ||
| 11/25/2014 | Listed for sale | $147,500-4.8%$75/sqft |
Source: Real Living Messina & Associates, I #6013811 Report a problem | ||
| 9/16/2014 | Listing removed | $155,000$79/sqft |
Source: Real Living Messina & Associates Inc. #6012099 Report a problem | ||
| 8/26/2014 | Price change | $155,000-3.1%$79/sqft |
Source: Real Living Messina & Associates Inc. #6012099 Report a problem | ||
| 7/16/2014 | Listed for sale | $159,900$81/sqft |
Source: Real Living Messina & Associates Inc. #6012099 Report a problem | ||
Public tax history
| Year | Property taxes | Tax assessment |
|---|---|---|
| 2025 | $3,538 +3.3% | $293,000 +5.9% |
| 2024 | $3,424 +2% | $276,600 +8.8% |
| 2023 | $3,356 +6.5% | $254,200 +7.1% |
| 2022 | $3,150 +5.9% | $237,300 +14.7% |
| 2021 | $2,974 | $206,900 +5.8% |
| 2020 | $2,974 | $195,600 |
| 2019 | $2,974 +46.1% | $195,600 +28.3% |
| 2018 | $2,036 -24.1% | $152,400 |
| 2017 | $2,684 +31.8% | $152,400 +82.3% |
| 2016 | $2,036 -12.3% | $83,600 -17.4% |
| 2015 | $2,322 +12.6% | $101,200 |
| 2014 | $2,062 +31.5% | $101,200 |
| 2013 | $1,568 +13.1% | $101,200 +7.1% |
| 2012 | $1,386 +12% | $94,500 -21.8% |
| 2011 | $1,238 -1.6% | $120,900 -5% |
| 2010 | $1,258 | $127,200 |
| 2009 | $1,258 -5.2% | $127,200 -3% |
| 2008 | $1,327 +11.5% | $131,100 +3% |
| 2007 | $1,190 +0.7% | $127,300 |
| 2006 | $1,181 +9.3% | $127,300 +23.2% |
| 2004 | $1,081 +14.7% | $103,300 +12% |
| 2003 | $943 +6.8% | $92,200 +10% |
| 2002 | $883 -9.3% | $83,800 +5.5% |
| 2001 | $973 +7.6% | $79,400 +5% |
| 2000 | $904 | $75,600 |
Find assessor info on the county website
Monthly payment
Est. payment
Payment breakdown
Explore the cost of this home by adjusting the details. Changes won't be saved.Climate risks
Neighborhood: Kenwood
Similar homes
- $349,9004 bd2 ba1.6k sqft35 E Niagara St, Duluth, MN 55811For Sale
 MLS ID #6128557, Keith McKenzie, Loam Commercial Real Estate, LLC. Lake Superior Area Realtors as distributed by MLS GRID
 - $449,9003 bd2 ba1.7k sqft1634 Cliff Ave, Duluth, MN 55811For Sale
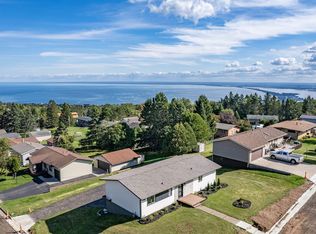 MLS ID #6128027, Jordan DeCaro, RE/MAX Results. Lake Superior Area Realtors as distributed by MLS GRID
 - $399,0005 bd2 ba2.3k sqft2327 E 4th St, Duluth, MN 55812For Sale
 MLS ID #6127900, Anne Edmunds, AXEN Realty. Lake Superior Area Realtors as distributed by MLS GRID
 - $400,0003 bd2 ba1.8k sqft2816 E 1st St, Duluth, MN 55812For Sale
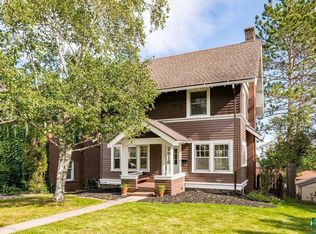 MLS ID #6127516, Nicki Conrad, Messina & Associates Real Estate. Lake Superior Area Realtors as distributed by MLS GRID
