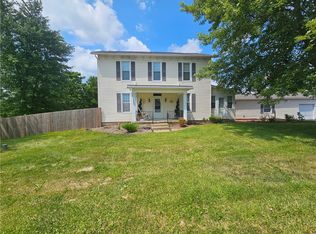
Historic character, incredible space, and an opportunity to make it your own! Welcome to 19 E Dayton Street, offering more than 3,500 sq ft of living space with 4 bedrooms and 3.5 bathrooms in the heart of West Alexandria. This impressive historic home is filled with character and craftsmanship that are difficult to find in newer construction, including tall ceilings, hardwood floors, beautiful woodwork, multiple fireplaces, an impressive staircase, and spacious rooms throughout. The home offers an exciting opportunity for its next owner to build on its historic character while making updates that reflect their own style and vision. With more than 3,500 sq ft to work with, the possibilities are endless. Outside, the property sits on two lots totaling approximately 1/4 acre, providing a surprisingly spacious yard with plenty of room for entertaining, recreation, gardening, pets, or simply enjoying the outdoors. A massive oversized 2-car garage with attached workshop provides exceptional space for vehicles, tools, equipment, storage, hobbies, or projects. Adding even more versatility, the property is zoned for both residential and commercial use, opening the door to a variety of possibilities. The combination of incredible interior space, dual lots, oversized garage, workshop, and flexible zoning makes this a truly unique opportunity. Being sold as part of an estate and offered AS-IS. Bring your ideas and your vision—19 E Dayton Street is ready for its next chapter!
For sale
$219,900
19 E Dayton St, West Alexandria, OH 45381
4beds
3,508sqft
Single Family Residence
Built in 1918
8,712 Square Feet Lot
$164,300 Zestimate®
$63/sqft
$-- HOA
What's special
Multiple fireplacesSpacious rooms throughoutHistoric characterImpressive staircaseBeautiful woodworkTall ceilingsSurprisingly spacious yard
- 1 day
- 137
- 15
Zillow last checked:
Listing updated:
Listed by:
Jonathan H Murray 937-654-7355,
Howard Hanna Real Estate Serv
Source: DABR MLS,MLS#: 967562 Originating MLS: Dayton Area Board of REALTORS
Originating MLS: Dayton Area Board of REALTORSFacts & features
Interior
Bedrooms & bathrooms
- Bedrooms: 4
- Bathrooms: 3
- Full bathrooms: 2
- 1/2 bathrooms: 1
- Main level bathrooms: 2
Bedroom
- Level: Second
- Dimensions: 15 x 14
Bedroom
- Level: Second
- Dimensions: 14 x 14
Bedroom
- Level: Second
- Dimensions: 17 x 16
Bedroom
- Level: Second
- Dimensions: 12 x 9
Dining room
- Level: Main
- Dimensions: 18 x 15
Entry foyer
- Level: Main
- Dimensions: 18 x 8
Family room
- Level: Main
- Dimensions: 16 x 15
Kitchen
- Features: Eat-in Kitchen
- Level: Main
- Dimensions: 20 x 16
Laundry
- Level: Main
- Dimensions: 17 x 12
Living room
- Level: Main
- Dimensions: 18 x 17
Loft
- Level: Second
- Dimensions: 8 x 8
Heating
- Hot Water, Natural Gas, Steam
Cooling
- Central Air, Window Unit(s)
Features
- Basement: Partial,Unfinished
Interior area
- Total structure area: 3,508
- Total interior livable area: 3,508 sqft
Property
Parking
- Total spaces: 2
- Parking features: Detached, Garage, Two Car Garage, Garage Door Opener, Storage
- Garage spaces: 2
Features
- Levels: Two
- Stories: 2
Lot
- Size: 8,712 Square Feet
- Dimensions: 81 x 132 two parcels
Details
- Parcel number: K37001801800007000
- Zoning: Residential
- Zoning description: Residential
Construction
Type & style
- Home type: SingleFamily
- Property subtype: Single Family Residence
Materials
- Brick
- Foundation: Cellar
Condition
- Year built: 1918
Utilities & green energy
- Utilities for property: Natural Gas Available
Community & HOA
HOA
- Has HOA: No
Location
- Region: West Alexandria
Financial & listing details
- Price per square foot: $63/sqft
- Tax assessed value: $179,590
- Annual tax amount: $2,562
- Date on market: 8/28/2026
- Listing terms: Conventional,FHA,VA Loan
Estimated market value
$164,300
$117,000 - $219,000
$1,801/mo
Price history
| Date | Event | Price |
|---|---|---|
| 8/28/2026 | Listed for sale | $219,900$63/sqft |
Source:  DABR MLS #967562 Report a problem DABR MLS #967562 Report a problem | ||
Public tax history
| Year | Property taxes | Tax assessment |
|---|---|---|
| 2024 | $2,562 -0.9% | $62,860 |
| 2023 | $2,584 +21.1% | $62,860 +68.1% |
| 2022 | $2,133 +2.3% | $37,390 |
| 2021 | $2,086 +13.8% | $37,390 |
| 2020 | $1,834 -7.6% | $37,390 |
| 2019 | $1,985 -4.9% | $37,390 |
| 2018 | $2,086 +0.4% | $37,390 |
| 2017 | $2,077 +26.5% | $37,390 +22.5% |
| 2016 | $1,643 +4.7% | $30,530 |
| 2014 | $1,569 | $30,530 -34.8% |
| 2010 | -- | $46,840 |
| 2009 | $2,273 | $46,840 |
| 2008 | $2,273 | $46,840 |
| 2007 | -- | $46,840 |
Find assessor info on the county website
Monthly payment
Est. payment
Payment breakdown
Explore the cost of this home by adjusting the details. Changes won't be saved.Climate risks
Neighborhood: 45381
Nearby schools
Schools provided by the listing agent
- District: Twin Valley
Source: DABR MLS. This data may not be complete. We recommend contacting the local school district to confirm school assignments for this home.

Similar homes
- $254,9005 bd3 ba2.1k sqft109 W 2nd St, West Alexandria, OH 45381For Sale By Owner

- $249,9003 bd1 ba1.9k sqft1530 Wolf Rd, West Alexandria, OH 45381For Sale

 MLS ID #966218, Jonathan H Murray, Howard Hanna Real Estate Serv. DABR MLS
 - $225,0004 bd2 ba2.1k sqft1561 Us Route 35 E, Eaton, OH 45320For Sale
 MLS ID #961909, Jon W Carr, Sibcy Cline Inc.. DABR MLS
 - $239,6893 bd2 ba1.9k sqft4667 Sulphur Springs Rd, Brookville, OH 45309For Sale
 MLS ID #965926, Tammy L Miller, Howard Hanna Real Estate Serv. DABR MLS
 - $209,9003 bd1 ba1.8k sqft7393 Greenbush Rd, Somerville, OH 45064For SaleMLS ID #966612, Regina Miller, Coldwell Banker Heritage. DABR MLS
- $259,9003 bd3 ba1.7k sqft328 Beckenham Rd, Englewood, OH 45322For SaleMLS ID #967478, Sherry Couch, Coldwell Banker Heritage. DABR MLS
- $225,3001 bd3 ba3.5k sqft705 N Barron St, Eaton, OH 45320For SaleMLS ID #955249, Amy Neal, Trump Realty. DABR MLS
- $229,9005 bd3 ba2.2k sqft11273 County Highway 227, Camden, OH 45311For SaleMLS ID #956151, Noah Zipko, RE/MAX Incompass. DABR MLS
- $225,0004 bd4 ba1.9k sqft6769 Garber Rd, Dayton, OH 45415For SaleMLS ID #964674, Bart K Sheridan, Sheridans LLC. DABR MLS
- $290,0004 bd2 ba2.5k sqft910 Aukerman St, Eaton, OH 45320For SaleMLS ID #963198, Marilyn A Haber, Country Mile REALTORS. DABR MLS
- $254,9504 bd2 ba2.4k sqft3999 Old Salem Rd, Dayton, OH 45415For SaleMLS ID #966702, Ryan Ingram, Proper Management LLC. DABR MLS
- $224,0003 bd2 ba1.8k sqft4530 Knollcroft Rd, Dayton, OH 45426For SaleMLS ID #963551, Dawn Lowe-Daniels, Keller Williams Advisors Rlty. DABR MLS
- $290,0004 bd2 ba1.7k sqft6984 W 3rd St, Dayton, OH 45417For SaleMLS ID #964880, Elysha Saunders, Bella Realty Group. DABR MLS
- $234,9003 bd4 ba2.1k sqft5826 Shady Cove Ln, Dayton, OH 45426For SaleMLS ID #962509, Deandra Bryant, Trelora Realty, Inc.. DABR MLS
